
- Overview
- Description
- Property Details
- Location
- HOA Management
- Facts & Features
- Getting Around
- Nearby Homes
 3D Tour

$395,000
Monthly Est:$1,966
 3 Beds

2 full baths
 1,773sqft
8219 Whistling Pine Way, Tampa, FL 33647
$395,000
$1,966/moEst:
Single Family Residence
Built in 2003
$83.58/mo HOA
9,698 sqft lot
$223/sq.ft
Description
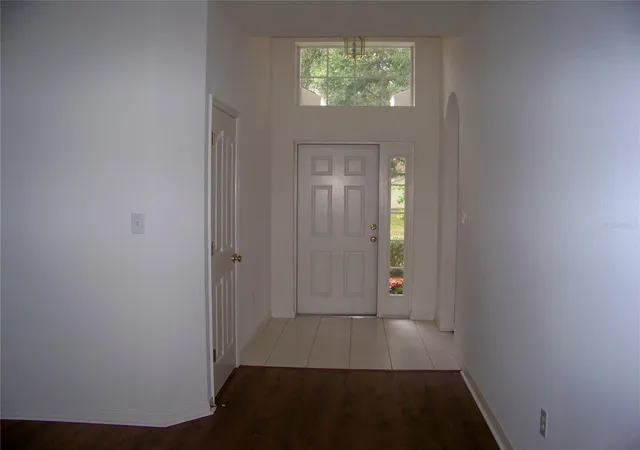
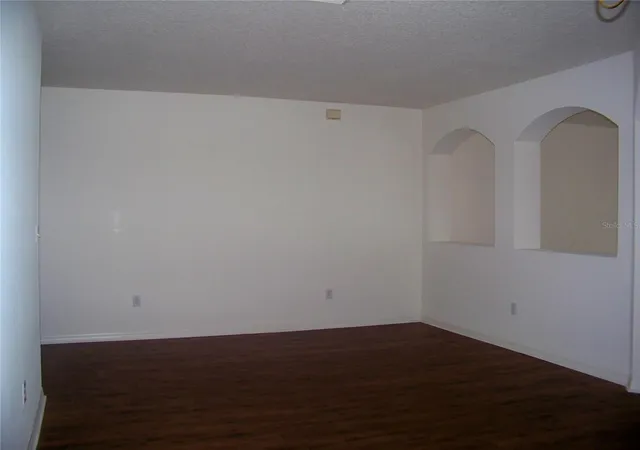
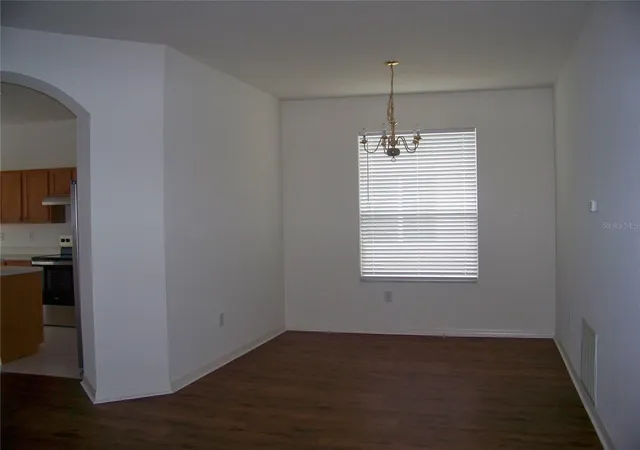
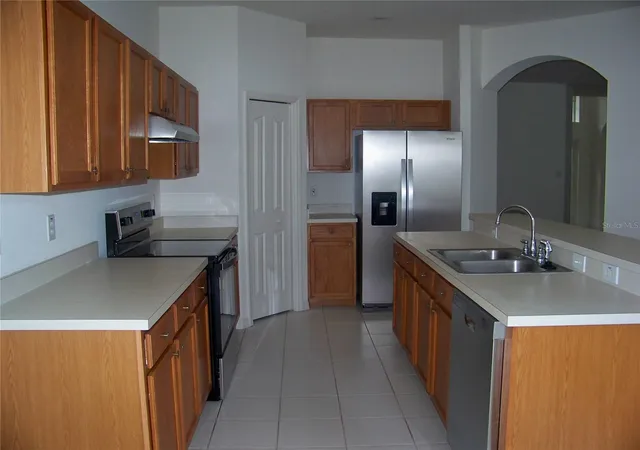
SELLER CONCESSION: $10,000 toward the buyer’s down payment and/or closing costs. Welcome to 8219 Whistling Pine Way, a move-in-ready, newly remodeled 3-bedroom, 2-bath home on a cul-de-sac in the desirable West Meadows community of New Tampa. With approximately 1,773 square feet, the open floor plan suits both everyday living and entertaining. The kitchen offers new Whirlpool stainless steel appliances and generous cabinet storage, with easy access to the living and dining areas. Luxury vinyl flooring runs through the main living spaces, and the split-bedroom layout provides privacy. The spacious primary suite includes a walk-in closet and an ensuite bath with dual vanities, a soaking tub, and a separate shower. Two additional bedrooms work well for family, guests, or a home office. The home also has a laundry area, a 2-car attached garage, a private backyard for relaxing and gatherings, and a roof replaced in 2023. West Meadows is a gated community with a resort-style clubhouse, multiple pools, tennis and basketball courts, playgrounds, athletic fields, and scenic walking trails. It is close to top-rated schools, shopping, dining, hospitals, and major commuter routes. This is a great opportunity to own a home in one of Tampa’s sought-after communities. Priced to sell and motivated seller: schedule your showing today! Don’t wait! Won’t last long!
- Houzeo last checked: 13 minutes ago
- Listing updated: November 14, 2026 at 6:53 pm
- Listing Provided by: Marvin Gordon (813) 505-6589 | SUN BAY REALTY,LLC (813) 505-6589
- Source: Stellar MLS-FL as distributed by MLS GRID | MLS#:

Property Details
Status
Active
Type
Single Family Residence
No. of Stories
1
County
City
Neighborhood
Year Built
2003
HOA Fees
$83.58/mo
Finished Area
1,773 sqft
Lot Size
9,698 sqft lot
Basement Area
- sqft
MLS Name
Stellar MLS
MLS Number
TB8567303
MLS Status
Active
Days on Market
9
Cumulative Days on Market
2
Continue Your Journey in App
Find your dream home, receive real-time updates, and many more!
Location
HOA Management
Ms. Samantha Morfa, CAM
HOA Fees
$1,003/ Annually
Amenities
 Amenities and services may be covered by one or multiple associations and service providers.
Pool
 Pool
Disclaimer: Amenities are based on third-party information and may vary; buyers must independently verify all amenities, as information is deemed reliable but not guaranteed.
Facts & Features
Rooms
Bedrooms & bathrooms
Bedrooms: 3
Bathrooms: 2
Living Room
Level: First
Area: 168.00 Square Feet
Dimensions: 12x14
Dining Room
Level: First
Area: 100.00 Square Feet
Dimensions: 10x10
Kitchen
Level: First
Area: 126.00 Square Feet
Dimensions: 14x9
Dinette
Level: First
Area: 72.00 Square Feet
Dimensions: 9x8
Primary Bedroom
Level: First
Area: 108.00 Square Feet
Dimensions: 9x12
Bedroom 2
Level: First
Area: 120.00 Square Feet
Dimensions: 10x12
Bedroom 3
Level: First
Area: 120.00 Square Feet
Dimensions: 10x12
Laundry
Level: First
Area: 54.00 Square Feet
Dimensions: 9x6
Interior
Flooring
Ceramic Tile, Luxury Vinyl
Cooling
Central Air
Sewer
Public Sewer
Appliances
Dishwasher, Exhaust Fan, Ice Maker, Range, Range Hood, Refrigerator
Heating
Central
Interior Features
Ceiling Fans(s), Eat In Kitchen, Living Room/dining Room Combo, Open Floorplan, Primary Bedroom Main Floor, Solid Surface Counters, Solid Wood Cabinets, Walk In Closet(s)
Exterior Features
Other
Construction
Year Built
Year Built: 2003
Home type
Single Family Residence
Property Condition
Completed
Construction Materials
Block
Foundation Details
Slab
Roof
Built Up, Shingle
Utilities & Energy
Laundry Features
Laundry Room
Water Source
Public
Utilities
Cable Available, Electricity Connected, Phone Available, Public, Sewer Connected, Water Connected
Other Features
Subdivision Name
West Meadows Parcels 12a 12b 1
Lot Features
Cul De Sac
Community Features
Street Lights
Price History
| Date | Event | Price |
|---|---|---|
11/12/2026 Source: | Listed for Sale | $395,000 $223/sqft |

Find Homes by Property Features in Tampa, FL

Based on information from Stellar MLS® through Nov 22, 2026, 05:00AM as submitted to and distributed by MLS GRID. All data is obtained from various sources and may not have been verified by the broker or MLS GRID. Supplied Open House Information is subject to change without notice. All information should be independently reviewed and verified for accuracy. Properties may or may not be listed by the office/agent presenting the information. IDX information is provided exclusively for consumers’ personal non-commercial use. It may not be used for any purpose other than to identify prospective properties consumers may be interested in purchasing. The data is deemed reliable but is not guaranteed by MLS GRID. The use of the MLS GRID Data may be subject to an end-user license agreement prescribed by the Member Participant’s applicable MLS, if any, and as amended from time to time. © 2026 Stellar MLS. All Rights Reserved.
 Advertising Broker: Fred McGill | Simple Showing, Inc