- Overview
- Description
- Property Details
- Location
- Facts & Features
- Getting Around
- Nearby Homes


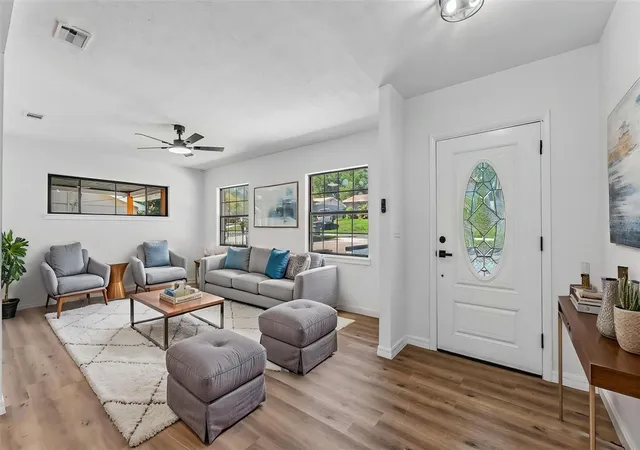


$369,900
Monthly Est:$1,841
 4 Beds
 3 Baths
2 full baths + 1 half bath
 2,189sqft
822 17th Terrace NE, Winter Haven, FL 33881
$369,900
$1,841/moEst:
Get Pre-Approved
Single Family Residence
Built in 1966
$-- HOA
18,374 sqft lot
$169/sq.ft
Description
Under contract-accepting backup offers. Virtually Staged. COMPLETELY RENOVATED 4-BEDROOM POOL HOME WITH NO HOA, OVERSIZED .42-ACRE LOT, DETACHED GARAGE/WORKSHOP AND A BRAND-NEW ROOF! Designed for entertaining inside and out, this move-in-ready 4-bedroom, 2.5-bath home offers 2,189 sq. ft. of heated living space and 2,818 total sq. ft. under roof, with no rear neighbors and an incredible backyard retreat.
The transformation starts at the curb with a BRAND-NEW ROOF, fresh sod, updated landscaping and freshly painted exterior. Step inside to a bright, updated interior featuring luxury vinyl plank flooring throughout, fresh paint, abundant natural light, new lighting fixtures, updated hardware and new ceiling fans.
At the heart of the home is a completely renovated kitchen featuring solid-surface countertops, brand-new cabinetry and stainless steel appliances. With plenty of workspace and an inviting layout, the kitchen flows naturally into the home's living areas, creating an ideal setting for everyday living and entertaining.
The spacious primary suite features a beautifully renovated en-suite bathroom with dual sinks and a tiled walk-in shower. The guest bathroom has also been completely remodeled and includes a dual-sink vanity. Need even more space? A versatile bonus room with its own mini-split air-conditioning system, half bath and separate closet creates the perfect game room, home office, guest retreat, media room or additional living space. An air-conditioned breezeway leads to an oversized indoor laundry room offering even more storage and functionality.
Now step outside to the feature that truly sets this home apart—YOUR OWN PRIVATE BACKYARD OASIS! The fully refurbished swimming pool features a refreshed finish, all-new pool equipment and new surrounding decking, creating a fantastic setting for Florida outdoor living. An attached covered outdoor pavilion provides the perfect shaded space for grilling, dining and entertaining, plus an additional storage room.
The oversized, fully fenced .42-acre backyard offers plenty of room for pets, play and outdoor activities, while NO REAR NEIGHBORS adds to the sense of privacy. Double-gate access leads to a detached two-car garage/workshop, providing outstanding space for vehicles, hobbies, tools, equipment or additional storage. A BRAND-NEW SEPTIC TANK AND DRAINFIELD adds another significant recent improvement.
With a NEW ROOF, RENOVATED KITCHEN AND BATHROOMS, REFURBISHED POOL, NO HOA, oversized fenced lot, detached garage/workshop, stainless steel appliances, luxury vinyl plank flooring, flexible home-office space and extensive updates throughout, this property checks the boxes today's buyers are searching for. Schedule your private showing and experience this move-in-ready Florida pool home for yourself!
- Houzeo last checked: 8 minutes ago
- Listing updated: October 8, 2026 at 1:37 am
- Listing Provided by: Jason Stone (863) 838-8972 | BHHS FLORIDA PROPERTIES GROUP (863) 701-2350
- Source: Stellar MLS-FL as distributed by MLS GRID | MLS#: L4965091

Property Details
Status
Active Under Contract
Type
Single Family Residence
No. of Stories
1
County
City
Neighborhood
--
Year Built
1966
HOA Fees
-
Finished Area
2,189 sqft
Lot Size
18,374 sqft lot
Basement Area
- sqft
MLS Name
Stellar MLS
MLS Number
L4965091
MLS Status
Pending
Days on Market
47
Cumulative Days on Market
18

Continue Your Journey in App
Find your dream home, receive real-time updates, and many more!
Continue Your Journey in App
Find your dream home, receive real-time updates, and many more!
Location
Facts & Features
Rooms
Bedrooms & bathrooms
Bedrooms: 4
Bathrooms: 3
Primary Bedroom
Level: First
Area: 168.00 Square Feet
Dimensions: 14x12
Bedroom 2
Level: First
Area: 121.00 Square Feet
Dimensions: 11x11
Bedroom 3
Level: First
Area: 140.00 Square Feet
Dimensions: 10x14
Bedroom 4
Level: First
Area: 180.00 Square Feet
Dimensions: 12x15
Bonus Room
Level: First
Area: 200.00 Square Feet
Dimensions: 10x20
Kitchen
Level: First
Area: 174.00 Square Feet
Dimensions: 14.5x12
Living Room
Level: First
Area: 216.00 Square Feet
Dimensions: 12x18
Dining Room
Level: First
Area: 150.00 Square Feet
Dimensions: 12x12.5
Utility Room
Level: First
Area: 75.00 Square Feet
Dimensions: 5x15
Breezeway
Level: First
Area: 146.25 Square Feet
Dimensions: 7.5x19.5
Interior
Flooring
Luxury Vinyl
Appliances
Dishwasher, Electric Water Heater, Microwave, Range, Refrigerator
Interior Features
Ceiling Fans(s), Primary Bedroom Main Floor, Solid Surface Counters, Thermostat
Sewer
Septic Tank
Cooling
Central Air, Mini Split Unit(s)
Heating
Central
Exterior Features
Private Mailbox, Private Yard, Storage
Construction
Year Built
Year Built: 1966
Home type
Single Family Residence
Construction Materials
Block
Foundation Details
Slab
Roof
Shingle
Utilities & Energy
Water Source
Public
Laundry Features
Inside, Laundry Room
Pool Features
Gunite, In Ground
Utilities
Electricity Available, Water Connected
Other Features
Patio And Porch Features
Patio, Rear Porch
Subdivision Name
College Estates
Vegetation
Trees/landscaped
Price History
| Date | Event | Price |
|---|---|---|
10/08/2026 Source: | Contingent (Active Under Contract) | $369,900 $169/sqft |
10/02/2026 Source: | Price Decreased | $369,900 -2.63% $169/sqft |
09/17/2026 Source: | Listed for Sale | $379,900 +216.58% $174/sqft |
07/23/2026 Source: | Sold | $120,000 $55/sqft |

Nearby Homes
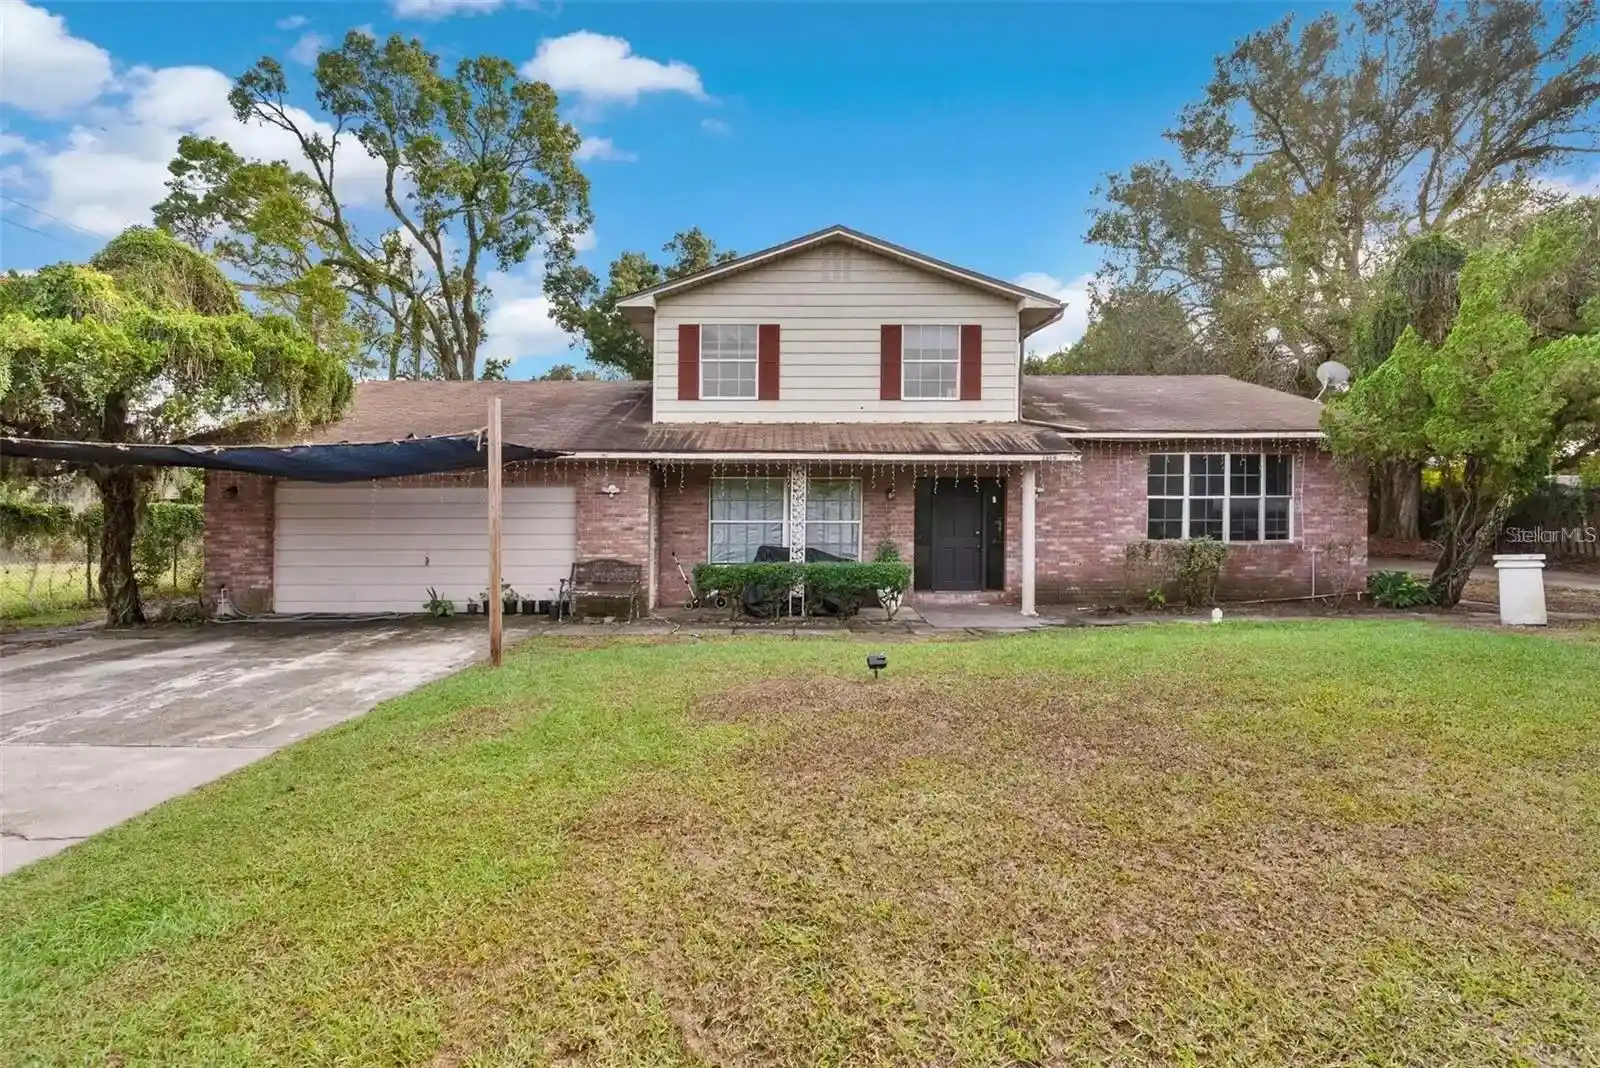

Find Homes by Property Features in Winter Haven, FL
Nearby New Homes For Sale

Based on information from Stellar MLS® through Nov 04, 2026, 05:00AM as submitted to and distributed by MLS GRID. All data is obtained from various sources and may not have been verified by the broker or MLS GRID. Supplied Open House Information is subject to change without notice. All information should be independently reviewed and verified for accuracy. Properties may or may not be listed by the office/agent presenting the information. IDX information is provided exclusively for consumers’ personal non-commercial use. It may not be used for any purpose other than to identify prospective properties consumers may be interested in purchasing. The data is deemed reliable but is not guaranteed by MLS GRID. The use of the MLS GRID Data may be subject to an end-user license agreement prescribed by the Member Participant’s applicable MLS, if any, and as amended from time to time. © 2026 Stellar MLS. All Rights Reserved.
 Advertising Broker: Fred McGill | Simple Showing, Inc
