Andover RE
Powered by 
- 19
- Overview
- Description
- Property Details
- Location
- Facts & Features
- Getting Around
- Nearby Homes
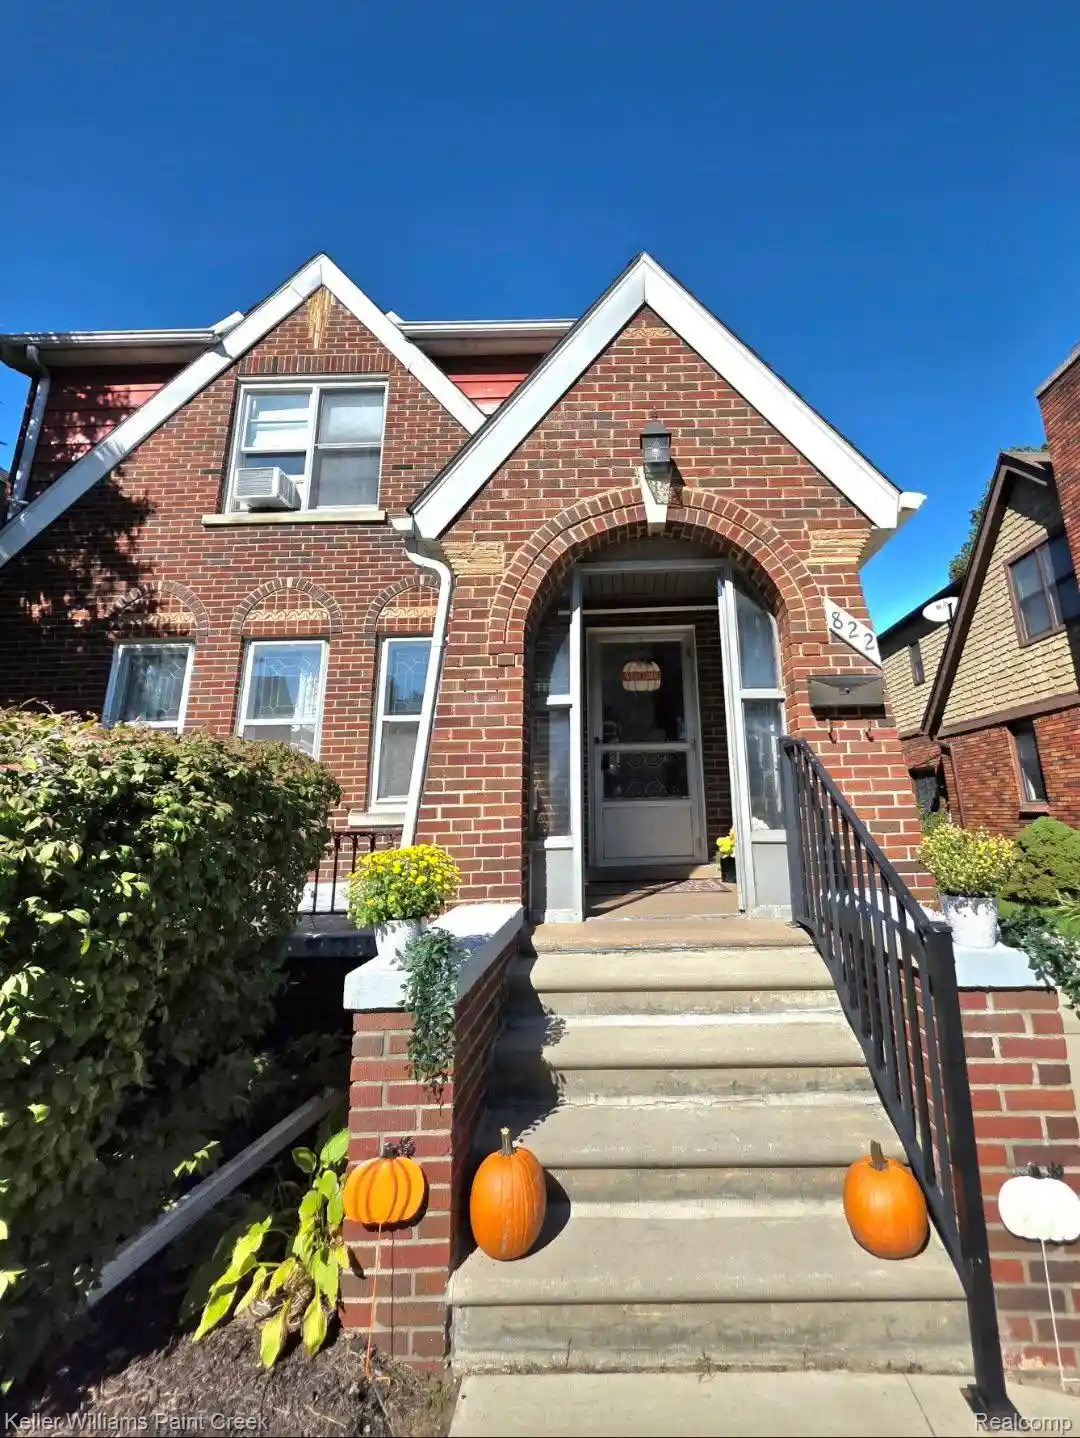

Street View
$390,000
Monthly Est:$1,941
 4 Beds
 3 Baths
2 full baths + 1 half bath
 1,720sqft
822 W Breckenridge St, Ferndale, MI 48220
$390,000
$1,941/moEst:
Get Pre-Approved
Single Family Residence
Built in 1929
$-- HOA
0.15 acre lot
$227/sq.ft
Description
$$$10,000 $$$ TO BUYER TOWARDS A 2 YEAR BUY-DOWN! IMAGINE A MUCH LOWER INTEREST RATE FOR 2 YRS TO MAKE YOUR PAYMENT MORE AFFORDABLE! BUYER CAN USE THE REMAINING OF 10K TOWARDS ANYTHING FOR THE HOME THAT THEIR HEART DESIRES! ***OFFER WILL EXPIRE ON THANKSGIVING !****WOOD FLOORS GALORE AND MORE !!! HAS BEEN WITH THE SAME FAMILY SINCE 1972! LOTS OF LOVE AND MEMORIES IN THIS HOME! COMPRISED OF 4 BEDROOMS, 3 FULL BATHROOMS, KITCHEN IS ORIGINAL WITH THE CHARACTER THAT THESE BEAUTIFUL BIG BRICK HOMES WERE BUILT WITH. NEWER KITCHEN APPLIANCES THAT STAY WITH THE HOME. THIS HOME IS ENCASED WITH SO MANY CUSTOM ARCHITECTURAL FEATURES, FROM THE BUILT IN SHELVING, TO THE BEAUTIFUL PRESERVED WINDOWS WITH THE BUILT IN LEAD DESIGN, A BEAUTIFUL FOUR SEASONS ADDITION WITH WINDOWS THAT WRAP AROUND THE ENTIRE ADDITION. SO MANY UNIQUE TOUCHES IN THIS HOME! ENJOY YOUR OWN LARGE 2ND STORY BALCONY PATIO! FIREPLACE FOR THOSE COZY FALL NIGHTS OR ENJOY DURING THOSE HOLIDAY PARTIES. ENCLOSED FRONT PORCH WITH THE ORIGINAL SHAKER STYLE WINDOWS IN PERFECT CONDTION! FRONT SEPARATE PORCH AREA FOR DECOR OR WHICH EVER YOUR HEART DESIRES. HARDWOOD FLOORING UNDER CARPETING AND LAMINATE. FENCED-IN REAR YARD WITH PERRENIALS. THERE IS A NEWER SHED IN THE REAR YARD THAT IS SITUATED ON A CEMENT SLAB. PRIME LOCATION IN NORTH FERNDALE! A TRUE TIME CAPSUAL! ROOF 2019 - NEWER DRIVEWAY 2019 - NEWER PORCH AND RAILINGS 2019* SOME UPDATED WINDOWS ON 2ND LEVEL. WALK TO THE DONALD RED GEARY SKATE PARK! WALK TO MANY DIFFERENT SCHOOLS, EATERIES, SHOPS OR GO VISIT THE ANIMALS AT THE ZOO! THIS HOME IS LOCATED IN A BEAUTIFUL NEIGHBORHOOD AND BORDERS PLEASANT RIDGE. HOME MUST BE SHOWN WITH LICENSED MICHIGAN AGENT. BTVAI ****NO EXCEPTIONS! PLEASE BE SURE TO SHUT LIGHTS OFF.* NO OFFER ACCEPTED PRIOR TO OPEN HOUSE***BUYER TO CONFIRM ALL MEASUREMENTS/TAXES. PLZ DO NOT WALK THE PROPERTY WITHOUT AN APPOINTMENT. ENJOY THE SNEAK PEAKS! PHOTOS TO COME!
THANK YOU.
- Houzeo last checked: 13 minutes ago
- Listing updated: October 18, 2026 at 4:22 am
- Listing Provided by: Shera Christensen (586) 395-0005 | Keller Williams Paint Creek (248) 609-8000
- Source: Realcomp MLS-MI | MLS#: 20261054109

- Originating MLS: Realcomp II Ltd
Property Details
Status
Active
Type
Single Family Residence
No. of Stories
-
County
City
Neighborhood
--
Year Built
1929
HOA Fees
-
Finished Area
1,720 sqft
Lot Size
0.15 acre lot
Basement Area
- sqft
MLS Name
Realcomp MLS
MLS Number
20261054109
MLS Status
Active
Days on Market
109
Cumulative Days on Market
96

Continue Your Journey in App
Find your dream home, receive real-time updates, and many more!
Continue Your Journey in App
Find your dream home, receive real-time updates, and many more!
Location
Facts & Features
Rooms
Bedrooms & bathrooms
Bedrooms: 4
Bathrooms: 3
Interior
Sewer
Public Sewer
Appliances
Built In Gas Oven, Dryer, Free Standing Electric Range, Free Standing Refrigerator, Washer
Heating
Baseboard, Hot Water, Natural Gas
Construction
Year Built
Year Built: 1929
Home type
Single Family Residence
Construction Materials
Brick, Other
Foundation Details
Basement, Block
Architectural Style
Colonial
Utilities & Energy
Pool Features
None
Basement
Unfinished
Parking Features
Twoand Half Car Garage, Detached
Water Source
Public
Other Features
Patio And Porch Features
Covered, Enclosed, Porch
Subdivision Name
Anson Ridge
Disclosures
Taxes Homestead Exempt
Price History
| Date | Event | Price |
|---|---|---|
07/19/2026 Source: | Listed for Sale | $390,000 -7.14% $227/sqft |
07/19/2026 Source: | Price Increased | $420,000 +7.69% $244/sqft |
07/19/2026 Source: | Price Decreased | $390,000 -7.14% $227/sqft |
07/14/2026 Source: | Coming Soon | $420,000 $244/sqft |

Nearby Homes
Find Homes by Property Features in Ferndale, MI
Nearby New Homes For Sale


Based on information from the Board/Association of REALTORS® (alternatively, from the Realcomp II Ltd. MLS) through Nov 01, 2026, 04:30PM. All information provided is deemed reliable, but is not guaranteed to be accurate and should be independently verified. IDX provided courtesy of Realcomp II Ltd. via Andover Real Estate & Houzeo, Copyright 2026 Realcomp II Ltd. Shareholders Any use of search facilities of data on the site, other than by a consumer looking to purchase real estate, is prohibited. IDX information is provided exclusively for consumers' personal, noncommercial use and may not be used for any purpose other than to identify prospective properties consumers may be interested in purchasing. The accuracy of all information, regardless of source, is not guaranteed or warranted. All information should be independently verified. Listing Information presented by local MLS brokerage: Andover Real Estate, local REALTOR®- Scott Rubin - (248)206-3666 . Any use of search facilities of data on the site, other than by a consumer looking to purchase real estate, is prohibited. © 2024 Realcomp II Ltd. MLS. All Rights Reserved.
 Advertising Broker: Andover Real Estate | Andover Real Estate
