- Overview
- Description
- Property Details
- Location
- Facts & Features
- Getting Around
- Nearby Homes

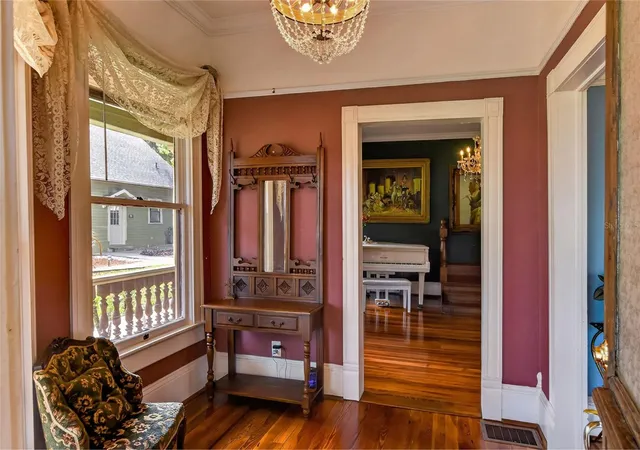

Street View
$799,000
Monthly Est:$3,977
 5 Beds
 3 Baths
3 full baths
 2,738sqft
822 W Patterson St, Lakeland, FL 33803
$799,000
$3,977/moEst:
Get Pre-Approved
Single Family Residence
Built in 1907
$-- HOA
20,037 sqft lot
$292/sq.ft
Description
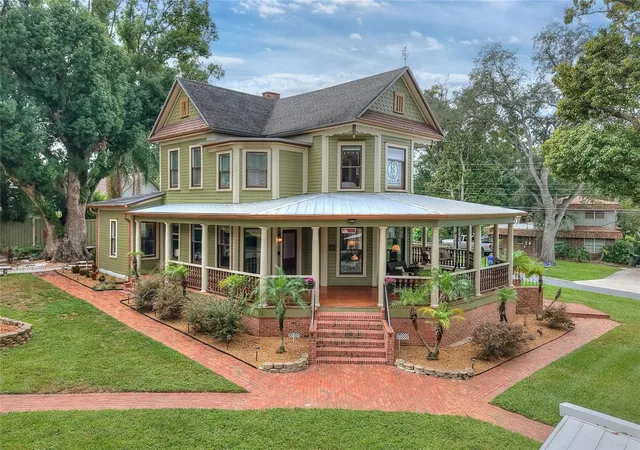
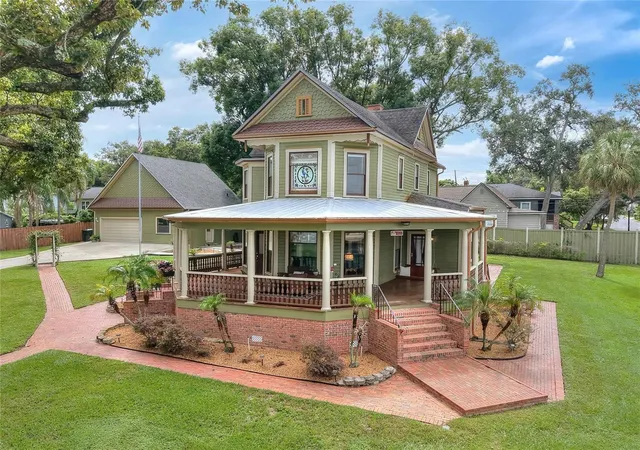
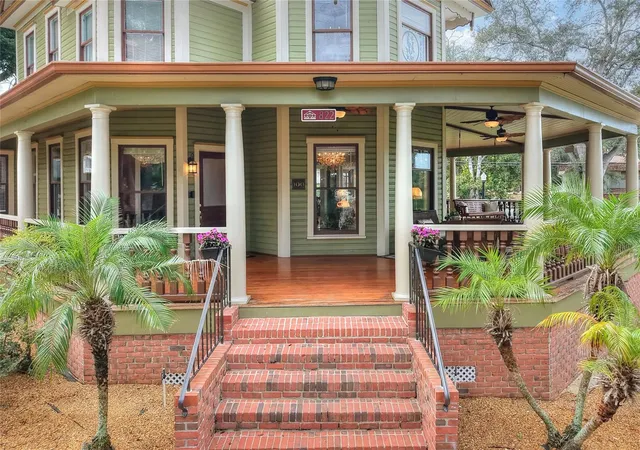
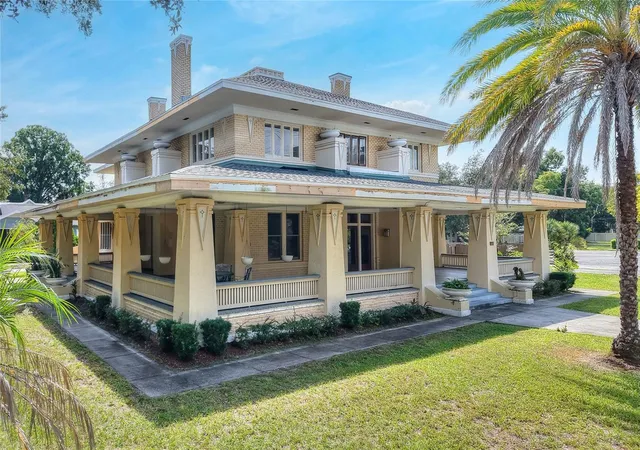
Step into a piece of Lakeland history and discover a lifestyle that feels both timeless and wonderfully connected to today. Set on almost 1/2 acre in the heart of the beloved Dixieland District, this distinctive Lake Hunter Victorian captures the romance of another era while offering the modern comforts today's buyer desires. From nearly every room, sweeping views of Lake Hunter create a beautiful backdrop for everyday living. The wrap-around porch may quickly become your favorite place in the home. Imagine coffee and quiet mornings in the porch swing as the day begins over the lake, afternoons spent visiting with friends, and peaceful evenings watching the sky change as the sun sets across the water. This is a home designed not simply for living, but for lingering, gathering and making memories. Inside, original character and gracious proportions create the feeling of a true historic residence. The kitchen blends timeless style with exceptional functionality, featuring granite countertops, rich solid-wood cabinetry, a commercial-grade gas range with double ovens, stainless-steel appliances and a wine refrigerator. The formal dining room and inviting living room provide elegant yet comfortable spaces for holiday dinners, celebrations and evenings with family and friends. The main residence offers four spacious bedrooms and two full baths, with the flexibility to create either an upstairs or downstairs primary suite. Thoughtful updates include updated plumbing and electrical, a tankless water heater and central A/C. The main home and detached garage/in-law suite both feature newer roofs. Beyond the main residence is an exceptional detached two-car garage with a private one-bed, one-bath Studio apartment and an additional over the garage room currently used for storage. Whether you envision this air conditioned storage space as a guest retreat, multigenerational living space, private office, artist's studio or creative escape, this separate space expands the possibilities of the property. Enjoy the best of Lakeland's historic neighborhoods with Lake Hunter at your doorstep and downtown just a short walk away. Restaurants, coffee shops, boutiques, cultural attractions and everyday conveniences are close enough to become part of your daily routine. This is more than a historic home. It is a place to slow down, entertain, create, gather and enjoy the character of old Lakeland—with the lake as your backdrop and downtown just beyond your front door. A rare opportunity to own a home where history, lifestyle and timeless architecture come together.
- Houzeo last checked: 12 hours ago
- Listing updated: October 9, 2026 at 1:19 pm
- Listing Provided by: Martina Farias Negrin (239) 980-5894 , Deborah Saley | PAIGE WAGNER HOMES REALTY (321) 749-4196
- Source: Stellar MLS-FL | MLS#: L4965565

Property Details
Status
Active
Type
Single Family Residence
No. of Stories
2
County
City
Neighborhood
Year Built
1907
HOA Fees
-
Finished Area
2,738 sqft
Lot Size
20,037 sqft lot
Basement Area
- sqft
MLS Name
Stellar MLS
MLS Number
L4965565
MLS Status
Active
Days on Market
1

Continue Your Journey in App
Find your dream home, receive real-time updates, and many more!
Download App
Continue Your Journey in App
Find your dream home, receive real-time updates, and many more!
Location
Facts & Features
Rooms
Bedrooms & bathrooms
Bedrooms: 5
Bathrooms: 3
Kitchen
Level: First
Area: 136.24 Square Feet
Dimensions: 10.4x13.1
Dining Room
Level: First
Area: 261.80 Square Feet
Dimensions: 17x15.4
Living Room
Level: First
Area: 301.00 Square Feet
Dimensions: 17.2x17.5
Family Room
Level: First
Area: 272.58 Square Feet
Dimensions: 17.7x15.4
Bedroom 1
Level: First
Area: 153.18 Square Feet
Dimensions: 11.1x13.8
Bathroom 1
Level: First
Area: 49.20 Square Feet
Dimensions: 6x8.2
Laundry
Level: First
Area: 98.56 Square Feet
Dimensions: 17.6x5.6
Foyer
Level: First
Area: 73.08 Square Feet
Dimensions: 8.4x8.7
Primary Bedroom
Level: Second
Area: 292.60 Square Feet
Dimensions: 19x15.4
Bedroom 3
Level: Second
Area: 254.31 Square Feet
Dimensions: 17.3x14.7
Bedroom 4
Level: Second
Area: 113.36 Square Feet
Dimensions: 10.4x10.9
Bathroom 2
Level: Second
Area: 107.42 Square Feet
Dimensions: 8.2x13.1
Garage Apartment
Level: First
Area: 286.00 Square Feet
Dimensions: 13x22
Interior
Cooling
Central Air
Window Features
Wood Frames
Appliances
Dishwasher, Disposal, Gas Water Heater, Microwave, Range, Range Hood, Refrigerator, Tankless Water Heater, Wine Refrigerator
Interior Features
Built In Features, Ceiling Fans(s), Crown Molding, High Ceilings, Solid Wood Cabinets, Stone Counters, Thermostat, Walk In Closet(s)
Flooring
Tile, Wood
Exterior Features
Rain Gutters
Sewer
Public Sewer
Heating
Central
Construction
Year Built
Year Built: 1907
Home type
Single Family Residence
Property Condition
Completed
Foundation Details
Crawlspace
Construction Materials
Frame, Wood Siding
Roof
Metal, Shingle
Architectural Style
Historic, Victorian
Utilities & Energy
Laundry Features
Inside, Laundry Room, Other
Utilities
Electricity Connected, Public, Water Connected
Fireplace Features
Wood Burning
Security Features
Security System, Smoke Detector(s)
Parking Features
Driveway, Garage Door Opener, Oversized, Workshop In Garage
Water Source
Public
Other Features
Lot Features
Historic District, City Limits, Landscaped, Oversized Lot, Street Brick, Paved
Patio And Porch Features
Covered, Front Porch, Porch, Wrap Around
Vegetation
Mature Landscaping, Oak Trees, Trees/landscaped
Subdivision Name
The George Sub
Price History
| Date | Event | Price |
|---|---|---|
10/09/2026 Source: | Listed for Sale | $799,000 +14.14% $292/sqft |
08/09/2025 Source: | Sold | $700,000 $256/sqft |
07/08/2025 Source: | Pending | $700,000 $256/sqft |
06/18/2025 Source: | Listed for Sale | $700,000 -17.65% $256/sqft |
05/12/2025 Source: | Listing Removed | $850,000 -15.00% $310/sqft |

Show more
Nearby Homes
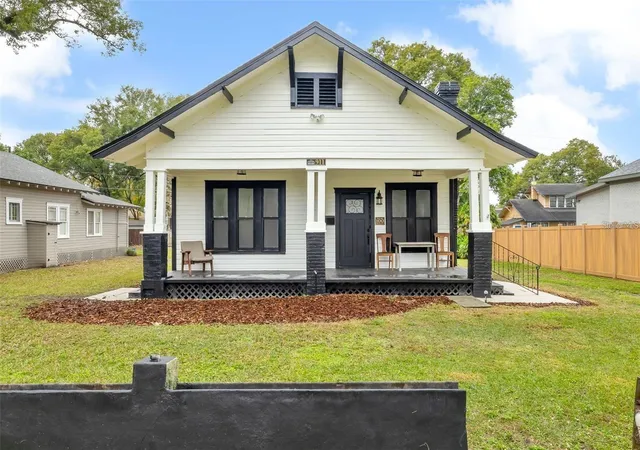
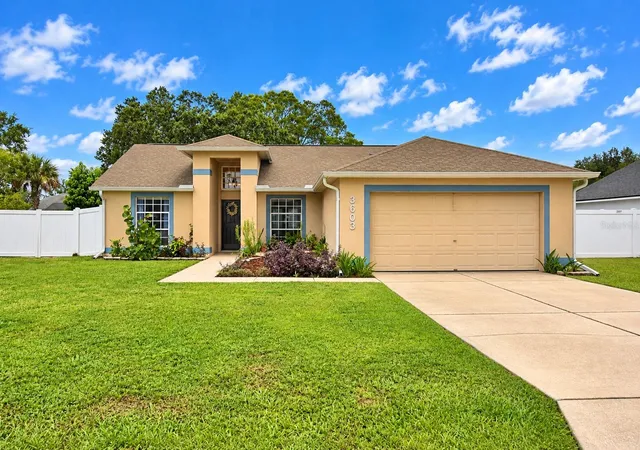
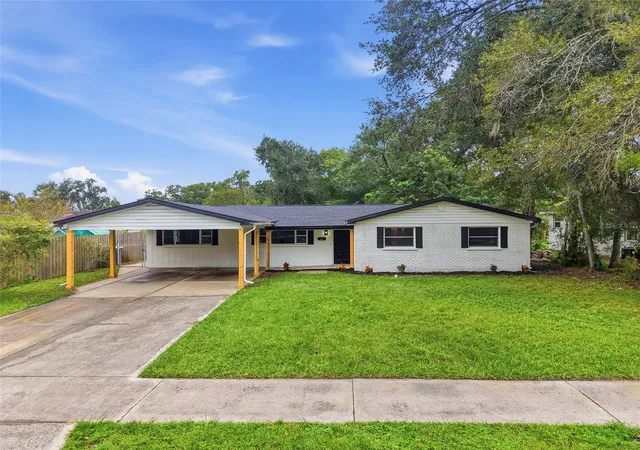
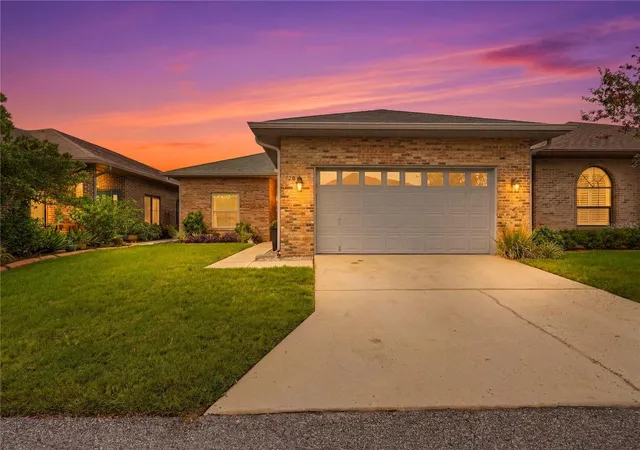
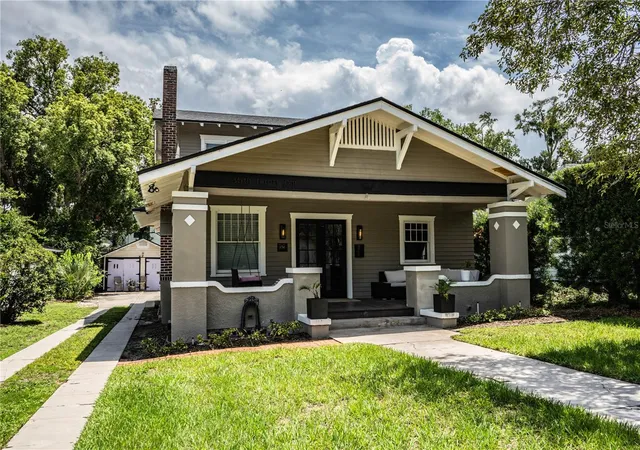
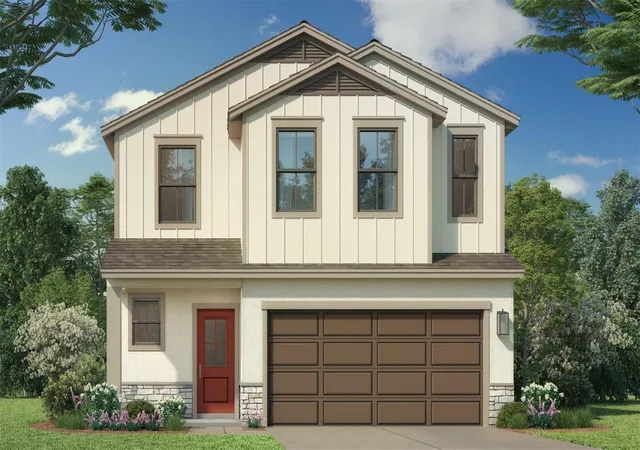
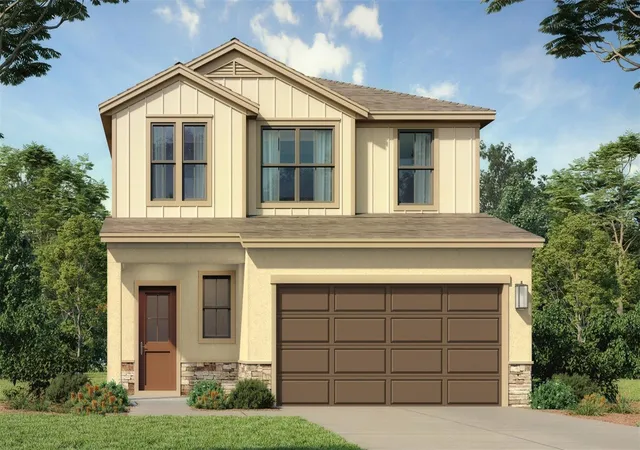
Find Homes by Property Features in Lakeland, FL
Nearby New Homes For Sale

Based on information from Stellar MLS® through Oct 09, 2026, 02:30PM as submitted to and distributed by MLS GRID. All data is obtained from various sources and may not have been verified by the broker or MLS GRID. Supplied Open House Information is subject to change without notice. All information should be independently reviewed and verified for accuracy. Properties may or may not be listed by the office/agent presenting the information. IDX information is provided exclusively for consumers’ personal non-commercial use. It may not be used for any purpose other than to identify prospective properties consumers may be interested in purchasing. The data is deemed reliable but is not guaranteed by MLS GRID. The use of the MLS GRID Data may be subject to an end-user license agreement prescribed by the Member Participant’s applicable MLS, if any, and as amended from time to time. © 2026 Stellar MLS. All Rights Reserved.
 Advertising Broker: Fred McGill | Simple Showing, Inc