- Overview
- Description
- Property Details
- Location
- HOA Management
- Facts & Features
- Getting Around
- Nearby Homes


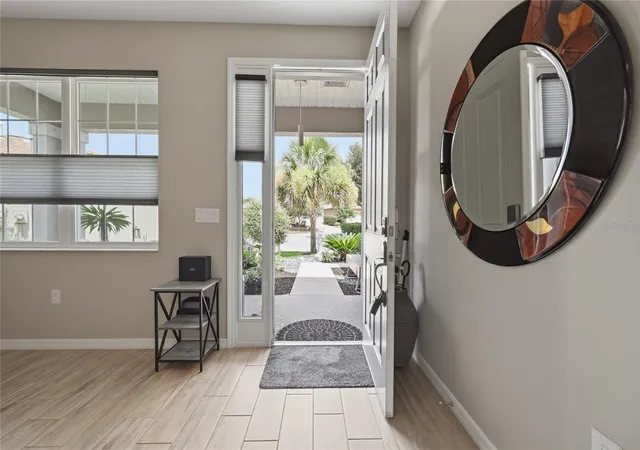


$299,900
Monthly Est:$1,493
 3 Beds
 2 Baths
2 full baths
 1,874sqft
8221 SW 78th Terrace Rd, Ocala, FL 34476
$299,900
$1,493/moEst:
Get Pre-Approved
Single Family Residence
Built in 2017
$268/mo HOA
9,918 sqft lot
$160/sq.ft
Description
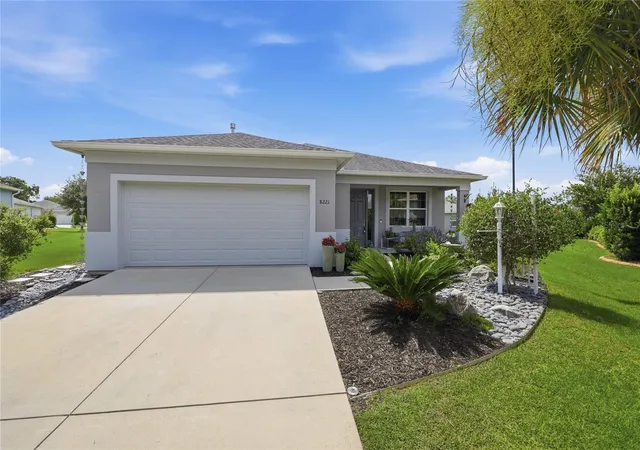
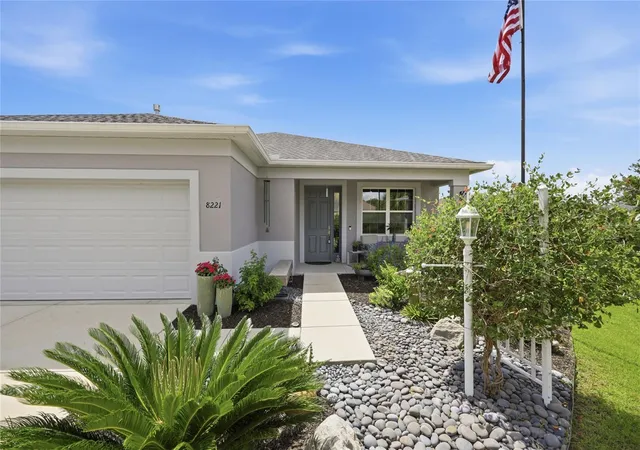
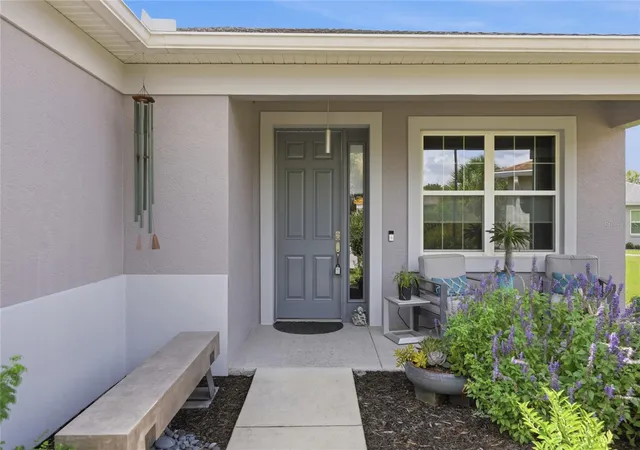
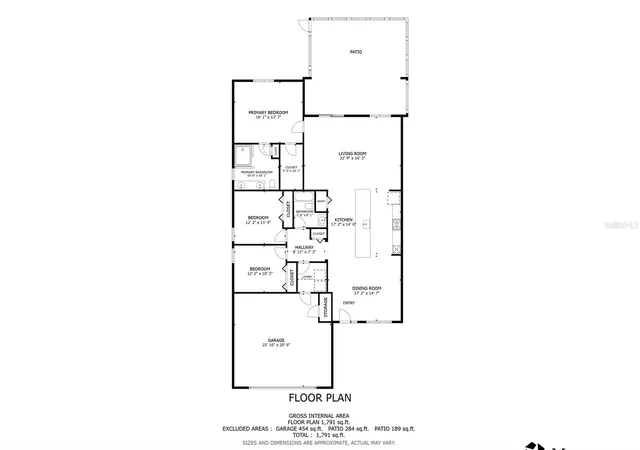
Over $44k in upgrades! Popular, light and bright, open floor plan, smart home Orchid model, situated on a quiet, cul-de-sac in the much sought after Indigo East community of On Top of the World. This 3-bedroom, 2-bathroom, 2-car, garage boasts a beautiful kitchen with stainless steele appliances, gas cooktop, lots of kitchen cabinet storage, quartz countertops with a beautiful backsplash and a 15.5-foot, quartz counter island, perfect for preparing food, or entertaining and stainless-steel sink. The opposite side of the island could accommodate up to 6 people. Tile flooring throughout the whole house. A large master bedroom and master bath shower with zero entry and built-in bench, and a huge walk-in closet. The two guest bedrooms have convenient access to a full bathroom with quartz countertops and a tub/shower combo. The inside laundry room includes the washer, dryer, storage cabinets and clothes, folding area. Other features include, a large 400 sq ft, screened enclosure (bird cage), and a screened garage door. The home is pet and smoke free and was painted on the exterior in 2024. Indigo East has curbside mail service and waste collection. Indigo East offers a low HOA and amenities that include: clubhouse, pool, fitness studio, dog park and more! For an additional fee, the Gateway Pass provides the option to use the amenities at On Top of the World, where you can enjoy indoor/outdoor pools, 2 restaurants, multiple exercise facilities with plenty of top-of-the-line equipment, water aerobics, yoga, exercise classes, steam and sauna, Pickleball courts, RC plane airport, RC car track, min golf, wood working, 100’s of clubs and continuing education, bocce, horseshoes, shuffleboard, billiards, game room. Social activities galore with great residents. Indigo East is part of Ocala's On Top of the World premiere, gated, active 55+ community.
- Houzeo last checked: 17 minutes ago
- Listing updated: October 7, 2026 at 4:00 pm
- Listing Provided by: Carlos Acosta (786) 488-6088 , Toni Gaitanis | ON TOP OF THE WORLD REAL EST (866) 228-5878
- Source: Stellar MLS-FL | MLS#: OM730549

Property Details
Status
Active
Type
Single Family Residence
No. of Stories
-
County
City
Neighborhood
--
Year Built
2017
HOA Fees
$268/mo
Finished Area
1,874 sqft
Lot Size
9,918 sqft lot
Basement Area
- sqft
MLS Name
Stellar MLS
MLS Number
OM730549
MLS Status
Active
Days on Market
52
Cumulative Days on Market
155
Open House

Continue Your Journey in App
Find your dream home, receive real-time updates, and many more!
Download App
Continue Your Journey in App
Find your dream home, receive real-time updates, and many more!
Location
HOA Management
Lori Sands
HOA Fees
$267.94/ Monthly
Amenities
 Amenities and services may be covered by one or multiple associations and service providers.
 Security Gate
 Gym
Gym
 Pool
Pool
 Club House
Disclaimer: Amenities are based on third-party information and may vary; buyers must independently verify all amenities, as information is deemed reliable but not guaranteed.
Facts & Features
Rooms
Bedrooms & bathrooms
Bedrooms: 3
Bathrooms: 2
Living Room
Level: First
Primary Bedroom
Level: First
Kitchen
Level: First
Interior
Exterior Features
Rain Gutters
Sewer
Public Sewer
Flooring
Tile
Cooling
Central Air
Appliances
Built In Oven, Cooktop, Dishwasher, Dryer, Gas Water Heater, Microwave, Refrigerator, Washer
Heating
Central, Natural Gas
Interior Features
Ceiling Fans(s), High Ceilings, Smart Home, Thermostat
Construction
Year Built
Year Built: 2017
Home type
Single Family Residence
Foundation Details
Slab
Construction Materials
Block, Concrete
Property Condition
Completed
Roof
Shingle
Utilities & Energy
Utilities
Natural Gas Connected, Underground Utilities
Laundry Features
Inside
Security Features
Smoke Detector(s)
Water Source
Public
Association Amenities
Clubhouse, Fence Restrictions, Fitness Center, Pool
Other Features
Community Features
Clubhouse, Dog Park, Fitness Center, Gated Community No Guard, Pool
Lot Features
Cleared, Landscaped, Paved, Private
Subdivision Name
Indigo East
Price History
| Date | Event | Price |
|---|---|---|
08/17/2026 Source: | Listed for Sale | $299,900 -5.69% $160/sqft |
08/17/2026 Source: #MFROM730549 | Price Decreased | $318,000 -0.59% $170/sqft |
08/14/2026 Source: | Listing Removed | $319,900 $171/sqft |
08/03/2026 Source: | Price Decreased | $319,900 -1.57% $171/sqft |
07/13/2026 Source: | Price Decreased | $325,000 -0.91% $173/sqft |

Show more
Nearby Homes


Find Homes by Property Features in Ocala, FL
Nearby New Homes For Sale

Based on information from Stellar MLS® through Oct 09, 2026, 02:30PM as submitted to and distributed by MLS GRID. All data is obtained from various sources and may not have been verified by the broker or MLS GRID. Supplied Open House Information is subject to change without notice. All information should be independently reviewed and verified for accuracy. Properties may or may not be listed by the office/agent presenting the information. IDX information is provided exclusively for consumers’ personal non-commercial use. It may not be used for any purpose other than to identify prospective properties consumers may be interested in purchasing. The data is deemed reliable but is not guaranteed by MLS GRID. The use of the MLS GRID Data may be subject to an end-user license agreement prescribed by the Member Participant’s applicable MLS, if any, and as amended from time to time. © 2026 Stellar MLS. All Rights Reserved.
 Advertising Broker: Fred McGill | Simple Showing, Inc