- Overview
- Description
- Property Details
- Location
- HOA Management
- Facts & Features
- Getting Around
- Nearby Homes


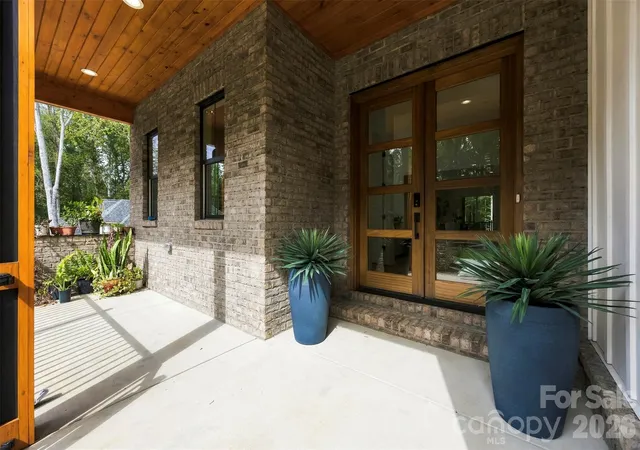


$1,575,000
Monthly Est:$7,839
 4 Beds
 5 Baths
4 full baths + 1 half bath
 4,914sqft
8223 Max Meadows Dr, Charlotte, NC 28227
$1,575,000
$7,839/moEst:
Get Pre-Approved
Single Family Residence
Built in 2025
$67/mo HOA
1.04 acres lot
$321/sq.ft
Description
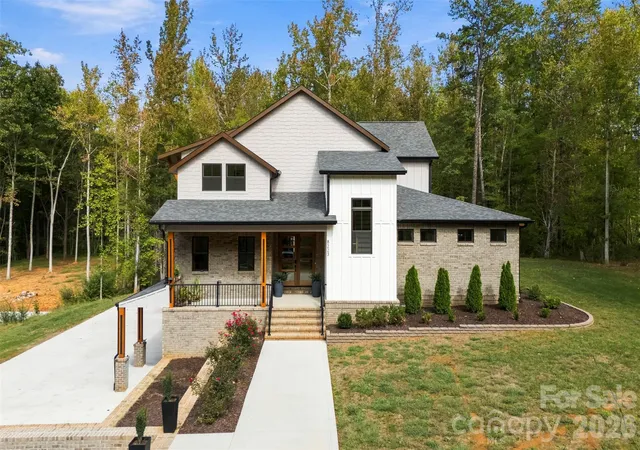
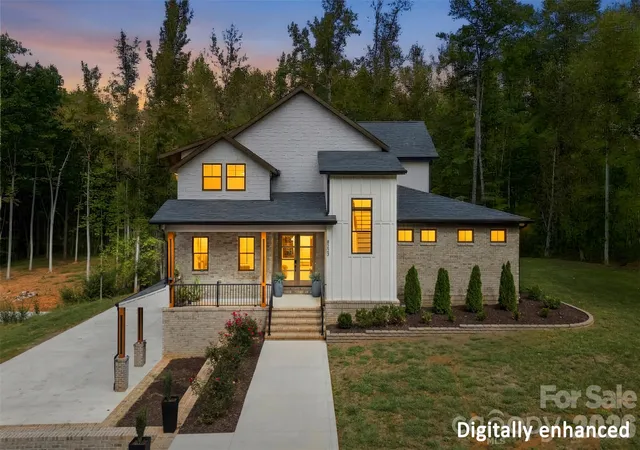
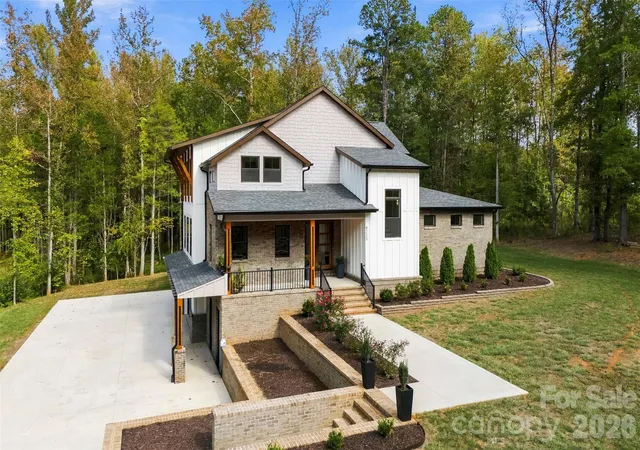
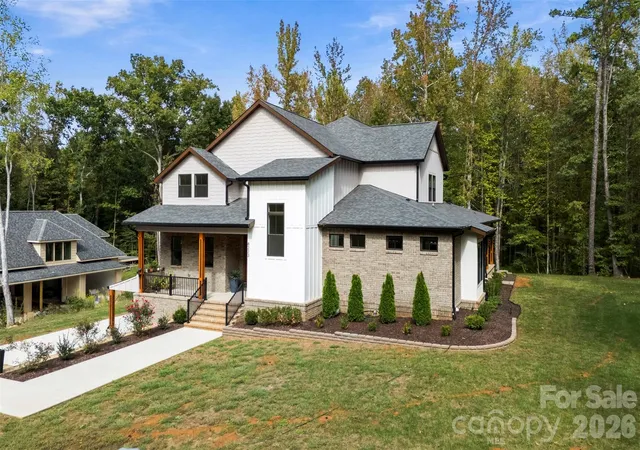
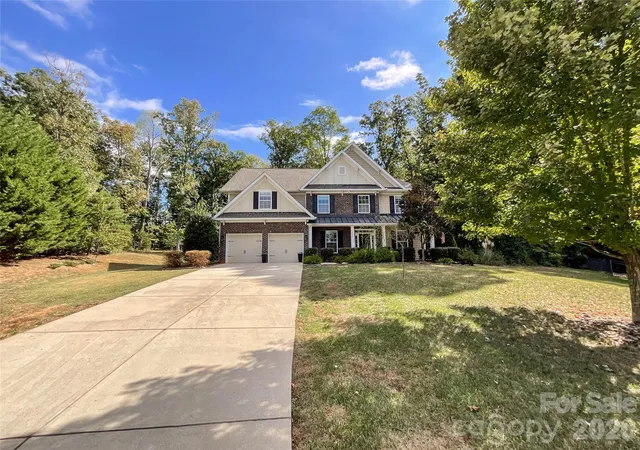
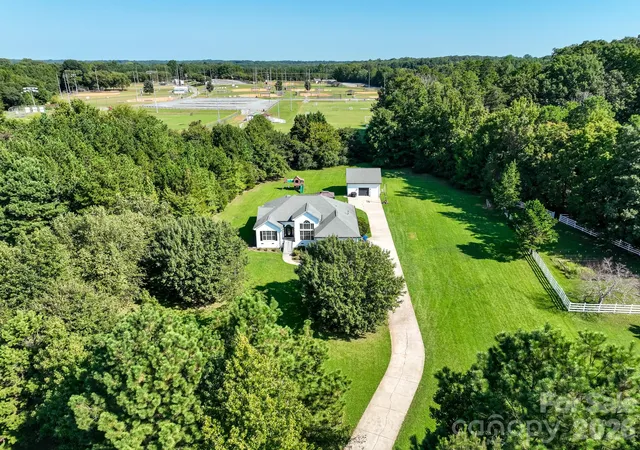
Your own sauna, over an acre, and room to unwind indoors and out. Discover 8223 Max Meadows Dr in Mint Hill—a custom-built home offering 4,914 sq ft, 4 bedrooms, and 4.5 baths on a 1.04-acre lot. Soaring ceilings, oak hardwood floors, and expansive windows create a bright, inviting interior, while a private front office features a distinctive ceiling design. The designer kitchen showcases white cabinetry, gold accents, natural wood details, and an oversized island connecting the kitchen with the dining and living spaces. Upstairs, an airy sitting area provides another place to relax. A freestanding soaking tub and beautifully tiled showers create a spa-inspired feel, complemented by a wood-lined sauna and newly completed basement shower. Built-in closet systems throughout the home add thoughtful organization. Enjoy the main-floor porch and wrap-around balconies overlooking the surrounding greenery. The finished basement, 3-car garage, and oversized workshop offer versatile space for daily living, storage, and hobbies. Recent landscaping, irrigation lines for lawn care, and hardwood floor touch-ups complete this thoughtfully prepared home.
- Houzeo last checked: 12 hours ago
- Listing updated: October 7, 2026 at 4:45 pm
- Listing Provided by: Emily Gheati (916) 633-9420 | Keller Williams Select (704) 684-1000
- Source: Canopy MLS | MLS#: 4432295

Property Details
Status
Active
Type
Single Family Residence
No. of Stories
-
County
City
Neighborhood
--
Year Built
2025
HOA Fees
$67/mo
Finished Area
4,914 sqft
Lot Size
1.04 acres lot
Basement Area
- sqft
MLS Name
Canopy MLS
MLS Number
4432295
MLS Status
Active
Days on Market
1
Open House

Continue Your Journey in App
Find your dream home, receive real-time updates, and many more!
Download App
Continue Your Journey in App
Find your dream home, receive real-time updates, and many more!
Location
HOA Management
Arlington Hills
HOA Fees
$67/ Monthly
Disclaimer: Amenities are based on third-party information and may vary; buyers must independently verify all amenities, as information is deemed reliable but not guaranteed.
Facts & Features
Rooms
Bedrooms & bathrooms
Bedrooms: 4
Bathrooms: 5
Interior
Appliances
Bar Fridge, Convection Microwave, Dishwasher, Disposal, Double Oven, Dryer, Exhaust Fan, Exhaust Hood, Filtration System, Freezer, Gas Cooktop, Gas Oven, Ice Maker, Microwave, Refrigerator, Washer/dryer, Wine Refrigerator
Window Features
Insulated Window(s)
Sewer
Septic Installed
Exterior Features
Lawn Maintenance
Cooling
Central Air
Flooring
Wood
Heating
Forced Air
Interior Features
Kitchen Island, Open Floorplan, Sauna, Storage, Walk In Closet(s), Walk In Pantry
Construction
Year Built
Year Built: 2025
Home type
Single Family Residence
Architectural Style
Contemporary, Modern
Foundation Details
Basement
Construction Materials
Brick Partial
Roof
Architectural Shingle
Utilities & Energy
Security Features
Security System
Basement
Basement Garage Door, Basement Shop, Finished, Storage Space, Walk Out Access, Walk Up Access
Parking Features
Basement, Driveway, Attached Garage, Garage Door Opener, Parking Space(s)
Water Source
Well
Laundry Features
In Basement, Mud Room, Main Level, Multiple Locations
Other Features
Subdivision Name
Arlington Hills
Lot Features
Cul De Sac, Open Lot, Wooded
Patio And Porch Features
Balcony, Covered, Front Porch, Wrap Around
Price History
| Date | Event | Price |
|---|---|---|
10/07/2026 Source: | Listed for Sale | $1,575,000 +1.61% $321/sqft |
02/13/2026 Source: | Listing Removed | $1,550,000 $315/sqft |
02/10/2026 Source: | Listed for Sale | $1,550,000 $315/sqft |

Nearby Homes

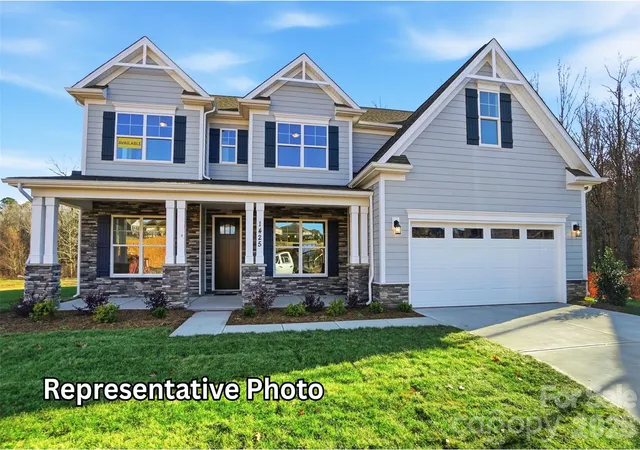
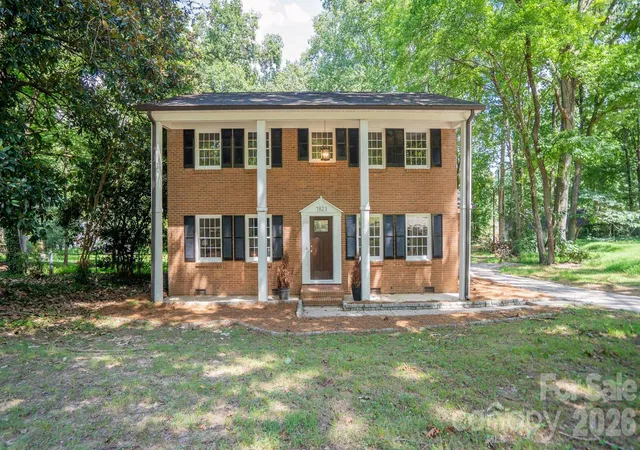
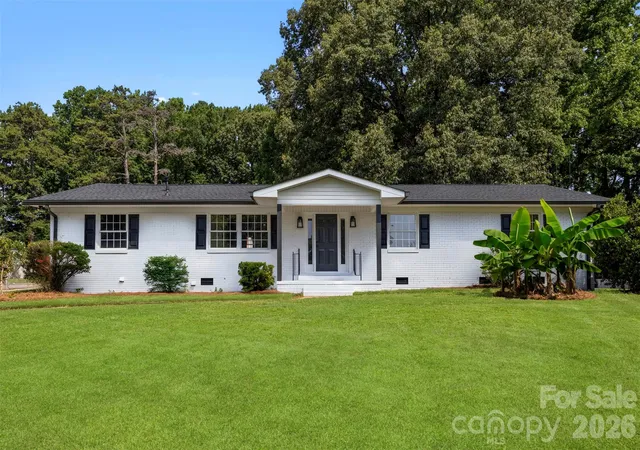
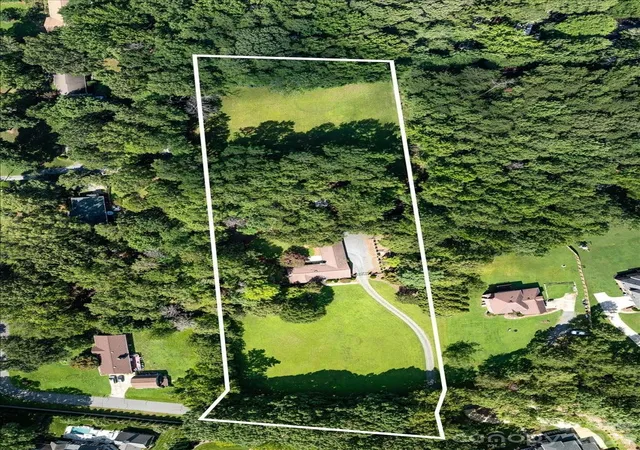
Find Homes by Property Features in Charlotte, NC
Nearby New Homes For Sale

Based on information submitted to the MLS GRID from Canopy MLS through Oct 07, 2026, 06:00AM. All data is obtained from various sources and may not have been verified by the broker or MLS GRID. Supplied Open House Information is subject to change without notice. All information should be independently reviewed and verified for accuracy. Properties may or may not be listed by the office/agent presenting the information. IDX information is provided exclusively for consumers’ personal, noncommercial use. It may not be used for any purpose other than to identify prospective properties which the consumers may be interested in purchasing. The data is deemed reliable but is not guaranteed by MLS GRID. The use of the MLS GRID Data may be subject to an end-user license agreement prescribed by the Member Participant’s applicable MLS, if any, and as amended from time to time. ©2026 Canopy MLS. All Rights Reserved.
 Advertising Broker: Nicholas Huscroft | Chosen Realty