- Overview
- Description
- Property Details
- Location
- HOA Management
- Facts & Features
- Getting Around
- Nearby Homes



$266,900
Monthly Est:$1,328
 2 Beds
 2 Baths
2 full baths
 1,560sqft
8225 San Felipe Ct, Port Richey, FL 34668
$266,900
$1,328/moEst:
Get Pre-Approved
Single Family Residence
Built in 1975
$55/mo HOA
5,239 sqft lot
$171/sq.ft
Description
WOW, PRICE ADJUSTMENT ! JUST BRING YOUR TOOTHBRUSH & ENJOY fLORIDA LIFE.
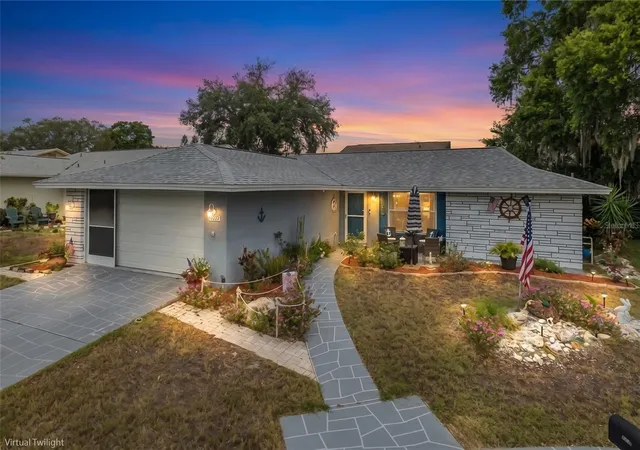
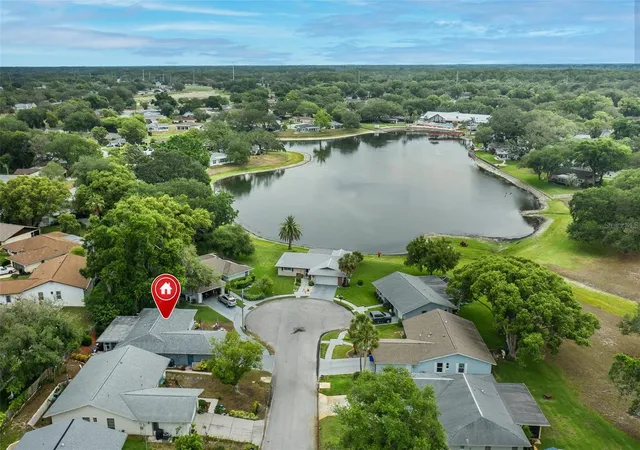
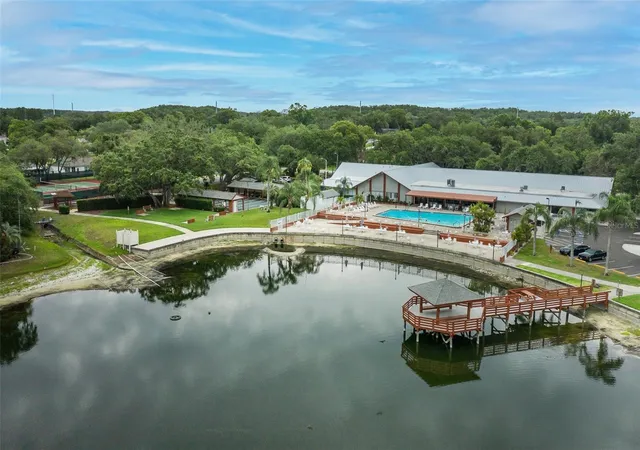
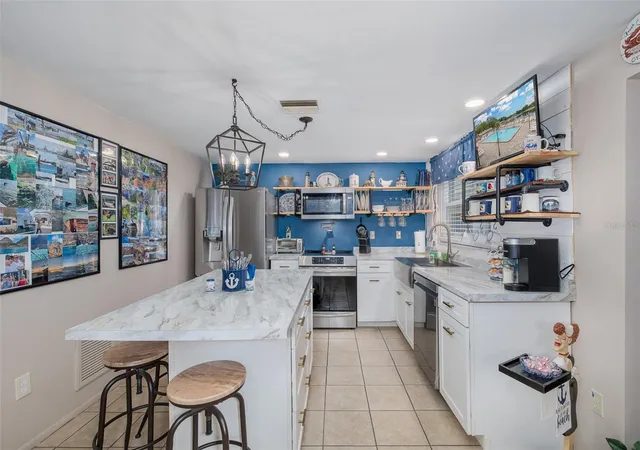
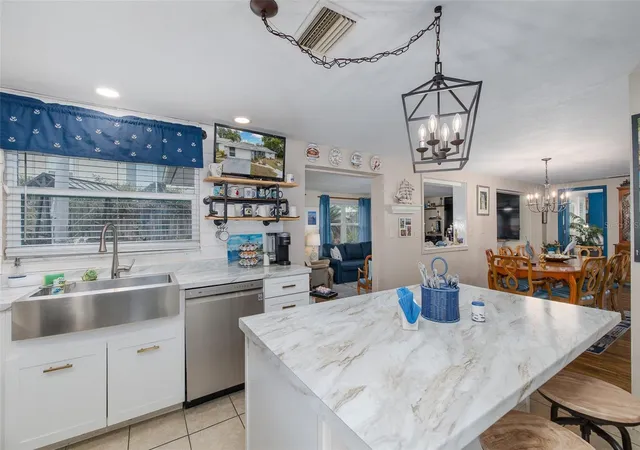
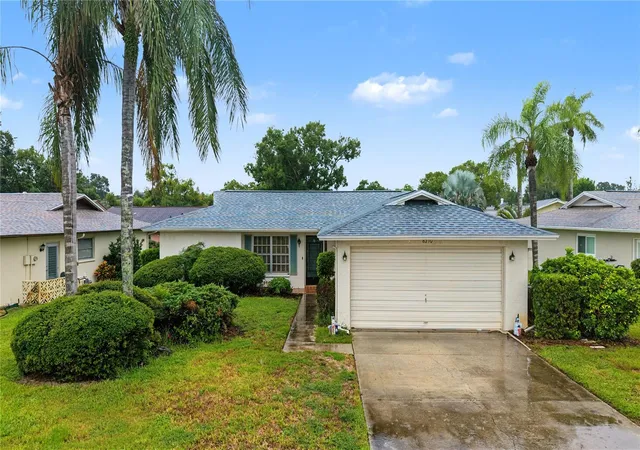
A resort-style living in this golf cart friendly, 55+, this is a very popular, active communities with a low HOA fee of Timer Oaks. This BEAUTIFUL, impeccably maintained partial lake view home sits on a CUL-DE-SAC. Every room has been thoughtfully designed to balance spaciousness with comfort, making the home equally perfect for intimate family living and grand-scale entertaining—with NO CARPET, 2 bedroom, 2 baths and Large Florida room is Heated and Cooled with 92" TV / electric fireplace .The updated kitchen showcases Shaker Style cabinetry and newer stainless-steel appliances ,farm sink and the most important and practical is pot filler. The living room and dining room are large enough for visiting friends and family.The master bedroom has a walk-in closet and the master bath has shower with no tub. The second bedroom can be used for an over NIGHT GUESTS OR USE THIS AS A DEN. Thoughtful updates inside and out make this residence truly move-in ready. From the moment you arrive, you’ll be impressed by the exceptional curb appeal, featuring a clubhouse, heating / cooling pool, tennis courts, shuffle board, fitness area, new Bocce Court.
Performance/movie theater, card room, and billiards. TAKE A WALK AROUND THE NEIGHBORHOOD AND ENJOY THE SCENERY. There is plenty of stores for shopping, restaurants, golf courses, medical facilities and BEACHES CLOSE BY. A SHORT COMMUTE TO THE VETERANS EXPRESSWAY (SUNCOAST PKWY) FOR PICKING UP FAMILY MEMBERS OR FRIENDS AT THE TAMPA INTERNATIONAL AIRPORT. Just bring your suitcase and starts enjoying your new home from day one. MUST SEE INSIDE ! Whether you're looking for a peaceful retreat or the perfect home for entertaining, this exceptional property truly offers the best of Florida living. If you've been waiting for a home that stands apart from the ordinary, your search ends here. Schedule your private showing Today and Welcome Home!
- Houzeo last checked: 12 hours ago
- Listing updated: October 7, 2026 at 2:11 pm
- Listing Provided by: Krystyna Iskra (727) 741-1053 | CENTURY 21 COAST TO COAST (727) 398-3030
- Source: Stellar MLS-FL | MLS#: TB8507432

Property Details
Status
Active
Type
Single Family Residence
No. of Stories
1
County
City
Neighborhood
--
Year Built
1975
HOA Fees
$55/mo
Finished Area
1,560 sqft
Lot Size
5,239 sqft lot
Basement Area
- sqft
MLS Name
Stellar MLS
MLS Number
TB8507432
MLS Status
Active
Days on Market
147
Cumulative Days on Market
147

Continue Your Journey in App
Find your dream home, receive real-time updates, and many more!
Download App
Continue Your Journey in App
Find your dream home, receive real-time updates, and many more!
Location
HOA Management
Timber Oaks
HOA Fees
$55/ Monthly
Amenities
 Amenities and services may be covered by one or multiple associations and service providers.
 Spa
Spa
 Pool
Pool
 Gym
Gym
 Sports Court
Recreational Facilities
Disclaimer: Amenities are based on third-party information and may vary; buyers must independently verify all amenities, as information is deemed reliable but not guaranteed.
Facts & Features
Rooms
Bedrooms & bathrooms
Bedrooms: 2
Bathrooms: 2
Primary Bedroom
Level: First
Area: 165.00 Square Feet
Dimensions: 15x11
Living Room
Level: First
Area: 270.00 Square Feet
Dimensions: 18x15
Kitchen
Level: First
Area: 48.00 Square Feet
Dimensions: 6x8
Dining Room
Level: First
Area: 80.00 Square Feet
Dimensions: 10x8
Bathroom 2
Level: First
Area: 110.00 Square Feet
Dimensions: 11x10
Family Room
Level: First
Area: 144.00 Square Feet
Dimensions: 9x16
Interior
Interior Features
Ceiling Fans(s)
Cooling
Central Air
Sewer
Public Sewer
Flooring
Ceramic Tile, Laminate
Heating
Central, Electric
Appliances
Dishwasher, Electric Water Heater, Microwave, Range, Refrigerator
Exterior Features
Outdoor Grill
Construction
Year Built
Year Built: 1975
Home type
Single Family Residence
Architectural Style
Bungalow
Roof
Shingle
Construction Materials
Block, Stucco
Foundation Details
Slab
Utilities & Energy
Laundry Features
Electric Dryer Hookup, In Garage
Utilities
Cable Available, Electricity Connected, Public, Sewer Connected, Water Connected
Fireplace Features
Electric, Living Room
Association Amenities
Fitness Center, Pickleball Court(s), Shuffleboard Court, Spa/hot Tub
Water Source
Public
Other Features
Subdivision Name
San Clemente Village
Community Features
Association Recreation Owned, Clubhouse, Deed Restrictions, Fitness Center, Golf Carts Ok, Pool, Sidewalks, Tennis Court(s)
Lot Features
Cul De Sac
Patio And Porch Features
Enclosed
Price History
| Date | Event | Price |
|---|---|---|
09/25/2026 Source: | Price Decreased | $266,900 -1.07% $171/sqft |
06/29/2026 Source: | Price Decreased | $269,800 -1.50% $173/sqft |
06/24/2026 Source: | Price Decreased | $273,900 -0.36% $176/sqft |
05/13/2026 Source: | Listed for Sale | $274,900 +212.39% $176/sqft |
04/18/2017 Source: | Price Increased | $88,000 +2.33% $56/sqft |

Show more
Nearby Homes









Find Homes by Property Features in Port Richey, FL
Nearby New Homes For Sale

Based on information from Stellar MLS® through Oct 07, 2026, 06:00AM as submitted to and distributed by MLS GRID. All data is obtained from various sources and may not have been verified by the broker or MLS GRID. Supplied Open House Information is subject to change without notice. All information should be independently reviewed and verified for accuracy. Properties may or may not be listed by the office/agent presenting the information. IDX information is provided exclusively for consumers’ personal non-commercial use. It may not be used for any purpose other than to identify prospective properties consumers may be interested in purchasing. The data is deemed reliable but is not guaranteed by MLS GRID. The use of the MLS GRID Data may be subject to an end-user license agreement prescribed by the Member Participant’s applicable MLS, if any, and as amended from time to time. © 2026 Stellar MLS. All Rights Reserved.
 Advertising Broker: Fred McGill | Simple Showing, Inc