
- Overview
- Description
- Property Details
- Location
- Facts & Features
- Getting Around
- Nearby Homes

Street View
$1,348,888
Monthly Est:$6,714
 4 Beds
 4 Baths
4 full baths
 2,272sqft
8227 265th Street, New York, NY 11004
$1,348,888
$6,714/moEst:
Get Pre-Approved
Single Family Residence
Built in 1950
$-- HOA
6,000 sqft lot
$594/sq.ft
Description
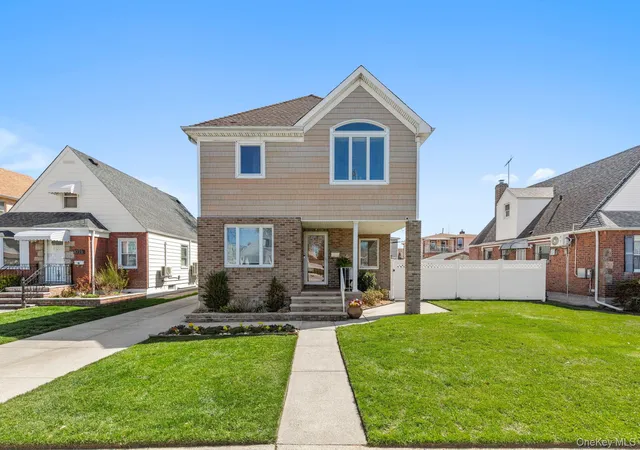
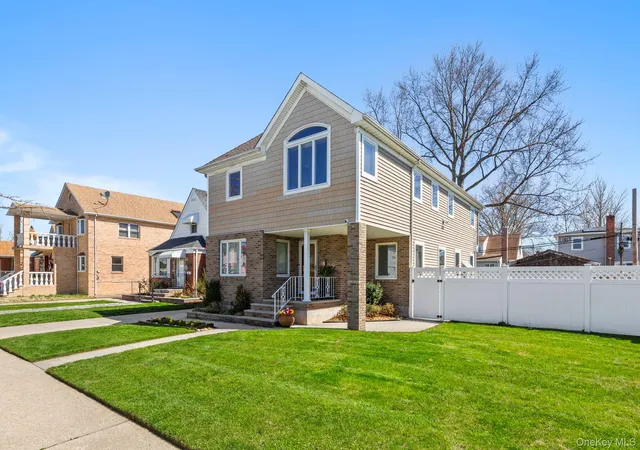
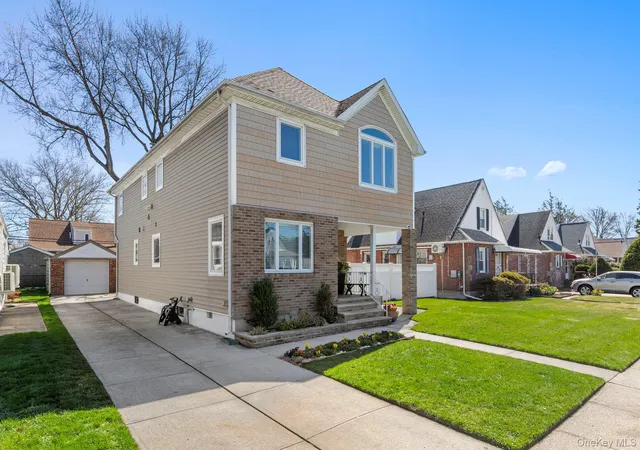
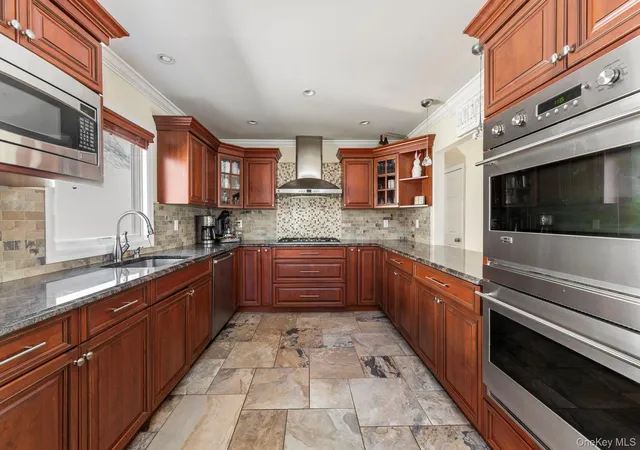
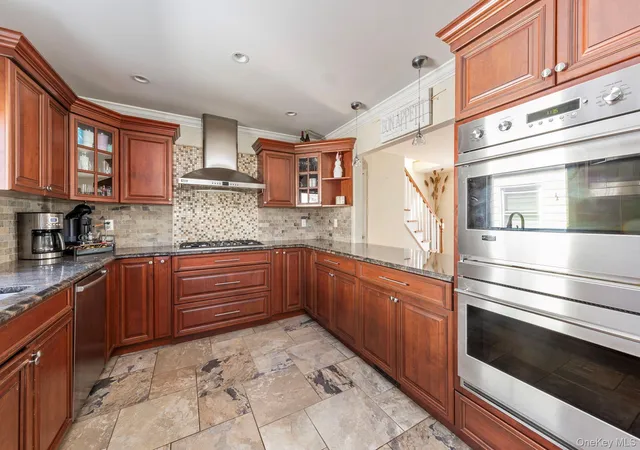
An elegant sense of arrival begins in the entry foyer, setting the tone for a thoughtfully designed layout where living spaces connect with effortless flow. The eat in kitchen is beautifully appointed with granite countertops and rich wood cabinetry, offering both functionality and timeless appeal, while the formal dining room creates an inviting atmosphere for memorable gatherings and everyday moments alike. The living room exudes warmth and comfort, centered around a gas fireplace and enhanced by sliding glass doors that open to the patio, creating a seamless connection between indoor living and outdoor enjoyment. Hardwood floors extend throughout the home, adding continuity, character, and enduring style. This well-proportioned residence features four bedrooms and four full bathrooms, including a spacious primary en suite designed for both comfort and convenience, complete with a generous walk in closet. The finished basement with outside entrance includes exceptional flexibility, providing additional space well suited for recreation, extended living, guests, or a variety of lifestyle needs. Thoughtfully designed and filled with classic details, this home presents a wonderful opportunity to enjoy refined living with versatile spaces that adapt beautifully to today’s needs. Ideally situated in the Glen Oaks Floral Park community and zoned for School District 26, the location in close proximity to houses of worship, parks, shopping, dining, and everyday conveniences. Commuting is made simple with access to the Long Island Railroad, city buses, and express buses, along with convenient connections to major highways including the Cross Island Parkway, Long Island Expressway, Grand Central Parkway, and Northern State Parkway. Nearby Northwell and NYU affiliated hospitals and medical offices further enhance the convenience of this exceptional setting.
- Houzeo last checked: 4 minutes ago
- Listing updated: September 19, 2026 at 7:13 am
- Listing Provided by: Margaret MacRae CBR LHC PSA GRI (516) 650-6249 , Jodi Ragno | Signature Premier Properties (516) 741-4333
- Source: OneKey MLS-NY as distributed by MLS GRID | MLS#: 981143

Property Details
Status
Pending
Type
Single Family Residence
No. of Stories
-
County
City
Neighborhood
Year Built
1950
HOA Fees
-
Finished Area
2,272 sqft
Lot Size
6,000 sqft lot
Basement Area
- sqft
MLS Name
OneKey MLS
MLS Number
981143
MLS Status
Pending
Days on Market
199
Cumulative Days on Market
32

Continue Your Journey in App
Find your dream home, receive real-time updates, and many more!
Continue Your Journey in App
Find your dream home, receive real-time updates, and many more!
Location
Facts & Features
Rooms
Bedrooms & bathrooms
Bedrooms: 4
Bathrooms: 4
Kitchen
Level: First
Living Room
Level: First
Dining Room
Level: First
Primary Bedroom
Level: Second
Basement
Level: Lower
Interior
Sewer
Public Sewer
Cooling
Central Air
Appliances
Cooktop, Dishwasher, Dryer, Exhaust Fan, Gas Cooktop, Gas Oven, Microwave, Refrigerator, Stainless Steel Appliance(s), Washer, Gas Water Heater
Interior Features
First Floor Full Bath, Central Vacuum, Chandelier, Crown Molding, Eat In Kitchen, Formal Dining, Granite Counters, Primary Bathroom, Recessed Lighting, Speakers, Stone Counters, Walk In Closet(s), Wired For Sound
Heating
Baseboard, Ducts, Forced Air, Hot Air, Hot Water, Natural Gas
Construction
Year Built
Year Built: 1950
Home type
Single Family Residence
Construction Materials
Brick, Frame, Vinyl Siding
Architectural Style
Colonial
Utilities & Energy
Basement
Finished, Full, Storage Space
Fireplace Features
Gas, Living Room
Parking Features
Driveway, Garage, Garage Door Opener, Off Street, Private, Storage
Water Source
Public
Utilities
Cable Connected, Electricity Connected, Natural Gas Connected, Phone Connected, Sewer Connected, Trash Collection Public, Underground Utilities, Water Connected
Other Features
Lot Features
Back Yard, Garden, Landscaped, Level, Near Public Transit, Near School, Near Shops
Disclosures
Lead Paint
Price History
| Date | Event | Price |
|---|---|---|
05/21/2026 Source: | Pending | $1,348,888 $594/sqft |
05/12/2026 Source: | Price Decreased | $1,348,888 -15.64% $594/sqft |
04/18/2026 Source: | Listed for Sale | $1,599,000 $704/sqft |
04/15/2026 Source: | Coming Soon | $1,599,000 $704/sqft |

Nearby Homes
Find Homes by Property Features in New York, NY


Based on information from OneKey MLS® through Nov 01, 2026, 03:31PM as submitted to and distributed by MLS GRID. All data is obtained from various sources and may not have been verified by broker or MLS GRID. Supplied Open House Information is subject to change without notice. All information should be independently reviewed and verified for accuracy. Properties may or may not be listed by the office/agent presenting the information. IDX information is provided exclusively for consumers’ personal non-commercial use. It may not be used for any purpose other than to identify prospective properties consumers may be interested in purchasing. The data is deemed reliable but is not guaranteed by MLS GRID. The use of the MLS GRID Data may be subject to an end-user license agreement prescribed by the Member Participant’s applicable MLS, if any, and as amended from time to time. © 2026 OneKey MLS. All rights reserved.
 Advertising Broker: Derek Greene | The Greene Realty Group
