- Overview
- Description
- Property Details
- Location
- HOA Management
- Facts & Features
- Getting Around
- Nearby Homes



$389,000
Monthly Est:$1,936
 5 Beds
 4 Baths
3 full baths + 1 half bath
 3,106sqft
823 Folklore Ln, Haines City, FL 33844
$389,000
$1,936/moEst:
Get Pre-Approved
Single Family Residence
Built in 2024
$100.67/mo HOA
6,242 sqft lot
$125/sq.ft
Description
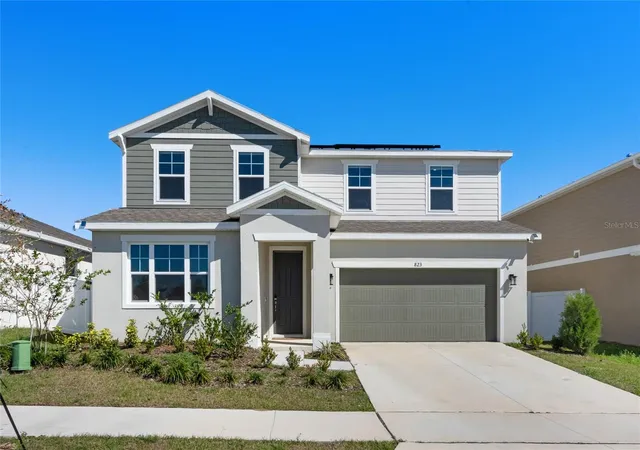
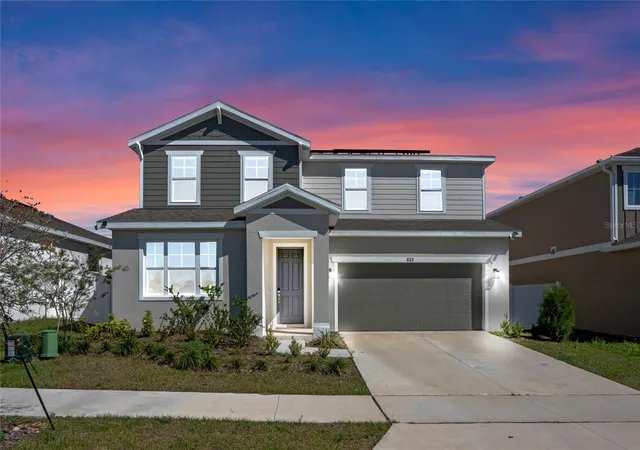
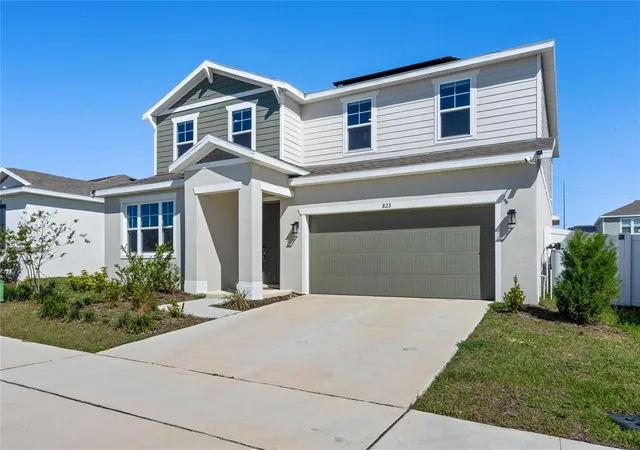
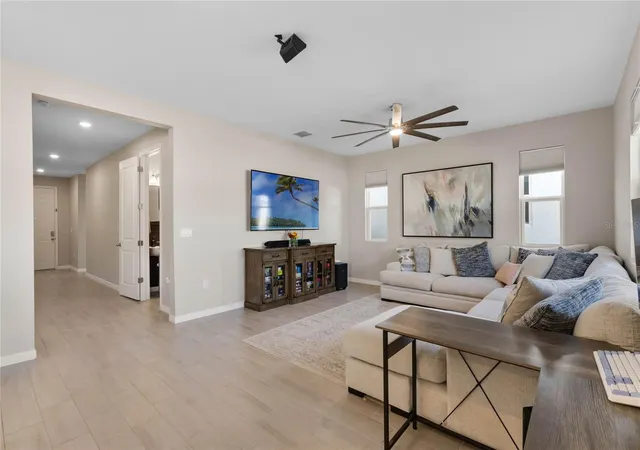
Under contract-accepting backup offers. Short Sale. Welcome to this stunning 5-bedroom, 3.5-bathroom home offering the perfect balance of space, style, and smart energy efficiency. With 3,106 square feet of thoughtfully designed living space, this home truly has room for everyone—and everything!
One of the standout features of this home is the **Private Mother-in-Law Suite**, thoughtfully designed with its own bedroom, full bathroom, and generously sized separate living area. Whether you're accommodating extended family, have a child needing more independence, multi-generational living, or need a quiet space for a home office to meet clients, this flexible suite offers endless possibilities!
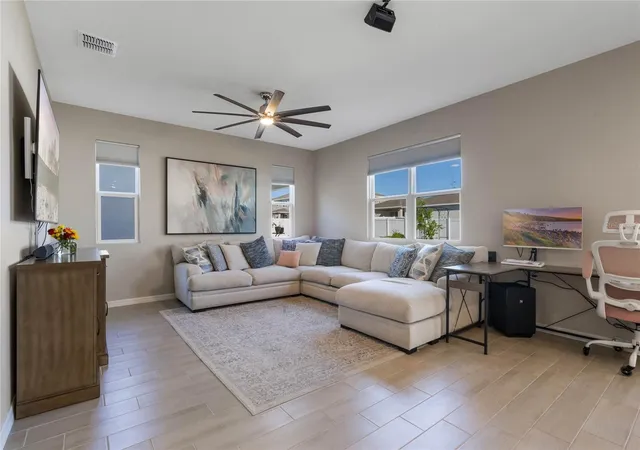
The main level is ideal for entertaining with a bright, open-concept layout featuring a spacious kitchen, mudroom, dining area, and a large living room perfect for gatherings and celebrations.
Upstairs, a large loft area offers even more space to unwind or play, along with four generously sized bedrooms and a laundry room already pre-plumbed for a sink for added convenience.
Step outside to a large covered patio, perfect for year-round outdoor dining and relaxation, and enjoy your own garden space for weekend projects or fresh herbs.
And here’s where the Florida lifestyle really pays off—newly installed solar panels help you save hundreds each month on energy bills, especially during those hot summer months. Not only will you stay cool, but you'll also enjoy peace of mind with a more sustainable and cost-efficient home.
Located in a fast-growing area, this home is an incredible opportunity to invest in comfort, functionality, and future savings. Don't miss your chance to make it yours—**sellers are motivated**, so act fast and schedule your showing today! This is an ideal opportunity for buyers or investors seeking strong value. Property sold as-is and is subject to lender approval.
- Houzeo last checked: 9 minutes ago
- Listing updated: October 5, 2026 at 1:20 am
- Listing Provided by: Jenna Henderson (850) 524-3843 | LIVE FLORIDA REALTY (863) 868-8905
- Source: Stellar MLS-FL as distributed by MLS GRID | MLS#: L4951637

Property Details
Status
Active Under Contract
Type
Single Family Residence
No. of Stories
2
County
City
Neighborhood
--
Year Built
2024
HOA Fees
$100.67/mo
Finished Area
3,106 sqft
Lot Size
6,242 sqft lot
Basement Area
- sqft
MLS Name
Stellar MLS
MLS Number
L4951637
MLS Status
Pending
Days on Market
594
Cumulative Days on Market
346

Continue Your Journey in App
Find your dream home, receive real-time updates, and many more!
Continue Your Journey in App
Find your dream home, receive real-time updates, and many more!
Location
HOA Management
Seasons at Heritage Square HOA
HOA Fees
$301.87/ Quarterly
Disclaimer: Amenities are based on third-party information and may vary; buyers must independently verify all amenities, as information is deemed reliable but not guaranteed.
Facts & Features
Rooms
Bedrooms & bathrooms
Bedrooms: 5
Bathrooms: 4
Primary Bedroom
Level: Second
Area: 279.99 Square Feet
Dimensions: 18.3x15.3
Family Room
Level: First
Area: 257.77 Square Feet
Dimensions: 17.3x14.9
Kitchen
Level: First
Area: 135.74 Square Feet
Dimensions: 9.11x14.9
Laundry
Level: Second
Area: 74.46 Square Feet
Dimensions: 10.2x7.3
Bedroom 2
Level: Second
Area: 173.24 Square Feet
Dimensions: 14.2x12.2
Bedroom 3
Level: Second
Area: 132.09 Square Feet
Dimensions: 11.1x11.9
Loft
Level: Second
Area: 201.30 Square Feet
Dimensions: 18.3x11
Bedroom 4
Level: Second
Area: 129.71 Square Feet
Dimensions: 10.9x11.9
Dining Room
Level: First
Area: 143.04 Square Feet
Dimensions: 9.6x14.9
Primary Bedroom 2
Level: First
Area: 136.64 Square Feet
Dimensions: 12.2x11.2
Living Room
Level: First
Area: 172.20 Square Feet
Dimensions: 12.3x14
Interior
Sewer
Public Sewer
Cooling
Central Air
Flooring
Carpet, Ceramic Tile
Interior Features
Ceiling Fans(s), Eat In Kitchen, Kitchen/family Room Combo, Living Room/dining Room Combo, Open Floorplan, Primary Bedroom Upstairs, Solid Surface Counters, Thermostat, Walk In Closet(s)
Exterior Features
Garden, Lighting, Sidewalk
Heating
Central
Appliances
Dishwasher, Disposal, Dryer, Electric Water Heater, Kitchen Reverse Osmosis System, Microwave, Range, Refrigerator
Construction
Year Built
Year Built: 2024
Home type
Single Family Residence
Roof
Shingle
Foundation Details
Slab
Construction Materials
Block
Utilities & Energy
Utilities
Cable Connected, Electricity Connected, Fiber Optics, Public, Water Connected
Parking Features
Driveway, Garage Door Opener
Laundry Features
Inside, Laundry Room
Water Source
Public
Other Features
Subdivision Name
Seasons/heritage Square
Patio And Porch Features
Covered, Rear Porch
Community Features
Park, Playground, Street Lights
Lot Features
City Limits, Sidewalk
Price History
| Date | Event | Price |
|---|---|---|
05/05/2026 Source: | Pending | $389,000 $125/sqft |
05/05/2026 Source: | Contingent (Active Under Contract) | $389,000 $125/sqft |
03/30/2026 Source: | Price Decreased | $389,000 -13.34% $125/sqft |
12/06/2025 Source: | Listed for Sale | $448,900 +12.53% $145/sqft |
12/06/2025 Source: | Price Decreased | $398,900 -11.34% $128/sqft |

Show more
Nearby Homes











Find Homes by Property Features in Haines City, FL
Nearby New Homes For Sale

Based on information from Stellar MLS® through Nov 07, 2026, 09:45AM as submitted to and distributed by MLS GRID. All data is obtained from various sources and may not have been verified by the broker or MLS GRID. Supplied Open House Information is subject to change without notice. All information should be independently reviewed and verified for accuracy. Properties may or may not be listed by the office/agent presenting the information. IDX information is provided exclusively for consumers’ personal non-commercial use. It may not be used for any purpose other than to identify prospective properties consumers may be interested in purchasing. The data is deemed reliable but is not guaranteed by MLS GRID. The use of the MLS GRID Data may be subject to an end-user license agreement prescribed by the Member Participant’s applicable MLS, if any, and as amended from time to time. © 2026 Stellar MLS. All Rights Reserved.
 Advertising Broker: Fred McGill | Simple Showing, Inc
