- Overview
- Description
- Property Details
- Location
- Facts & Features
- Getting Around
- Nearby Homes
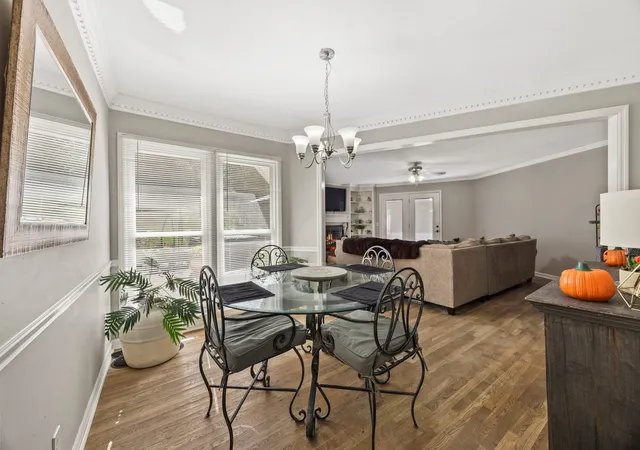

Street View
$1,250,000
Monthly Est:$6,222
 4 Beds
 2 Baths
2 full baths
 2,461sqft
8235 Highway 70 S, Nashville, TN 37221
$1,250,000
$6,222/moEst:
Get Pre-Approved
Single Family Residence
Built in 1979
$-- HOA
16.4 acres lot
$508/sq.ft
Description
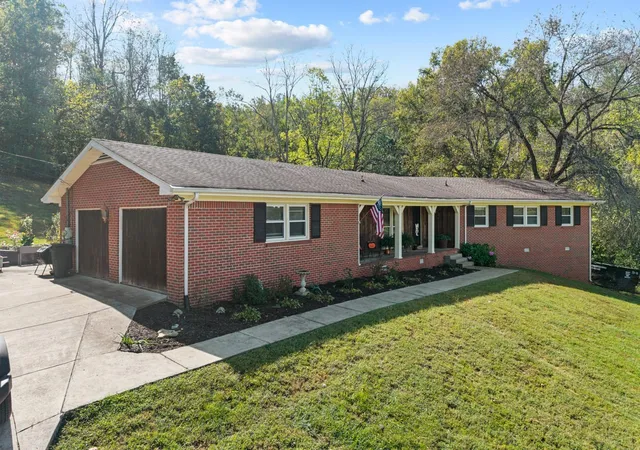
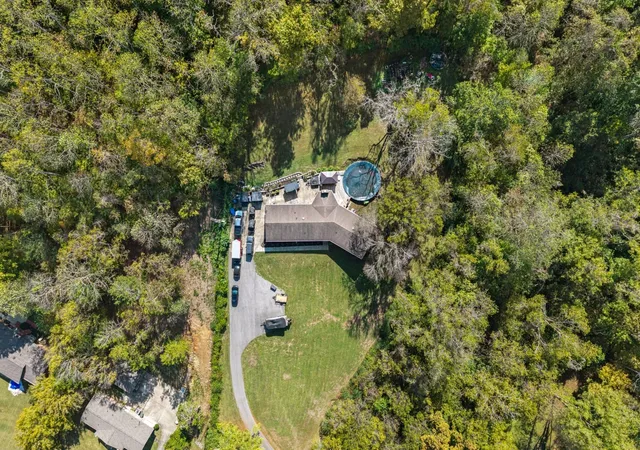
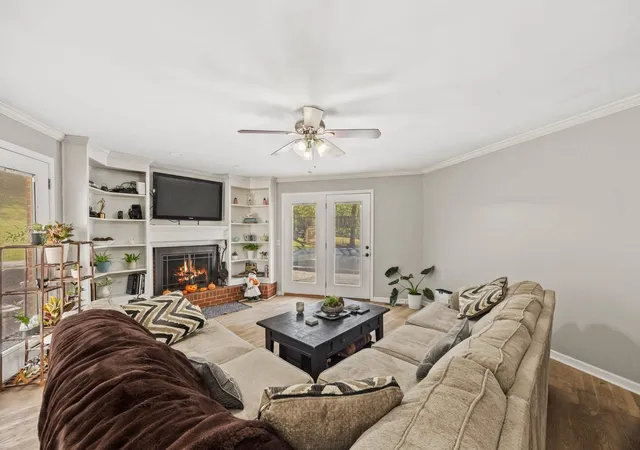
16 +/- ACRES WITH A ONE LEVEL RANCH HOME LESS THAN 3 MILES FROM THE HEART OF BELLEVUE! Secure a significant footprint in Nashville real estate with this versatile 16.4-acre offering. Located along the desirable Hwy 70 S corridor, the property features a primary residence set on 5.6 fully fenced acres paired with an adjacent 10.7-acre wooded parcel that could be used for personal hunting enjoyment, future development, or recreational playground with ATV trails that are already carved into the land. Whether you envision a sprawling private estate or recognize the immense future potential of this expansive acreage, the possibilities are vast. This land acquisition offers a unique balance of seclusion and accessibility, positioned just minutes from city amenities while providing the scale and privacy rarely found in the Nashville market. Capitalize on this premier opportunity in one of the city’s most sought-after growth directions. 9 minutes to Costco, 22 minutes to Downtown Nashville, and the movie theater is just down the road. Escape back to your seclusion and privacy without leaving the modern day amenities. Features: 2 year old pool, Hot Tub included, one-level living, RV parking space with 50V plug near garage, NO HOA, raised garden beds, 2 gazebos to be included along with cabana furniture, deck boxes, and pool chairs, Kids whimsical treehouse, space for 8-10 vehicles, away from the road with tree line in front, crawlspace encapsulated with abundant storage, wood burning fireplace, wine cooler added and included, potential opportunity to add a DADU with RM40 zoning, Backs to state owned land! Opportunity to have your own homestead within a 25 minute drive to downtown. Explore the land which carries along a beautiful ridgeline and may offer unique building opportunities in the future. Hike in your own private backyard and enjoy the space for years to come! ** This sale includes the 10.71 acre vacant land ( Parcel#: 127-00-0-292.00) adjacent to this 5 acre lot. **
- Houzeo last checked: 7 minutes ago
- Listing updated: November 1, 2026 at 10:02 pm
- Listing Provided by: Dalton LaFrance (720) 926-3809 DRE #374412, Jason Cox (615) 347-0799 DRE #324309 | Compass (615) 370-8669
- Source: Nashville (RealTracs Mid) MLS-TN as distributed by MLS GRID | MLS#: 3621282

Property Details
Status
Active
Type
Single Family Residence
No. of Stories
1
County
City
Neighborhood
--
Year Built
1979
HOA Fees
-
Finished Area
2,461 sqft
Lot Size
16.4 acres lot
Basement Area
- sqft
MLS Name
Nashville (RealTracs Mid) MLS
MLS Number
3621282
MLS Status
Active
Days on Market
18

Continue Your Journey in App
Find your dream home, receive real-time updates, and many more!
Continue Your Journey in App
Find your dream home, receive real-time updates, and many more!
Location
Facts & Features
Rooms
Bedrooms & bathrooms
Bedrooms: 4
Bathrooms: 2
Interior
Sewer
Septic Tank
Heating
Furnace
Cooling
Central Air
Appliances
Built In Electric Oven, Double Oven, Built In Electric Range, Dishwasher, Disposal, Refrigerator
Interior Features
Bookcases, Built In Features, Ceiling Fan(s), Entrance Foyer, Hot Tub, Open Floorplan, Pantry, High Speed Internet
Flooring
Carpet, Wood, Tile
Construction
Year Built
Year Built: 1979
Home type
Single Family Residence
Roof
Asphalt
Foundation Details
Block
Construction Materials
Brick
Utilities & Energy
Basement
Crawl Space
Fireplace Features
Living Room, Wood Burning
Water Source
Public
Security Features
Carbon Monoxide Detector(s), Smoke Detector(s)
Parking Features
Asphalt
Utilities
Water Available
Laundry Features
Electric Dryer Hookup, Washer Hookup
Pool Features
Above Ground
Other Features
Lot Features
Cleared, Private, Rolling Slope, Views, Wooded
Subdivision Name
None
Patio And Porch Features
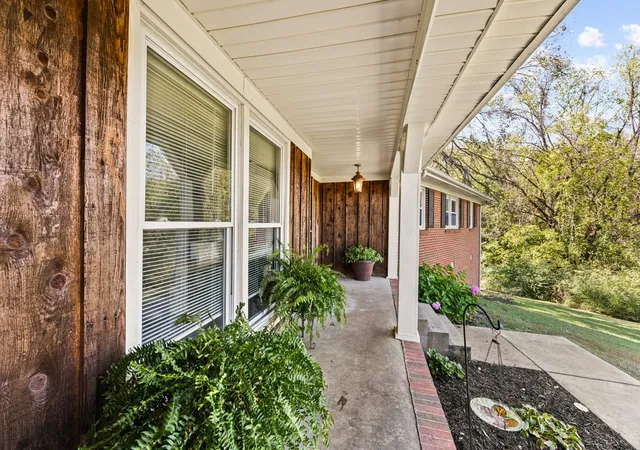
Porch, Covered, Deck, Patio
Price History
| Date | Event | Price |
|---|---|---|
10/15/2026 Source: | Listed for Sale | $1,250,000 $508/sqft |

Nearby Homes
Find Homes by Property Features in Nashville, TN
Nearby New Homes For Sale

Based on information from Realtracs® through Nov 04, 2026, 12:46AM. Data courtesy of Realtracs® MLS as distributed by MLS GRID. Some IDX listings have been excluded from this website. All data is obtained from various sources and may not have been verified by the broker or MLS GRID. Supplied Open House Information is subject to change without notice. All information should be independently reviewed and verified for accuracy. Properties may or may not be listed by the office/agent presenting the information. IDX information is provided exclusively for consumers’ personal, noncommercial use. It may not be used for any purpose other than to identify prospective properties consumers may be interested in purchasing. The data is deemed reliable but is not guaranteed by MLS GRID. The use of the MLS GRID Data may be subject to an end-user license agreement prescribed by Realtracs® MLS. © 2026 RealTracs Solutions. All Rights Reserved. Angela Fowler Real Estate, LLC | 423.320.4620 | afowler@catt.com Mailing Address: 452 Kailors Cove Cir, Ringgold, GA 30736
 Advertising Broker: Angela Fowler | Angela Fowler Real Estate, LLC.
