- Overview
- Description
- Property Details
- Location
- HOA Management
- Facts & Features
- Getting Around
- Nearby Homes
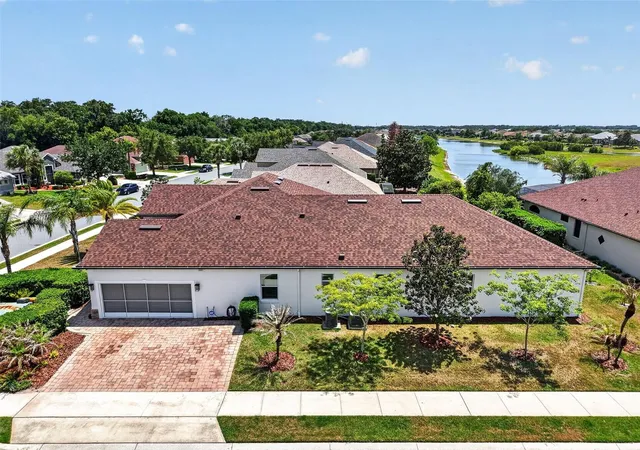

Street View
$665,000
Monthly Est:$3,310
 4 Beds
 3 Baths
3 full baths
 3,159sqft
8237 Bridgeport Bay Cir, Mount Dora, FL 32757
$665,000
$3,310/moEst:
Get Pre-Approved
Single Family Residence
Built in 2015
$290/mo HOA
11,142 sqft lot
$211/sq.ft
Description
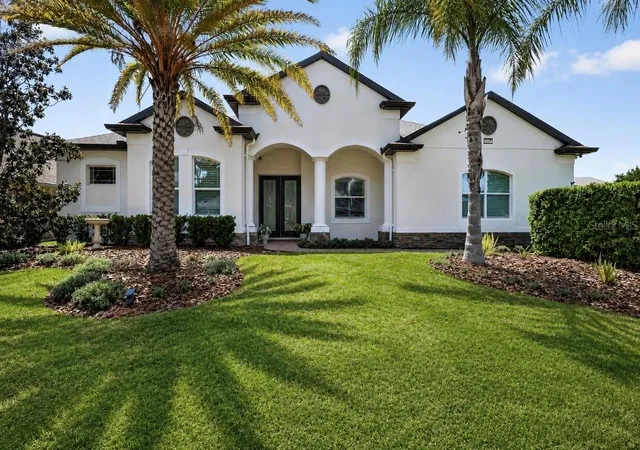
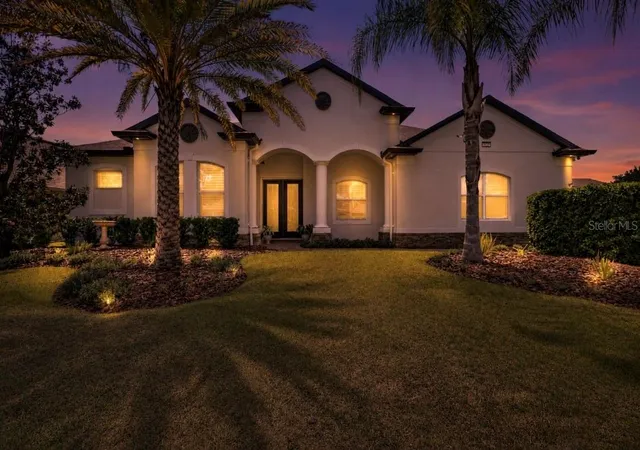
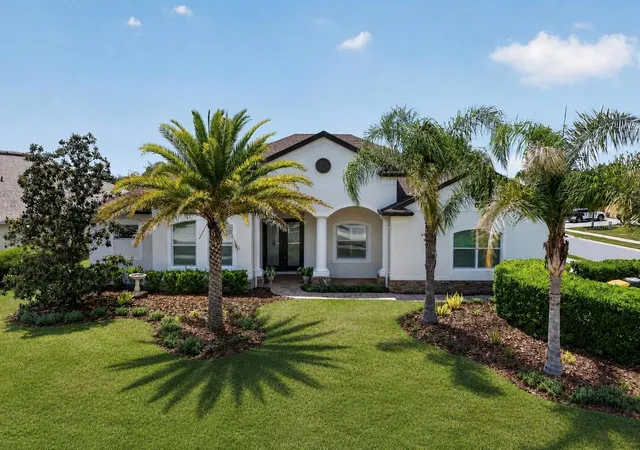
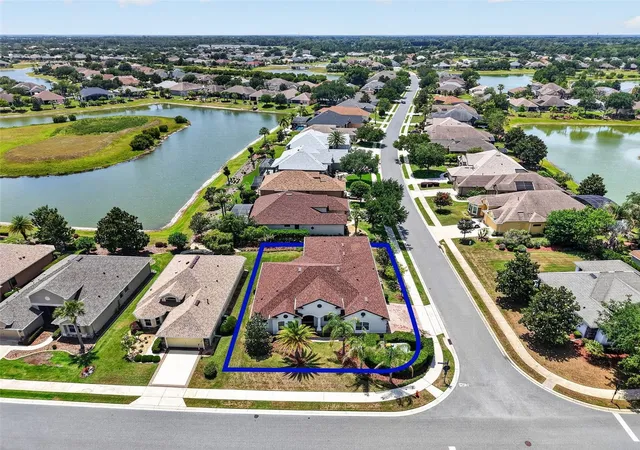
Bring kids and grandkids, invite friends, enjoy gatherings and parties in one of the more accommodating homes in all of Lakes of Mount Dora. There's room for it all! 4 full and private bedrooms, 3 full bathrooms, eat-in kitchen/family room, huge entertainment room, a separate butler pantry, a large private office and expansive back patio. Multiple pocket doors for even more privacy. Over 3,100 square feet of luxury and spacious living. No other home in Lakes of Mount Dora on the market can compare with this. Lakes of Mount Dora, one of Central Florida’s premier 55+ gated communities. Where resort-style living meets timeless elegance in this stunning Medallion Homes Barbados model!! Situated on a premium corner lot, this RARE EXPANDED FLOOR PLAN offers spacious 4-bedrooms, 3,159 square feet of living space, a private office/den and an OVERSIZED bonus/media room, offering the perfect blend of comfort, flexibility, and luxury. NEW ROOF (2025) to help with insurance costs and better protection against Florida weather. Designed with both entertaining and everyday living in mind, the home showcases NEW hardwood floors and 5" baseboards (NO CARPET), tray ceilings, NEW interior and exterior paint, and beautiful plantation shutters throughout. The gourmet kitchen is a true centerpiece, complete with stainless steel appliances, a gas stove, Butler’s pantry, bar area, and abundant cabinetry for storage and style. The spacious primary suite is enhanced with custom California Closet-style built-ins, while thoughtful upgrades throughout the home include a NEW roof, NEW tankless water heater, NEW dishwasher, NEW refrigerator, water filtration systems, ADT security system, and refreshed landscaping. Step outside to enjoy the covered and screened in back patio with partial water view featuring upgraded lighting and ceiling fans — the perfect place to relax year-round, enjoy BBQ, or a simple glass of wine after a long day. Residents have access to exceptional resort-style amenities including an 18,000-square-foot clubhouse, resort pool and hot tub, tennis courts, pickleball courts, fitness center, arts and crafts room, game room, billiards room, library, social hall, scenic walking trails, and fenced gated RV and boat parking. The HOA also includes cable, internet, and reclaimed irrigation water for lawn care convenience. Just a few minutes to the charmful Historic Downtown Mount Dora, downtown Tavares, 1 hour to east coast beaches, and 45 minutes to downtown Orlando. This is more than just a home — it’s a lifestyle opportunity in one of Mount Dora’s most desirable active adult communities. One of more photos have been virtually staged.
- Houzeo last checked: 5 minutes ago
- Listing updated: October 4, 2026 at 6:05 pm
- Listing Provided by: Alessandro DiMare (352) 296-8930 , Alaina Dimare | COAST TO COAST REAL ESTATE PRO (352) 296-8930
- Source: Stellar MLS-FL | MLS#: G5112496

Property Details
Status
Active
Type
Single Family Residence
No. of Stories
1
County
City
Neighborhood
--
Year Built
2015
HOA Fees
$290/mo
Finished Area
3,159 sqft
Lot Size
11,142 sqft lot
Basement Area
- sqft
MLS Name
Stellar MLS
MLS Number
G5112496
MLS Status
Active
Days on Market
140
Cumulative Days on Market
135

Continue Your Journey in App
Find your dream home, receive real-time updates, and many more!
Download App
Continue Your Journey in App
Find your dream home, receive real-time updates, and many more!
Location
HOA Management
Cindy Pierson
HOA Fees
$290/ Monthly
Amenities
 Amenities and services may be covered by one or multiple associations and service providers.
 Cable TV
 Club House
 Internet
 Tennis
 Security Gate
 Spa
Spa
 Gym
Gym
 Pool
Pool
 Basket Ball
 Sports Court
Recreational Facilities
Escrow Reserves Fund
Lobby Key Required
Disclaimer: Amenities are based on third-party information and may vary; buyers must independently verify all amenities, as information is deemed reliable but not guaranteed.
Facts & Features
Rooms
Bedrooms & bathrooms
Bedrooms: 4
Bathrooms: 3
Living Room
Level: First
Area: 258.54 Square Feet
Dimensions: 13.9x18.6
Dining Room
Level: First
Area: 147.40 Square Feet
Dimensions: 13.4x11
Kitchen
Level: First
Area: 208.00 Square Feet
Dimensions: 13x16
Dinette
Level: First
Area: 42.00 Square Feet
Dimensions: 6x7
Florida Room
Level: First
Area: 212.52 Square Feet
Dimensions: 16.1x13.2
Media Room
Level: First
Area: 352.24 Square Feet
Dimensions: 14.8x23.8
Primary Bedroom
Level: First
Area: 227.01 Square Feet
Dimensions: 14.1x16.1
Primary Bathroom
Level: First
Area: 161.71 Square Feet
Dimensions: 15.7x10.3
Bedroom 2
Level: First
Area: 139.86 Square Feet
Dimensions: 12.6x11.1
Bedroom 3
Level: First
Area: 144.45 Square Feet
Dimensions: 10.7x13.5
Bedroom 4
Level: First
Area: 114.24 Square Feet
Dimensions: 10.11x11.3
Bathroom 2
Level: First
Area: 58.30 Square Feet
Dimensions: 8.2x7.11
Bathroom 3
Level: First
Area: 57.96 Square Feet
Dimensions: 6.3x9.2
Office
Level: First
Area: 141.75 Square Feet
Dimensions: 10.5x13.5
Laundry
Level: First
Area: 39.27 Square Feet
Dimensions: 7.7x5.1
Interior
Interior Features
Kitchen/family Room Combo, Primary Bedroom Main Floor, Split Bedroom, Stone Counters, Window Treatments
Appliances
Convection Oven, Dishwasher, Disposal, Dryer, Gas Water Heater, Ice Maker, Microwave, Refrigerator, Tankless Water Heater, Washer
Exterior Features
Outdoor Grill, Rain Gutters, Sidewalk
Flooring
Carpet, Tile, Vinyl
Heating
Central
Sewer
Public Sewer
Window Features
Blinds, Drapes
Cooling
Central Air
Construction
Year Built
Year Built: 2015
Home type
Single Family Residence
Property Condition
Completed
Foundation Details
Slab
Construction Materials
Block, Stucco
Roof
Shingle
Utilities & Energy
Laundry Features
Inside, Laundry Room
Parking Features
Driveway, Garage Door Opener, Garage Faces Side
Water Source
Public
Security Features
Gated Community, Security System, Security System Owned, Smoke Detector(s)
Association Amenities
Basketball Court, Cable Tv, Clubhouse, Fitness Center, Gated, Lobby Key Required, Pickleball Court(s), Pool, Spa/hot Tub, Tennis Court(s)
Utilities
Cable Connected, Electricity Connected, Natural Gas Connected, Sewer Connected, Sprinkler Recycled, Water Connected
Other Features
Community Features
Association Recreation Owned, Buyer Approval Required, Deed Restrictions, Fitness Center, Golf Carts Ok, Irrigation Reclaimed Water, Pool, Sidewalks, Tennis Court(s)
Patio And Porch Features
Covered, Front Porch, Rear Porch, Screened
Vegetation
Mature Landscaping
Subdivision Name
Lakes Of Mount Dora
Lot Features
Corner Lot, City Limits, Level, Sidewalk, Private
Price History
| Date | Event | Price |
|---|---|---|
05/22/2026 Source: | Listed for Sale | $665,000 -2.92% $211/sqft |
05/22/2026 Source: | Price Increased | $685,000 +24.55% $217/sqft |
09/09/2022 Source: | Price Decreased | $550,000 -8.33% $174/sqft |
07/01/2022 Source: | Price Increased | $599,999 +1233.33% $190/sqft |
08/31/2015 Source: | Price Increased | $45,000 +0.22% $14/sqft |

Show more
Nearby Homes









Find Homes by Property Features in Mount Dora, FL
Nearby New Homes For Sale

Based on information from Stellar MLS® through Oct 10, 2026, 08:15PM as submitted to and distributed by MLS GRID. All data is obtained from various sources and may not have been verified by the broker or MLS GRID. Supplied Open House Information is subject to change without notice. All information should be independently reviewed and verified for accuracy. Properties may or may not be listed by the office/agent presenting the information. IDX information is provided exclusively for consumers’ personal non-commercial use. It may not be used for any purpose other than to identify prospective properties consumers may be interested in purchasing. The data is deemed reliable but is not guaranteed by MLS GRID. The use of the MLS GRID Data may be subject to an end-user license agreement prescribed by the Member Participant’s applicable MLS, if any, and as amended from time to time. © 2026 Stellar MLS. All Rights Reserved.
 Advertising Broker: Fred McGill | Simple Showing, Inc