- Overview
- Description
- Property Details
- Location
- HOA Management
- Facts & Features
- Getting Around
- Nearby Homes




$499,500
Monthly Est:$2,486
 3 Beds
 3 Baths
3 full baths
 2,550sqft
824 Blue Bird Ln, Wake Forest, NC 27587
$499,500
$2,486/moEst:
Get Pre-Approved
Condominium
Built in 2017
$366/mo HOA
-- sqft lot
$196/sq.ft
Description
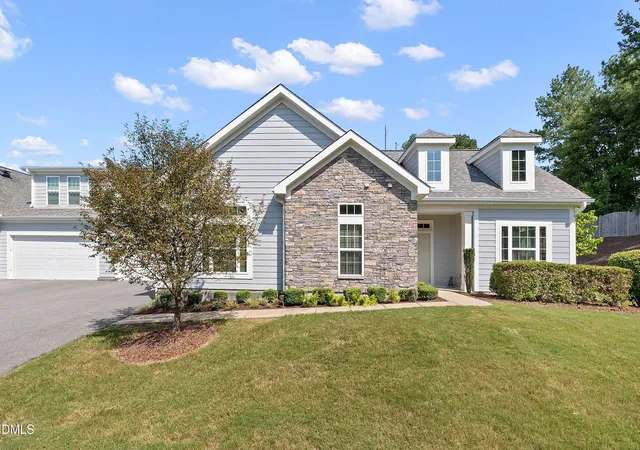
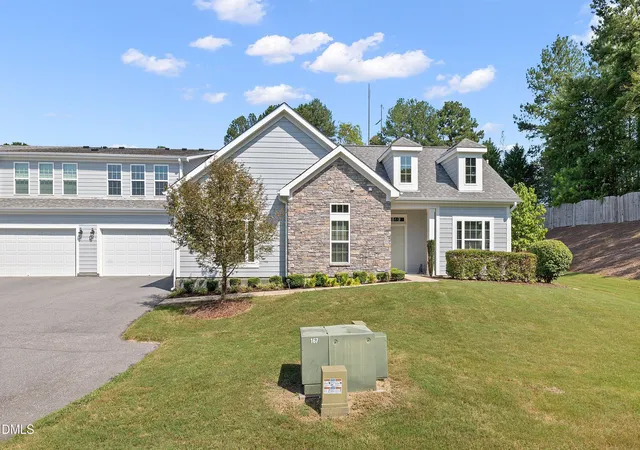
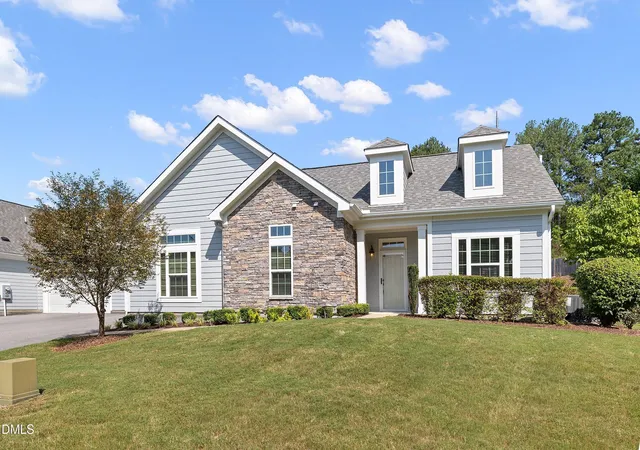
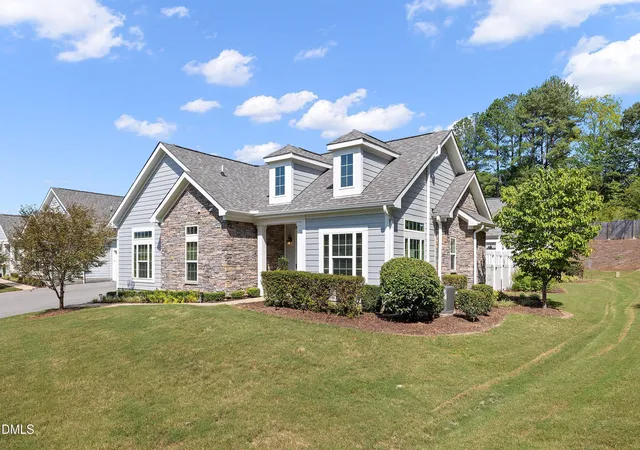
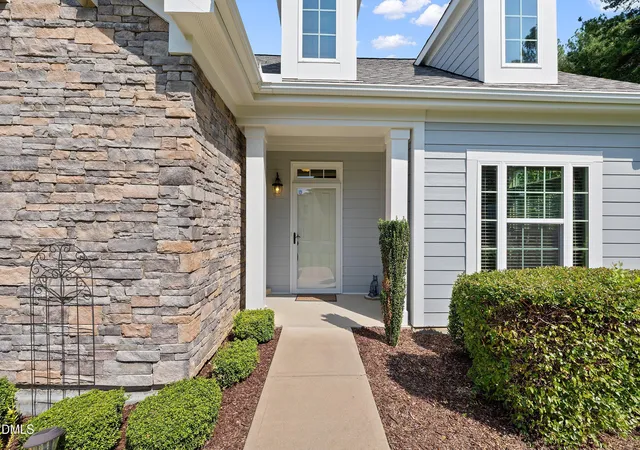
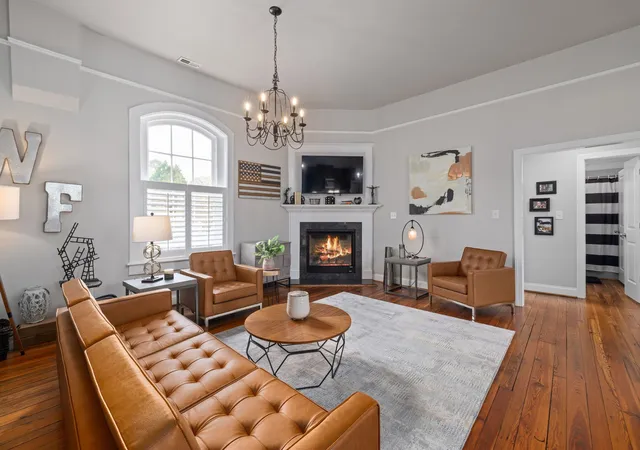
Seller is offering $5,000 credit for carpet or paint with good offer! Welcome to your dream retreat in a vibrant 55+ community designed for effortless, low-maintenance living. As you step inside this stunning patio home, you are immediately greeted by an inviting open floor plan filled with beautiful architectural details throughout. The spacious family room serves as the heart of the home, featuring soaring vaulted ceilings and a cozy gas fireplace that creates a warm, welcoming ambiance. Nearby, a charming keeping room offers the perfect spot to relax with a book or enjoy morning coffee, while a dedicated private office on the main floor provides a quiet, comfortable space for remote work or hobbies. The adjacent kitchen is a chef's delight, beautifully appointed with rich granite countertops, an abundance of cabinetry, a five-burner gas cooktop, and a spacious pantry. The highlight of the space is a huge kitchen island that seamlessly bridges cooking and entertaining, allowing guests to gather round with ease. Rest and relaxation await in the luxurious main-level primary suite, complete with its own vaulted ceiling and two expansive walk-in closets. The en-suite primary bathroom is designed for maximum comfort and accessibility, featuring a dual-sink vanity and a stylish, barrier-free walk-in shower. A comfortable guest bedroom on the main floor boasts two closets and is served by an adjacent guest bathroom with a beautifully tiled walk-in shower. A dedicated laundry room equipped with a practical utility sink adds extra day-to-day convenience on the main level. Upstairs, you will discover a versatile third bedroom complete with its own walk-in closet and private bathroom. This flexible upper-level space offers endless possibilities to suit your lifestyle, whether you need an additional guest suite, a craft room, or a private retreat. Step outside to your beautiful, private fenced-in patio, an ideal outdoor sanctuary for dining al fresco or soaking up the sun in complete tranquility. Beyond your private oasis, the community offers a resort-style lifestyle with an exceptional lineup of amenities, including a neighborhood clubhouse, a refreshing pool, a fully equipped fitness center, and a calendar packed with planned community events to keep you connected and engaged.
- Houzeo last checked: 3 minutes ago
- Listing updated: September 16, 2026 at 12:52 pm
- Listing Provided by: Aimee Anderson (919) 274-9111 | Aimee Anderson & Associates (919) 274-9111
- Source: Doorify MLS-NC | MLS#: 10186333

Part of

Property Details
Status
Pending
Type
Condominium
No. of Stories
-
County
City
Neighborhood
--
Year Built
2017
HOA Fees
$366/mo
Finished Area
2,550 sqft
Lot Size
-- sqft lot
Basement Area
- sqft
MLS Name
Doorify MLS
MLS Number
10186333
MLS Status
Pending

Continue Your Journey in App
Find your dream home, receive real-time updates, and many more!
Download App
Continue Your Journey in App
Find your dream home, receive real-time updates, and many more!
Location
HOA Management
York Properties
HOA Fees
$366/ Monthly
Amenities
 Amenities and services may be covered by one or multiple associations and service providers.
 Gym
Gym
 Maintenance
 Pest Control
 Club House
 Pool
Pool
Disclaimer: Amenities are based on third-party information and may vary; buyers must independently verify all amenities, as information is deemed reliable but not guaranteed.
Facts & Features
Rooms
Bedrooms & bathrooms
Bedrooms: 3
Bathrooms: 3
Interior
Cooling
Central Air
Flooring
Carpet, Ceramic Tile, Luxury Vinyl
Interior Features
Butler's Pantry, Double Vanity, Dual Closets, Granite Counters, High Ceilings, Kitchen Island, Open Floorplan, Pantry, Primary Downstairs, Recessed Lighting, Walk In Closet(s), Walk In Shower
Appliances
Dishwasher, Gas Cooktop, Microwave, Refrigerator, Wall Oven
Heating
Forced Air, None
Sewer
Public Sewer
Construction
Year Built
Year Built: 2017
Home type
Condominium
Architectural Style
Traditional
Foundation Details
Slab
Roof
Shingle
Construction Materials
Fiber Cement, Stone
Utilities & Energy
Water Source
Public
Fireplace Features
Gas Log, Living Room
Association Amenities
Clubhouse, Fitness Center, Maintenance Grounds, Pool
Other Features
Subdivision Name
The Villas Of Wake Forest Condominiums
Community Features
Clubhouse, Fitness Center, Pool, Sidewalks
Patio And Porch Features
Patio
Price History
| Date | Event | Price |
|---|---|---|
09/16/2026 Source: | Pending | $499,500 -4.86% $196/sqft |
08/14/2026 Source: | Listed for Sale | $525,000 $206/sqft |

Nearby Homes


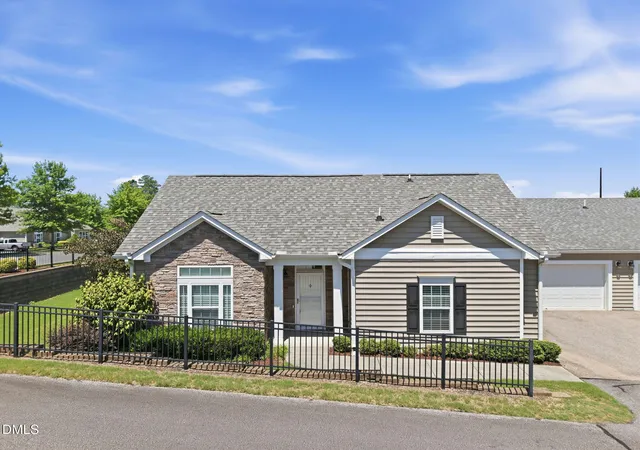
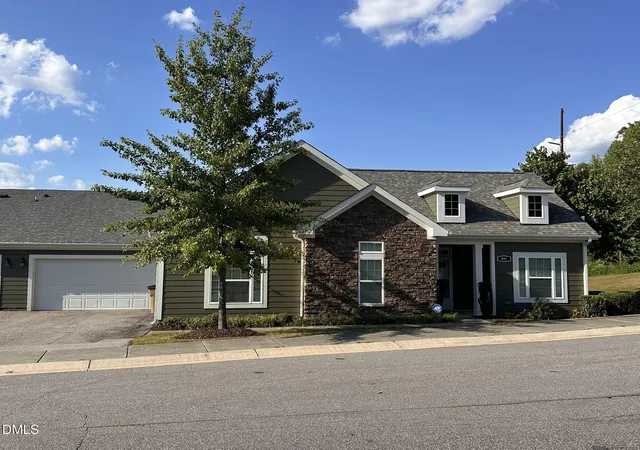

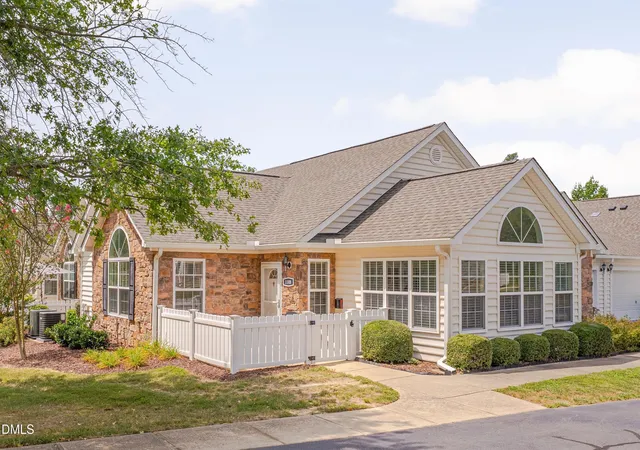
Find Homes by Property Features in Wake Forest, NC
Nearby New Homes For Sale


Based on information from the Doorify MLS (Triangle MLS, Inc.) through Oct 08, 2026, 08:30PM. All information provided is deemed reliable but is not guaranteed and should be independently verified. Some IDX listings have been excluded from this IDX display. Brokers make an effort to deliver accurate information, but buyers should independently verify any information on which they will rely in a transaction. The listing broker shall not be responsible for any typographical errors, misinformation, or misprints, and they shall be held totally harmless from any damages arising from reliance upon this data. This data is provided exclusively for consumers’ personal, non-commercial use. Listings marked with an icon are provided courtesy of the Doorify MLS, Inc. of North Carolina, Internet Data Exchange Database. Closed (sold) listings may have been listed and/or sold by a real estate firm other than the firm(s) featured on this website. Closed data is not available until the sale of the property is recorded in the MLS. Home sale data is not an appraisal, CMA, competitive or comparative market analysis, or home valuation of any property. © 2026 Doorify MLS, Inc. of North Carolina. All rights reserved. Non-MLS properties are not included. Properties sold were listed/sold by various MLS participating offices. © 2026 Doorify MLS, Inc. of North Carolina. All Rights Reserved.
 Advertising Broker: Nicholas Huscroft | Chosen Realty