- Overview
- Description
- Property Details
- Location
- HOA Management
- Facts & Features
- Getting Around
- Nearby Homes


$679,900
Monthly Est:$3,384
 4 Beds
 3 Baths
3 full baths
 2,909sqft
824 Canvasback Dr, Mullica Hill, NJ 08062
$679,900
$3,384/moEst:
Get Pre-Approved
Single Family Residence
Built in 1995
$22.92/mo HOA
23,522 sqft lot
$234/sq.ft
Description
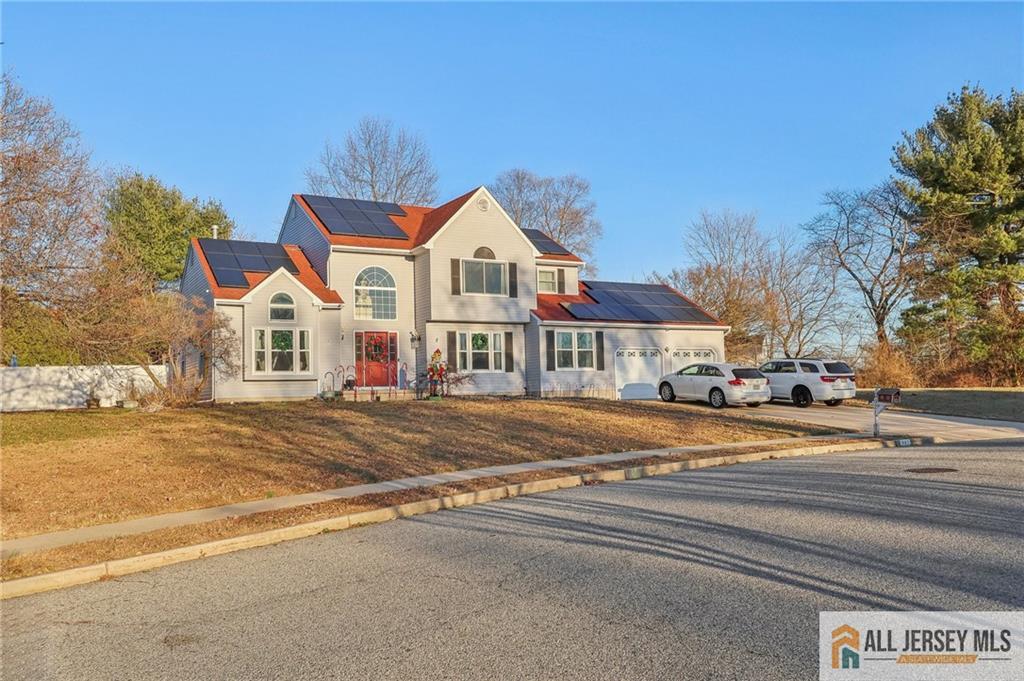
Don't miss this lovely home! The amazing curb appeal begins with an oversized curved lot, large and spacious with beautiful professional landscaping. This beautiful Brighton II Model features numerous upgrades t/o.
Walk through the manicured lawn and gardens to the front porch and walk through the glass accented front door highlighted with glass sidelights. Large and spacious foyer with wood flooring, and a formal center hall style. This lovely home is light, bright & neutral throughout!
The large open and spacious living room features tall windows with wide sills for lots of natural light. The formal dining room also features tall windows and access to the large kitchen and breakfast room. This updated kitchens numerous amenities include upgraded cocoa refreshed cabinetry, the U-Shaped kitchen work area gives lots of newer quartz counter top working space, all newer stainless-steel appliances. 2 pantries, and a large breakfast room with an oversized window overlooking the beautifully landscaped yard to enjoy from this room or outside! This oversized yard features a huge concrete and paver patio, multiple professionally landscaped gardens, a large hot tub, shed and privacy fenced yard.
The sumptuous family room has sliding doors with blinds that open to the patio. Lots of recessed lights and a wood mantel gas fireplace with a large oak mantel.
One hallway features 2 pantries. The other hallway off of the kitchen flows to a large den/office/1st floor bedroom with a double closet right outside the door in the hallway, a full bathroom and a huge laundry room. This set up is perfect for an in-law suite with a pocket door to separate this area from the rest of the house too!
The access to the oversized 2 car side entry garage features additional storage in front of the parking as well as a large area with plenty of storage and a door to the rear yard.
Upstairs- the luxurious primary suite features lots of windows, 2 walk-in closets plus a bonus double closet, a tray ceiling, and a primary dual bath with a large soaking tub with a double sized vanity with one sink and a dressing area, then a door separates the 2nd primary bathroom with a vanity, commode and walk in shower!
This home boasts 3 additional good-sized bedrooms and a full hall bathroom complete the 2nd floor.
Numerous amenities include a newer 8 years young architectural dimensional hipped roof, a newer heater and central air systems, 150-amp electric service, large hot tub, beautiful landscaping, yard irrigation system, privacy fenced yard and much, much more!!!
- Houzeo last checked: 4 minutes ago
- Listing updated: October 2, 2026 at 6:34 pm
- Listing Provided by: Patricia A Fiume (609) 510-1200 | RE/MAX Of Cherry Hill (856) 424-4040
- Source: Bright MLS-NJ | MLS#: NJGL2072706

Property Details
Status
Pending
Type
Single Family Residence
No. of Stories
-
County
City
Neighborhood
--
Year Built
1995
HOA Fees
$22.92/mo
Finished Area
2,909 sqft
Lot Size
23,522 sqft lot
Basement Area
- sqft
MLS Name
Bright MLS
MLS Number
NJGL2072706
MLS Status
PENDING-BRIGHT
Days on Market
114

Continue Your Journey in App
Find your dream home, receive real-time updates, and many more!
Download App
Continue Your Journey in App
Find your dream home, receive real-time updates, and many more!
Location
HOA Management
REALTY SOLUTIONS AND MANAGEMENT
HOA Fees
$275/ Annually
Amenities
 Amenities and services may be covered by one or multiple associations and service providers.
 Common Area Maintenance
Disclaimer: Amenities are based on third-party information and may vary; buyers must independently verify all amenities, as information is deemed reliable but not guaranteed.
Facts & Features
Rooms
Bedrooms & bathrooms
Bedrooms: 4
Bathrooms: 3
Interior
Cooling
Ceiling Fan(s), Central A/c
Interior Features
Bathroom Stall Shower, Breakfast Area, Carpet, Ceiling Fan(s), Dining Area, Entry Level Bedroom, Family Room Off Kitchen, Floor Plan Open, Floor Plan Traditional, Formal/separate Dining Room, Kitchen Eat In, Kitchen Gourmet, Kitchen Table Space, Pantry, Upgraded Countertops, Walk In Closet(s), Window Treatments, Wood Floors, Attic, Bathroom Walk In Shower, Bathroom Soaking Tub, Bathroom Tub Shower, Kitchen Island, Primary Bath(s), Recessed Lighting, Store/office
Appliances
Built In Microwave, Built In Range, Dishwasher, Disposal, Dryer Front Loading, Dryer Gas, Energy Efficient Appliances, Exhaust Fan, Extra Refrigerator/freezer, Microwave, Oven Self Cleaning, Oven Single, Oven/range Gas, Range Hood, Refrigerator, Stainless Steel Appliances, Washer, Water Heater High Efficiency
Sewer
Public Sewer
Window Features
Energy Efficient, Insulated, Vinyl Clad, Bay/bow, Casement, Screens, Sliding, Storm
Flooring
Carpet, Ceramic Tile, Vinyl, Wood
Heating
Forced Air
Exterior Features
Extensive Hardscape, Exterior Lighting, Flood Lights, Street Lights
Construction
Year Built
Year Built: 1995
Home type
Single Family Residence
Construction Materials
Vinyl Siding
Roof
Architectural Shingle, Fiberglass, Hip, Pitched, Shingle
Architectural Style
Colonial, Contemporary
Foundation Details
Crawl Space
Property Condition
Excellent
Utilities & Energy
Water Source
Public
Utilities
Cable Tv Available, Electric Available, Natural Gas Available, Sewer Available, Water Available
Electric
150 Amps, Circuit Breakers, Underground
Fireplace Features
Mantel(s), Marble
Parking Features
Concrete Driveway
Other Features
Subdivision Name
Willowbrook Farms
Lot Features
Corner, Irregular, Open, Sloping, Cleared, Front Yard, Interior, Landscaping, Level, Rear Yard, Side Yard(s)
Patio And Porch Features
Patio, Porch
Price History
| Date | Event | Price |
|---|---|---|
08/27/2026 Source: | Pending | $679,900 $234/sqft |
07/27/2026 Source: | Price Decreased | $679,900 -1.45% $234/sqft |
06/24/2026 Source: | Price Decreased | $689,900 -8.01% $237/sqft |
05/04/2026 Source: | Listed for Sale | $750,000 +7.16% $258/sqft |
05/04/2026 Source: | Price Decreased | $699,900 -6.68% $241/sqft |

Show more
Nearby Homes



Find Homes by Property Features in Mullica Hill, NJ
Nearby New Homes For Sale


Based on information from Bright MLS through Oct 11, 2026, 08:45AM. Listing information is from various brokers who participate in the Bright MLS IDX program and not all listings may be visible on the site. The property information being provided on or through the website is for the personal, non-commercial use of consumers and such information may not be used for any purpose other than to identify prospective properties consumers may be interested in purchasing. Some properties which appear for sale on the website may no longer be available because they are for instance, under contract, sold or are no longer being offered for sale. Property information displayed is deemed reliable but is not guaranteed. IDX information is provided exclusively for personal, non-commercial use, and may not be used for any purpose other than to identify prospective properties consumers may be interested in purchasing. Information is deemed reliable but not guaranteed. © 2026 Bright MLS, Inc. All Rights Reserved. Click here for more information
 Advertising Broker: Joe Hawkins | Hawkins Real Estate Services