- Overview
- Description
- Property Details
- Location
- HOA Management
- Facts & Features
- Getting Around
- Nearby Homes


Street View
$825,000
Monthly Est:$4,106
 4 Beds
 3 Baths
2 full baths + 1 half bath
 3,030sqft
824 Waverly Rd, Kennett Square, PA 19348
$825,000
$4,106/moEst:
Get Pre-Approved
Single Family Residence
Built in 1994
$110/mo HOA
16,742 sqft lot
$272/sq.ft
Description
Welcome to 824 Waverly Road in Willowdale Crossing in Kennett Square - a well-cared-for 4-bedroom, 2½-bath home designed for comfortable everyday living. A two-story foyer welcomes you inside, with a study or den to the right that offers a quiet spot for work, reading, or hobbies. To the left, the living room flows naturally into the formal dining room, creating an easy space for gatherings and meals with family and friends.
The eat-in kitchen has updated cabinetry and quartz countertops. It features newer GE Profile stainless steel appliances, quartz countertops with a matching backsplash, updated cabinetry, a pantry, and a generous island for preparing meals. There is also space for a kitchen table, and the kitchen opens directly to the family room, making it easy to stay connected while cooking or entertaining. The family room has a vaulted ceiling and a wood-burning fireplace with a floor-to-ceiling stone surround that adds warmth and character. Sliding doors lead to a Trex deck overlooking the garden — a lovely place to enjoy outdoor dining or relax at the end of the day.
Just off the kitchen is a convenient laundry room with access to the two-car garage, making everyday tasks like bringing in groceries simple and practical. The entry foyer, kitchen, and laundry room have luxury vinyl flooring.
Upstairs, the primary bedroom includes ensuite bath with a double vanity, soaking tub, and updated shower. It also offers both a walk-in closet and a cedar closet for additional storage. Three additional nice sized bedrooms share a hall bath with an updated shower.
The unfinished basement with concrete perimeter walls offers excellent storage and the opportunity to create additional living space in the future if desired.
Several thoughtful updates add to the home’s comfort and reliability, a roof replaced in 2023, a Generac whole-house generator for backup power, and a well-maintained heating and cooling system with a humidifier and UV light for improved indoor air quality.
Outside, a new asphalt driveway leads to the attached garage, and the home is surrounded by easy-care landscaping and front and rear lawn
Ideally located in the award-winning Unionville-Chadds Ford School District, just moments from Longwood Gardens, Kennett Golf and Country Club, and the vibrant shops and restaurants of downtown Kennett Square.
Enjoy convenient access to Wilmington, Philadelphia International Airport, and nearby West Chester, along with the many shopping, dining, and cultural amenities throughout the area.
- Houzeo last checked: 5 minutes ago
- Listing updated: March 15, 2026 at 1:04 am
- Listing Provided by: Diane Krause (610) 547-1239 , John Thomas Callari (215) 380-8044 | BHHS Fox & Roach-Haverford (610) 649-4500
- Source: Bright MLS-NJ | MLS#: P2118934

Property Details
Status
Active
Type
Single Family Residence
No. of Stories
-
County
City
Neighborhood
--
Year Built
1994
HOA Fees
$110/mo
Finished Area
3,030 sqft
Lot Size
16,742 sqft lot
Basement Area
- sqft
MLS Name
Bright MLS
MLS Number
P2118934
MLS Status
ACTIVE-BRIGHT
Days on Market
1

Continue Your Journey in App
Find your dream home, receive real-time updates, and many more!
Continue Your Journey in App
Find your dream home, receive real-time updates, and many more!
Location
HOA Management
WILLOWDALE CROSSING COMMUNITY ASSOCIATION (PENCO)
HOA Fees
$110/ Monthly
Amenities
 Amenities and services may be covered by one or multiple associations and service providers.
 Trash Pickup
 Common Area Maintenance
Disclaimer: Amenities are based on third-party information and may vary; buyers must independently verify all amenities, as information is deemed reliable but not guaranteed.
Facts & Features
Rooms
Bedrooms & bathrooms
Bedrooms: 4
Bathrooms: 3
Interior
Sewer
Public Sewer
Heating
Forced Air
Interior Features
Breakfast Area, Carpet, Cedar Closet(s), Ceiling Fan(s), Family Room Off Kitchen, Kitchen Eat In, Kitchen Island, Walk In Closet(s), Window Treatments, Bathroom Soaking Tub, Bathroom Walk In Shower, Pantry
Appliances
Built In Microwave, Compactor, Dishwasher, Disposal, Oven/range Gas, Stainless Steel Appliances
Flooring
Carpet, Ceramic Tile
Cooling
Central A/c
Construction
Year Built
Year Built: 1994
Home type
Single Family Residence
Foundation Details
Concrete Perimeter
Property Condition
Very Good
Construction Materials
Brick, Vinyl Siding
Roof
Shingle
Architectural Style
Colonial
Utilities & Energy
Water Source
Public
Fireplace Features
Stone, Wood
Parking Features
Asphalt Driveway
Electric
Circuit Breakers, Generator
Basement
Full, Interior Access, Poured Concrete, Sump Pump
Other Features
Subdivision Name
Willowdale Crossin
Patio And Porch Features
Deck
Lot Features
Front Yard, Landscaping, Rear Yard
Price History
| Date | Event | Price |
|---|---|---|
03/14/2026 Source: | Listed for Sale | $825,000 +31630.77% $272/sqft |
06/11/2009 Source: | Sold | $2,600 $1/sqft |

Nearby Homes
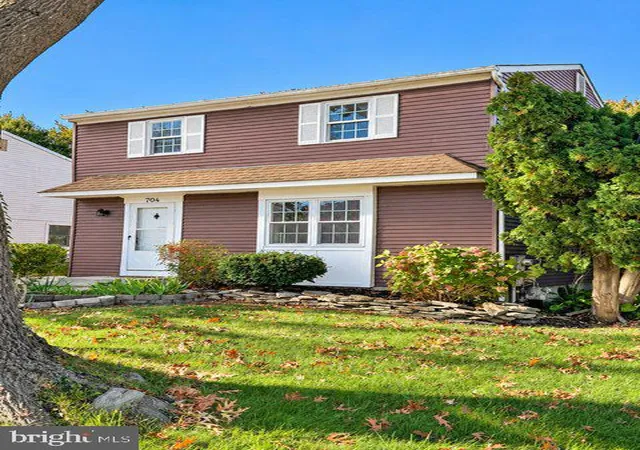

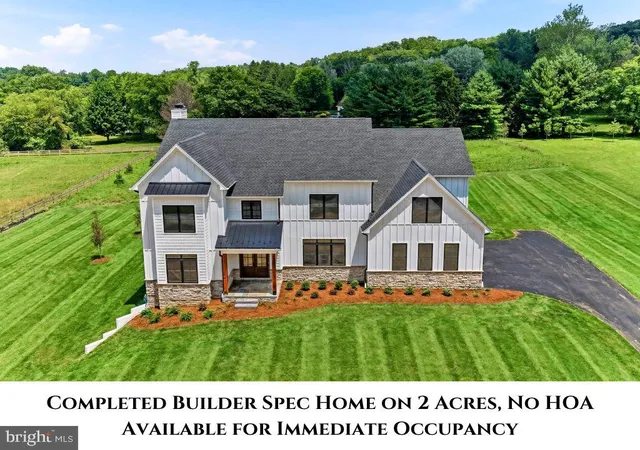
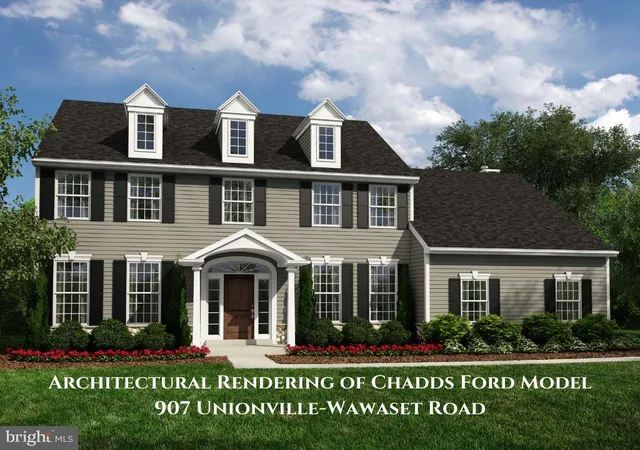


Find Homes by Property Features in Kennett Square, PA
Nearby New Homes For Sale


Based on information from Bright MLS through Nov 09, 2026, 09:30AM. Listing information is from various brokers who participate in the Bright MLS IDX program and not all listings may be visible on the site. The property information being provided on or through the website is for the personal, non-commercial use of consumers and such information may not be used for any purpose other than to identify prospective properties consumers may be interested in purchasing. Some properties which appear for sale on the website may no longer be available because they are for instance, under contract, sold or are no longer being offered for sale. Property information displayed is deemed reliable but is not guaranteed. IDX information is provided exclusively for personal, non-commercial use, and may not be used for any purpose other than to identify prospective properties consumers may be interested in purchasing. Information is deemed reliable but not guaranteed. © 2026 Bright MLS, Inc. All Rights Reserved. Click here for more information
 Advertising Broker: Joe Hawkins | Hawkins Real Estate Services
