- Overview
- Description
- Property Details
- Location
- HOA Management
- Facts & Features
- Getting Around
- Nearby Homes



$1,699,000
Monthly Est:$8,457
 4 Beds
 4 Baths
3 full baths + 1 half bath
 3,680sqft
8241 Tibet Butler Dr, Windermere, FL 34786
$1,699,000
$8,457/moEst:
Get Pre-Approved
Single Family Residence
Built in 2003
$298.17/mo HOA
14,948 sqft lot
$462/sq.ft
Description
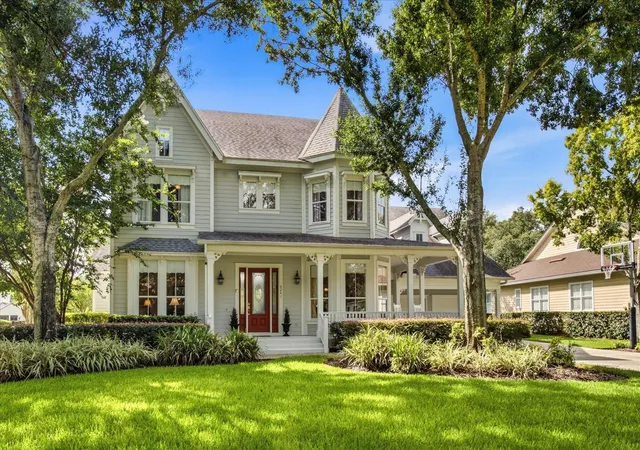
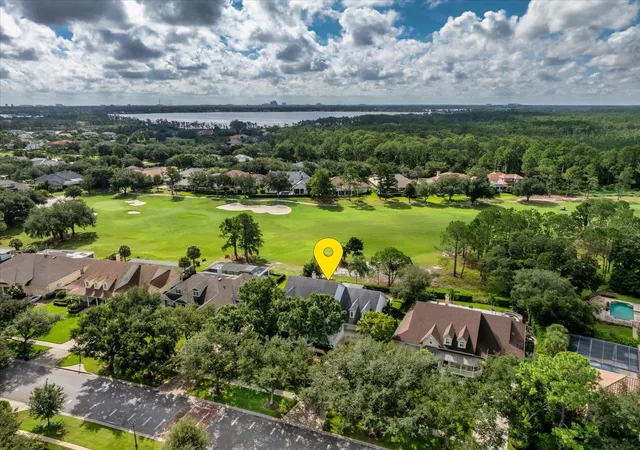
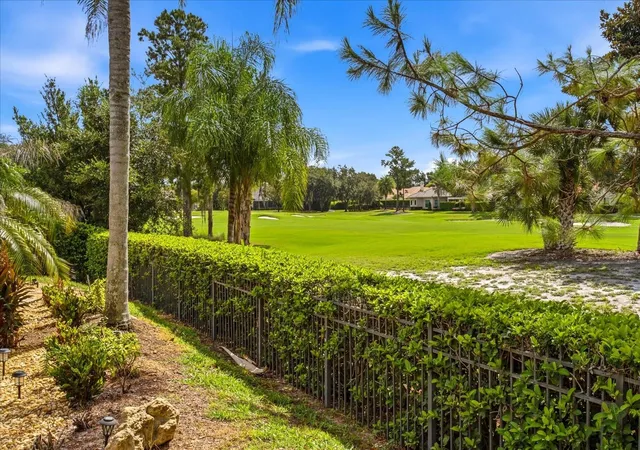
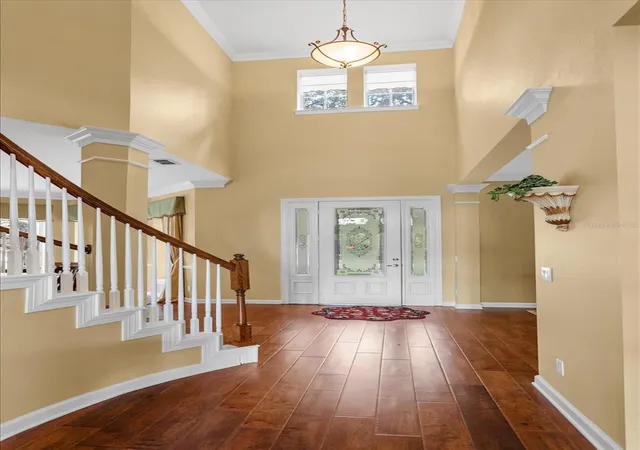
Perfectly positioned on the 8th fairway of the renowned Golden Bear Golf Course in Keene's Pointe, this stunning Victorian estate offers timeless elegance, exceptional craftsmanship, and breathtaking golf course views. A grand foyer welcomes you with an impressive circular staircase, setting the stage for the home's sophisticated design and gracious living spaces.
The gourmet kitchen is a chef's dream, featuring a large center island, breakfast bar, premium finishes, and seamless flow into the main living areas, where a cozy wood-burning fireplace creates a warm and inviting atmosphere. A wraparound covered front porch adds classic Southern charm and provides the perfect place to relax and unwind.
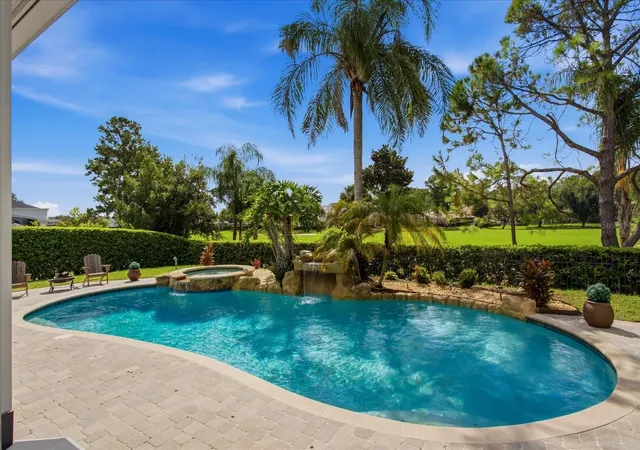
Designed for effortless indoor-outdoor living, the spectacular backyard is an entertainer's paradise. Enjoy a sparkling saltwater pool, gas-heated spa, newly installed outdoor kitchen, and a retractable screened lanai—all overlooking the picturesque fairways of the Golden Bear Golf Course.
Located within the highly sought-after gated community of Keene's Pointe, residents enjoy 24-hour guarded security, an award-winning golf course, tennis courts, a resort-style community pool, and an exceptional lifestyle in one of Central Florida's premier neighborhoods. This extraordinary residence offers the perfect blend of luxury, comfort, and breathtaking surroundings.
- Houzeo last checked: 2 hours ago
- Listing updated: October 14, 2026 at 1:05 am
- Listing Provided by: Robert Guidice (321) 239-0734 , Kathryn Rubert | GOLFPARK PROPERTIES (407) 566-9482
- Source: Stellar MLS-FL | MLS#: O6431500

Property Details
Status
Active
Type
Single Family Residence
No. of Stories
2
County
City
Neighborhood
--
Year Built
2003
HOA Fees
$298.17/mo
Finished Area
3,680 sqft
Lot Size
14,948 sqft lot
Basement Area
- sqft
MLS Name
Stellar MLS
MLS Number
O6431500
MLS Status
Active
Days on Market
78
Cumulative Days on Market
64

Continue Your Journey in App
Find your dream home, receive real-time updates, and many more!
Continue Your Journey in App
Find your dream home, receive real-time updates, and many more!
Location
HOA Management
Leland Management
HOA Fees
$3,578/ Annually
Disclaimer: Amenities are based on third-party information and may vary; buyers must independently verify all amenities, as information is deemed reliable but not guaranteed.
Facts & Features
Rooms
Bedrooms & bathrooms
Bedrooms: 4
Bathrooms: 4
Living Room
Level: First
Area: 156.00 Square Feet
Dimensions: 13x12
Dining Room
Level: First
Area: 204.00 Square Feet
Dimensions: 17x12
Primary Bedroom
Level: First
Area: 255.00 Square Feet
Dimensions: 17x15
Family Room
Level: First
Area: 368.00 Square Feet
Dimensions: 23x16
Bonus Room
Level: Second
Area: 322.00 Square Feet
Dimensions: 23x14
Kitchen
Level: First
Area: 247.00 Square Feet
Dimensions: 19x13
Interior
Exterior Features
Lighting, Outdoor Grill, Outdoor Kitchen, Outdoor Shower, Sidewalk
Sewer
Septic Tank
Heating
Central, Heat Pump
Cooling
Central Air
Interior Features
Cathedral Ceiling(s), Ceiling Fans(s), Crown Molding, Eat In Kitchen, High Ceilings, Kitchen/family Room Combo, Primary Bedroom Main Floor, Split Bedroom, Stone Counters, Window Treatments
Appliances
Built In Oven, Dishwasher, Disposal, Dryer, Microwave, Range, Refrigerator, Washer
Flooring
Carpet, Wood
Window Features
Shades, Window Treatments
Construction
Year Built
Year Built: 2003
Home type
Single Family Residence
Foundation Details
Slab
Architectural Style
Victorian
Construction Materials
Block
Roof
Shingle
Utilities & Energy
Security Features
Gated Community, Secured Garage/parking, Smoke Detector(s)
Pool Features
Gunite, Heated, In Ground, Lighting, Salt Water
Fireplace Features
Wood Burning
Laundry Features
Inside, Laundry Room
Utilities
Electricity Connected, Natural Gas Connected, Water Connected
Water Source
Public
Other Features
Lot Features
On Golf Course, Paved
Community Features
Street Lights
Patio And Porch Features
Deck, Front Porch
Vegetation
Mature Landscaping, Oak Trees, Trees/landscaped
Subdivision Name
Keenes Pointe
Price History
| Date | Event | Price |
|---|---|---|
09/14/2026 Source: | Price Decreased | $1,740,000 -2.52% $473/sqft |
08/10/2026 Source: | Listed for Sale | $1,785,000 +5.06% $485/sqft |
08/10/2026 Source: | Price Increased | $1,699,000 +161.38% $462/sqft |
03/29/2012 Source: | Price Decreased | $650,000 -7.13% $177/sqft |
02/27/2012 Source: | Sold | $699,900 $190/sqft |

Nearby Homes










Find Homes by Property Features in Windermere, FL
Nearby New Homes For Sale

Based on information from Stellar MLS® through Oct 28, 2026, 02:15PM as submitted to and distributed by MLS GRID. All data is obtained from various sources and may not have been verified by the broker or MLS GRID. Supplied Open House Information is subject to change without notice. All information should be independently reviewed and verified for accuracy. Properties may or may not be listed by the office/agent presenting the information. IDX information is provided exclusively for consumers’ personal non-commercial use. It may not be used for any purpose other than to identify prospective properties consumers may be interested in purchasing. The data is deemed reliable but is not guaranteed by MLS GRID. The use of the MLS GRID Data may be subject to an end-user license agreement prescribed by the Member Participant’s applicable MLS, if any, and as amended from time to time. © 2026 Stellar MLS. All Rights Reserved.
 Advertising Broker: Fred McGill | Simple Showing, Inc
