- Overview
- Description
- Property Details
- Location
- Facts & Features
- Getting Around
- Nearby Homes
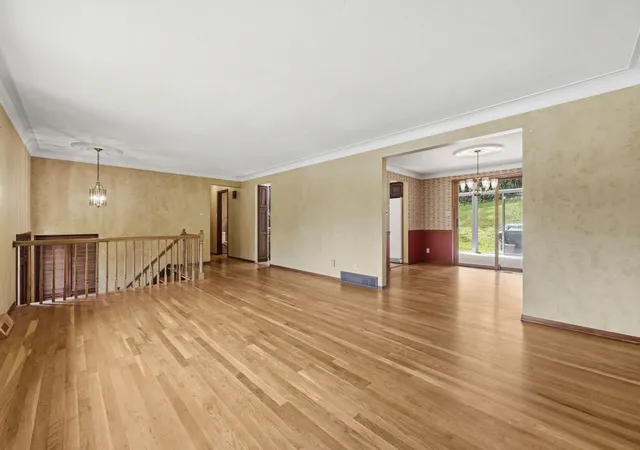

Street View
$415,000
Monthly Est:$2,066
 3 Beds
 3 Baths
2 full baths + 1 half bath
 1,962sqft
8244 Coach Ct, Allison Park, PA 15101
$415,000
$2,066/moEst:
Get Pre-Approved
Single Family Residence
Built in 1965
$-- HOA
0.29 acre lot
$212/sq.ft
Description
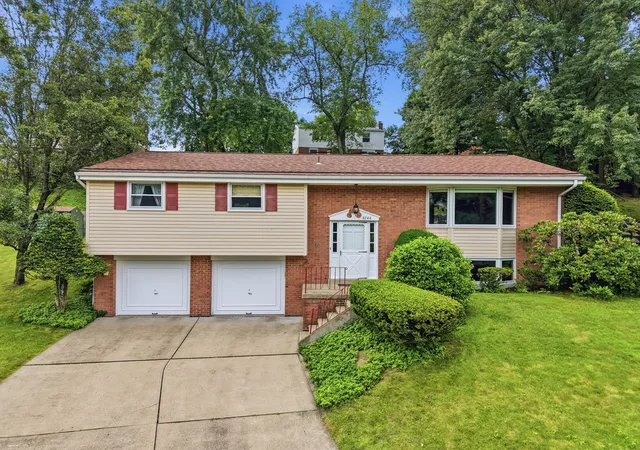
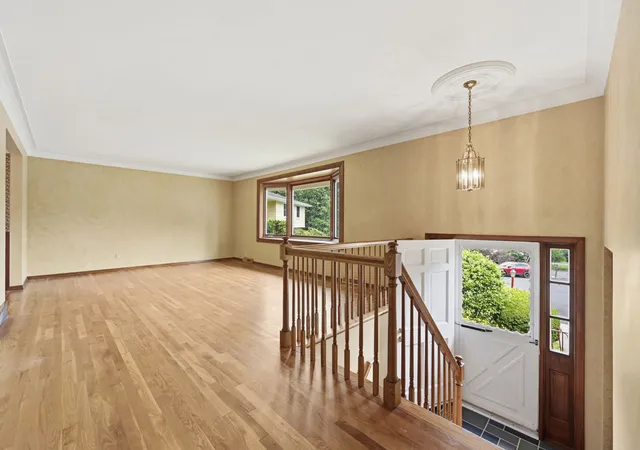
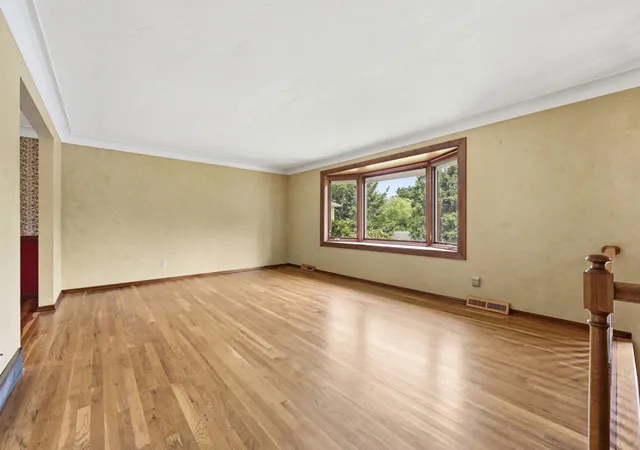
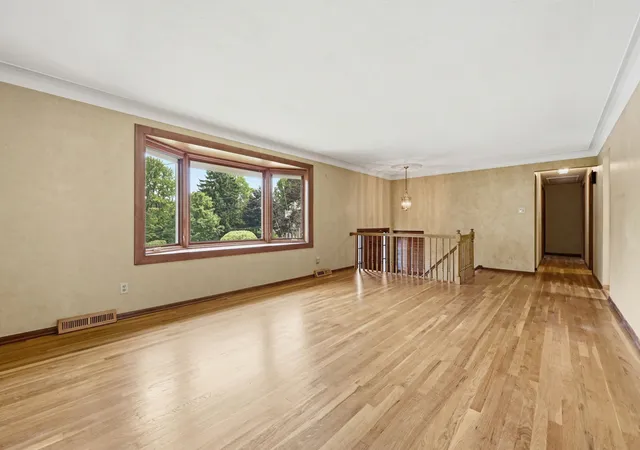
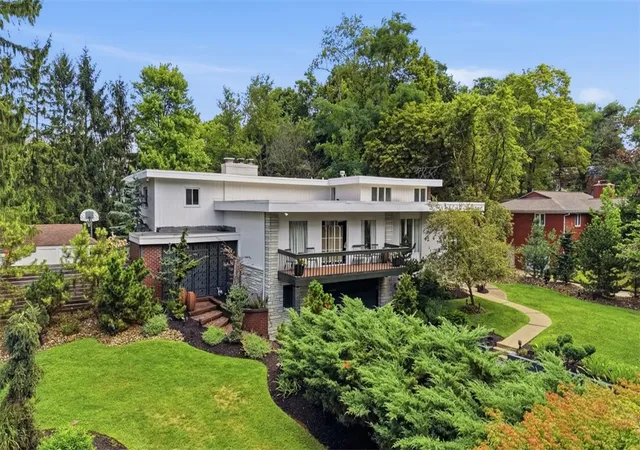
Nestled on a quiet cul-de-sac in the highly sought-after Greybrooke neighborhood and within the acclaimed North Allegheny School District, this spacious split-level home offers the perfect combination of comfort, flexibility, and location. Featuring 3 bedrooms, 2½ baths, and the potential for a 4th bedroom in the lower level, this home is designed to accommodate a variety of lifestyles. The main level welcomes you with a large living room highlighted by beautiful hardwood floors and abundant natural light from the bay window. A spacious dining room provides plenty of room for both a dining table and hutch, making it ideal for everyday meals and holiday gatherings. The adjoining kitchen comes fully equipped with all appliances included, offering both convenience and functionality for the home chef. Just off the dining room, a bright and inviting four-season sunroom offers the perfect place to enjoy morning coffee, entertain guests, or simply take in peaceful views of the private backyard and surrounding nature year-round. The primary suite includes its own private en suite bath, while a second full bath conveniently serves the additional bedrooms. The expansive lower level is ideal for gathering and relaxing, highlighted by a huge family room with a cozy wood-burning fireplace. An adjoining flex room provides endless possibilities as a fourth bedroom, home office, fitness room, or hobby space. You will appreciate the exceptional location, with the McCandless Swim Club at the entrance to the neighborhood, and nearby North Park offering year-round recreation. Shopping, dining, and everyday conveniences throughout McCandless are just minutes away, while downtown Pittsburgh is an easy 20-minute commute. This is a wonderful opportunity to enjoy spacious living in one of the area's most desirable communities.
- Houzeo last checked: 12 hours ago
- Listing updated: July 5, 2026 at 1:58 pm
- Listing Provided by: Cherie Altsman (724) 772-8822 DRE #RS326188 | HOWARD HANNA REAL ESTATE SERVICES (724) 772-8822
- Source: West Penn MLS-PA | MLS#: 1762064

Property Details
Status
Active Under Contract
Type
Single Family Residence
No. of Stories
2
County
City
Neighborhood
--
Year Built
1965
HOA Fees
-
Finished Area
1,962 sqft
Lot Size
0.29 acre lot
Basement Area
- sqft
MLS Name
West Penn MLS
MLS Number
1762064
MLS Status
Contingent
Days on Market
103

Continue Your Journey in App
Find your dream home, receive real-time updates, and many more!
Download App
Continue Your Journey in App
Find your dream home, receive real-time updates, and many more!
Location
Facts & Features
Rooms
Bedrooms & bathrooms
Bedrooms: 3
Bathrooms: 3
EntryFoyer
Level: Main
Area: 24.00 Square Feet
Dimensions: 6x4
BonusRoom
Level: Lower
Area: 176.00 Square Feet
Dimensions: 16x11
FamilyRoom
Level: Lower
Area: 247.00 Square Feet
Dimensions: 19x13
Bedroom3
Level: Main
Area: 120.00 Square Feet
Dimensions: 12x10
Bedroom2
Level: Main
Area: 120.00 Square Feet
Dimensions: 12x10
PrimaryBedroom
Level: Main
Area: 165.00 Square Feet
Dimensions: 15x11
Kitchen
Level: Main
Area: 132.00 Square Feet
Dimensions: 12x11
DiningRoom
Level: Main
Area: 132.00 Square Feet
Dimensions: 12x11
LivingRoom
Level: Main
Area: 252.00 Square Feet
Dimensions: 18x14
Interior
Heating
Forced Air, Gas
Appliances
Some Gas Appliances, Convection Oven, Dryer, Dishwasher, Disposal, Microwave, Refrigerator, Stove, Washer
Flooring
Carpet, Hardwood
Sewer
Public Sewer
Cooling
Central Air
Construction
Year Built
Year Built: 1965
Home type
Single Family Residence
Property Condition
Resale
Construction Materials
Brick, Vinyl Siding
Roof
Asphalt
Architectural Style
Colonial, Split Level
Utilities & Energy
Water Source
Public
Parking Features
Built In, Garage Door Opener
Basement
Finished, Interior Entry
Pool Features
None
Other Features
Subdivision Name
Greybrooke 1st
Price History
| Date | Event | Price |
|---|---|---|
06/30/2026 Source: | Contingent (Active Under Contract) | $415,000 $212/sqft |
06/26/2026 Source: | Listed for Sale | $415,000 $212/sqft |

Nearby Homes

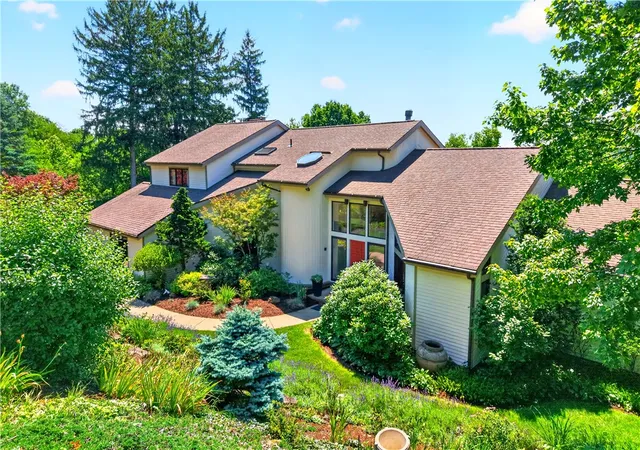


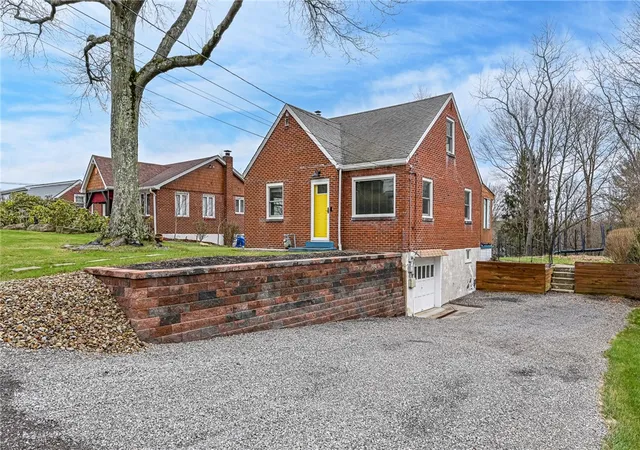
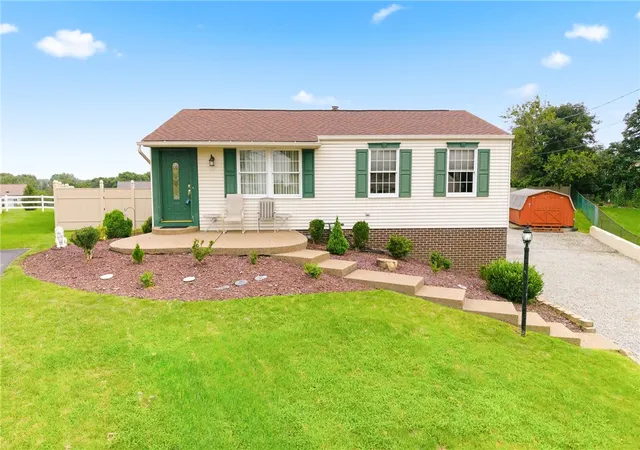

Find Homes by Property Features in Allison Park, PA
Nearby New Homes For Sale

Based on information from the West Penn Mutli-List, INC through Oct 07, 2026, 06:00AM. Information is provided exclusively for consumers’ personal, non-commercial use and may not be used for any purpose other than to identify prospective properties consumers may be interested in purchasing. Information is deemed reliable but not guaranteed. © 2026 West Penn Multi-List, Inc. All Rights Reserved.
 Advertising Broker: Daniel Demers | Sell Your Home Services