- Overview
- Description
- Property Details
- Location
- Facts & Features
- Getting Around
- Nearby Homes

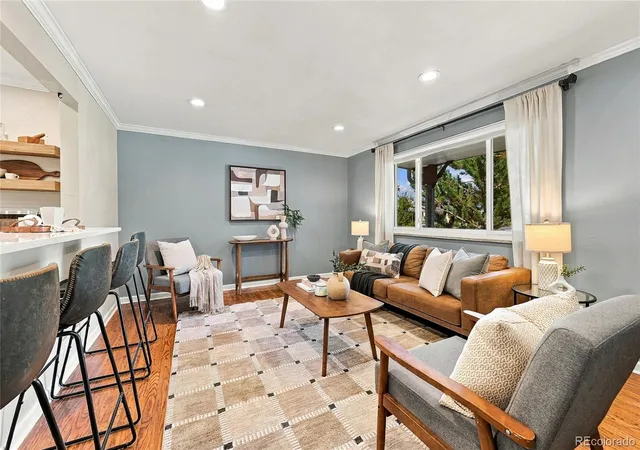

Street View
$579,000
Monthly Est:$2,882
 4 Beds
 2 Baths
1 full bath
 2,188sqft
8244 W Iowa Ave, Lakewood, CO 80232
$579,000
$2,882/moEst:
Get Pre-Approved
Single Family Residence
Built in 1965
$-- HOA
8,015 sqft lot
$265/sq.ft
Description
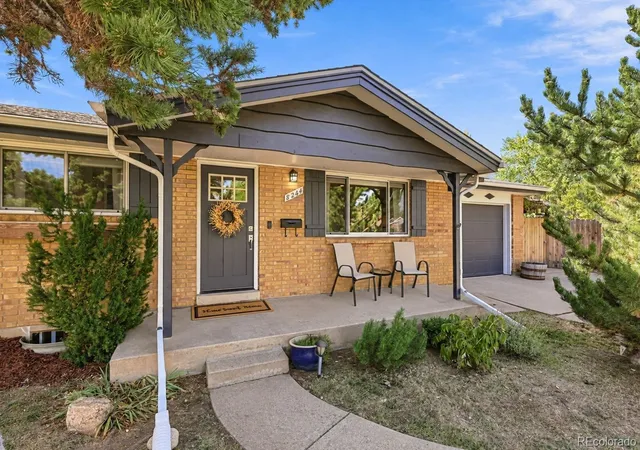
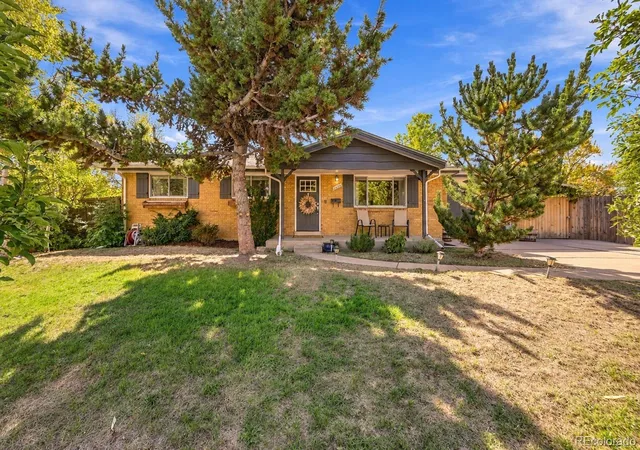
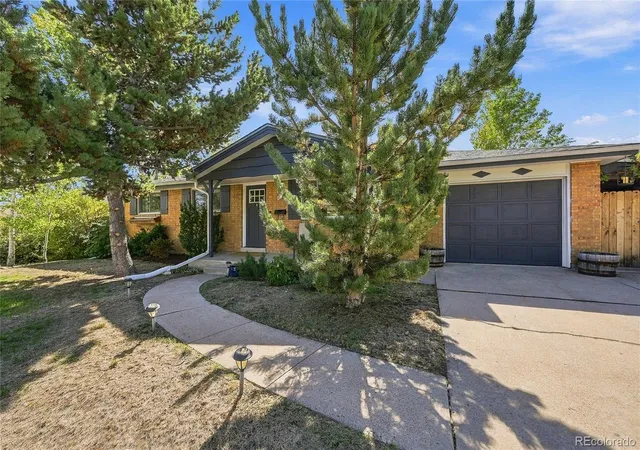
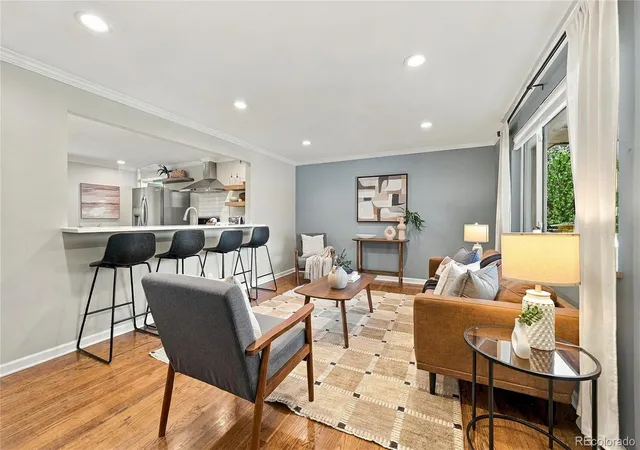
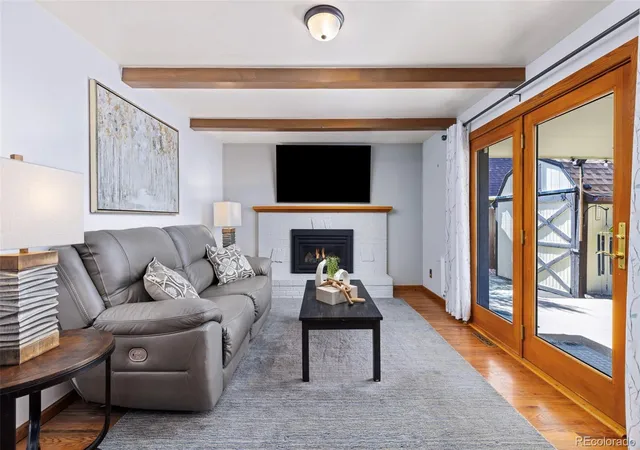
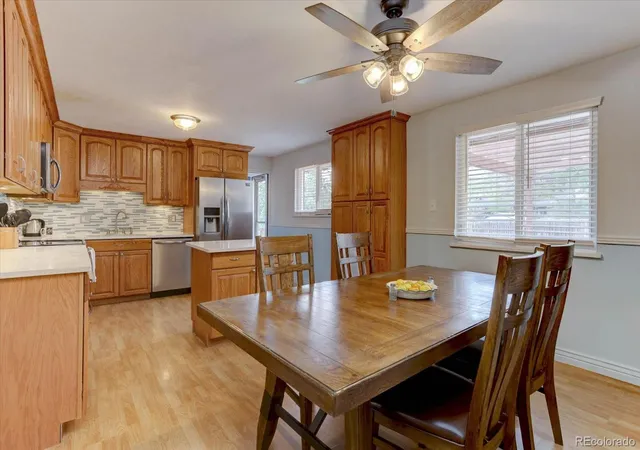
Thoughtfully updated and impeccably maintained, this corner-lot home offers a flexible layout, inviting outdoor spaces, and a long list of improvements that make it truly move-in ready. The main level features warm hardwood flooring, two bedrooms, including an expanded primary bedroom with a bonus room (easily converted back to a 3rd main floor bedroom if needed), and a full bathroom, while the finished basement extends the living space with a large recreation or family room, two non-conforming bedrooms, a second bathroom, and a spacious laundry/utility room with abundant shelving and storage.
The backyard is a standout feature, offering a private and peaceful setting with established garden beds, a thoughtfully designed chicken coop, and newer fencing (2021). Whether you're an avid gardener, enjoy entertaining outdoors, or simply appreciate having your own quiet retreat, this space offers plenty of possibilities and a unique opportunity to embrace a little more farm-to-table living.
Numerous improvements provide peace of mind, including a new roof in 2026, approximately six-year-old HVAC system and water heater, whole-house air filtration system, and a newer radon mitigation system installed in 2025. The home's flexible floor plan and generous storage make it equally well suited for those looking for room to grow or those ready to simplify without giving up useable space.
Ideally situated near Belmar, the home offers easy access to restaurants, shopping, entertainment, parks, a small lake, and nearby schools. Convenient access to 6th Avenue and 285 makes commuting to Downtown Denver or heading to the foothills simple and convenient.
An unexpected change in plans has created this opportunity: the sellers purchased the home in May with every intention of making it their own, but a work transfer is taking them out of state. Their loss is your gain - this is your chance to make this special home yours!
- Houzeo last checked: 4 hours ago
- Listing updated: October 9, 2026 at 7:16 am
- Listing Provided by: Rebecca Buttrell (303) 517-4830 | Coldwell Banker Realty 56 (303) 235-0400
- Source: DENVER (RE COLORADO) MLS-CO | MLS#: 6448445

Property Details
Status
Active
Type
Single Family Residence
No. of Stories
-
County
City
Neighborhood
--
Year Built
1965
HOA Fees
-
Finished Area
2,188 sqft
Lot Size
8,015 sqft lot
Basement Area
- sqft
MLS Name
DENVER (RE COLORADO) MLS
MLS Number
6448445
MLS Status
Active
Days on Market
2

Continue Your Journey in App
Find your dream home, receive real-time updates, and many more!
Download App
Continue Your Journey in App
Find your dream home, receive real-time updates, and many more!
Location
Facts & Features
Rooms
Bedrooms & bathrooms
Bedrooms: 4
Bathrooms: 2
Bedroom
Level: Main
Area: Square Feet
Dimensions: 111.93
Bonus Room
Level: Main
Area: Square Feet
Dimensions: 92.92
Bedroom
Level: Main
Area: Square Feet
Dimensions: 94.64
Bathroom Full
Level: Main
Area: Square Feet
Dimensions: 50.22
Living Room
Level: Main
Area: Square Feet
Dimensions: 226.25
Dining Room
Level: Main
Area: Square Feet
Dimensions: 110.50
Kitchen
Level: Main
Area: Square Feet
Dimensions: 144.30
Den
Level: Basement
Area: Square Feet
Dimensions: 491.92
Bedroom
Level: Basement
Area: Square Feet
Dimensions: 97.37
Bedroom
Level: Basement
Area: Square Feet
Dimensions: 101.00
Bathroom Three Quarter
Level: Basement
Area: Square Feet
Dimensions: 45.36
Utility Room
Level: Basement
Area: Square Feet
Dimensions: 298.49
Interior
Exterior Features
Garden, Private Yard, Rain Gutters
Interior Features
Butcher Counters, Eat In Kitchen, Kitchen Island, Open Floorplan, Pantry, Quartz Counters, Radon Mitigation System, Smoke Free
Cooling
Central Air
Flooring
Carpet, Wood
Sewer
Public Sewer
Appliances
Dishwasher, Disposal, Dryer, Microwave, Oven, Range, Range Hood, Refrigerator, Washer
Heating
Forced Air
Construction
Year Built
Year Built: 1965
Home type
Single Family Residence
Roof
Composition
Foundation Details
Slab
Construction Materials
Brick, Frame
Property Condition
Updated/remodeled
Architectural Style
Mid Century Modern
Utilities & Energy
Basement
Finished, Full
Laundry Features
Sink
Security Features
Video Doorbell
Utilities
Electricity Connected, Internet Access (wired), Natural Gas Connected
Water Source
Public
Other Features
Subdivision Name
Clover Park
Lot Features
Corner Lot, Level
Patio And Porch Features
Covered, Front Porch, Patio
Price History
| Date | Event | Price |
|---|---|---|
10/09/2026 Source: | Listed for Sale | $579,000 $306/sqft |
10/07/2026 Source: | Coming Soon | $579,000 +3.39% $306/sqft |
05/15/2026 Source: | Sold | $560,000 -5.08% $296/sqft |
05/15/2026 Source: | Price Increased | $590,000 +5.36% $312/sqft |
04/26/2026 Source: | Pending | $560,000 $296/sqft |

Show more
Nearby Homes
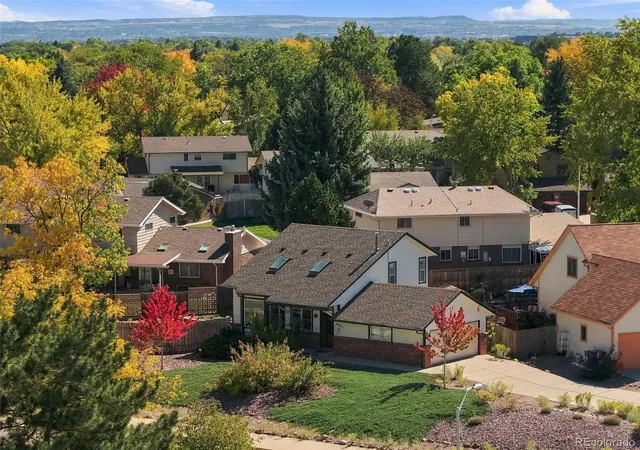
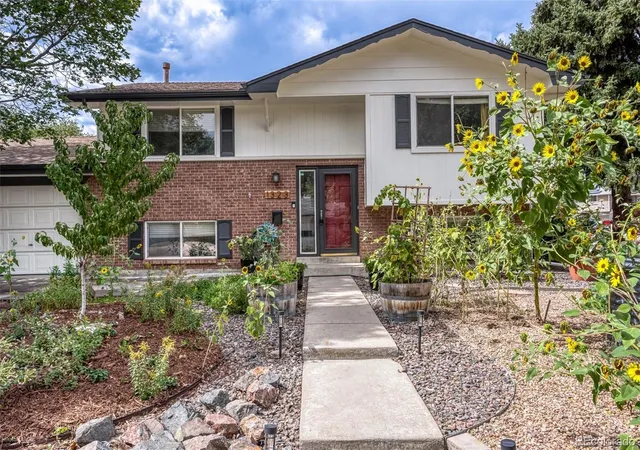
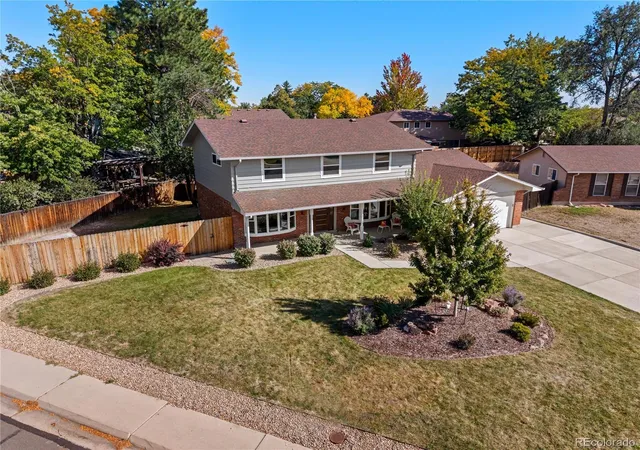
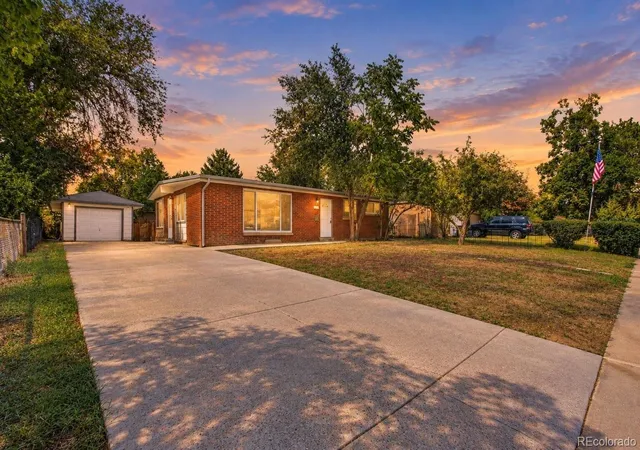
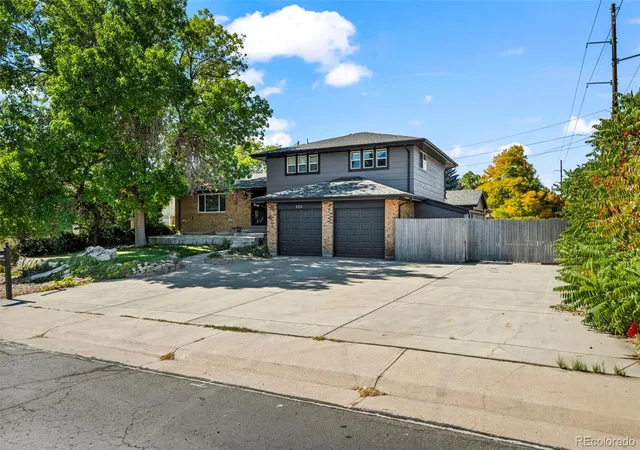
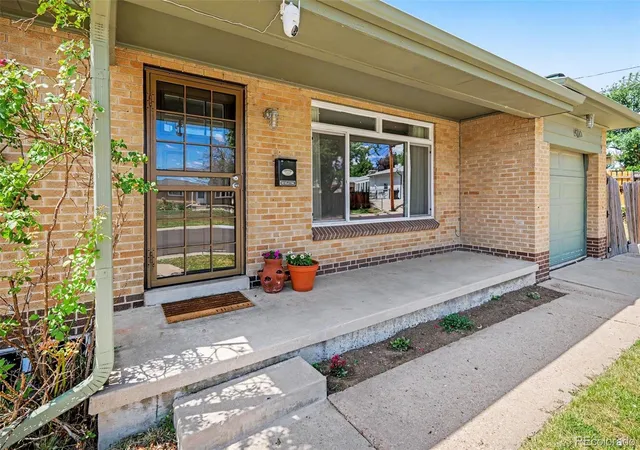
Find Homes by Property Features in Lakewood, CO

Based on information from REcolorado®, Inc.through Oct 09, 2026, 02:30PM. Not all properties were listed and/or closed by Company. This representation is based in whole or in part on content supplied by REcolorado®, Inc. REcolorado®, Inc. does not guarantee nor is it in any way responsible for its accuracy. Content maintained by REcolorado®, Inc. may not reflect all real estate activity in the market. Some IDX listings have been excluded from this website. Any use search of data on the website, other than by a consumer looking to purchase real estate, is prohibited. If Houzeo suspect “scraping” of the data has occurred, the suspicion and any evidence will be reported to the MLS. IDX information is provided exclusively for consumers' personal non-commercial use. It may not be used for any purpose other than to identify prospective properties consumers may be interested in purchasing. The data is deemed reliable but is not guaranteed by REcolorado®. The use of the IDX Data may be subject to an end user license agreement prescribed by REcolorado® as amended from time to time.
Based on information submitted to the MLS GRID as of Oct 09, 2026, 02:30PM. All data is obtained from various sources and may not have been verified by broker or MLS GRID. Supplied Open House information is subject to change without notice. All information should be independently reviewed and verified for accuracy. Properties may or may not be listed by the office/agent presenting the information. ©2026 REcolorado®, Inc. All Rights Reserved.
 Advertising Broker: Albert Gollas | Gollas and Company, Inc.