Realty Solution
Powered by 
- 11
- Overview
- Description
- Property Details
- Location
- HOA Management
- Facts & Features
- Getting Around
- Nearby Homes


Street View
Listed by: Billy Thoman (760) 636-6336 DRE #01299750, Billy Thoman and ... DRE #01299750 | Compass (760) 249-2120
$1,187,400
Monthly Est:$5,910
 3 Beds
 3 Baths
2 full baths
 2,277sqft
82455 Live Oak Cyn Dr, Indio, CA 92201
$1,187,400
$5,910/moEst:
Get Pre-Approved
Single Family Residence
Built in 2017
$280/mo HOA
8,712 sqft lot
$521/sq.ft
Description
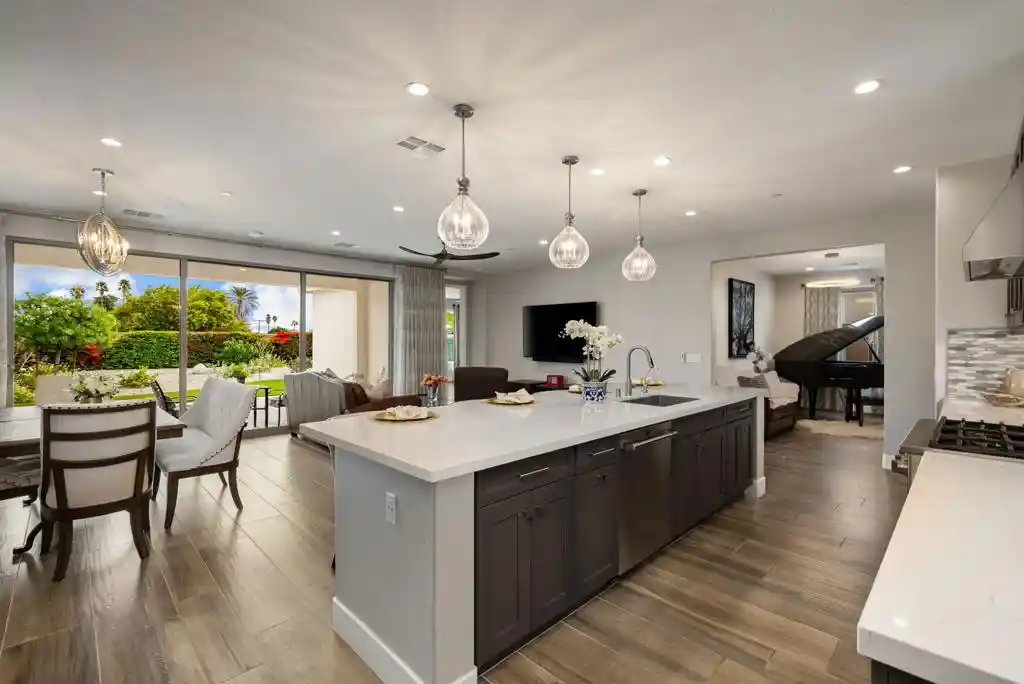
Resort style desert paradise in the rare All Ages section of Trilogy at The Polo Club, this beautifully remodeled home offers a private pool and spa, casita, and chef's kitchen in one of Indio's premier gated resort communities. Open to buyers of every age, this well appointed home features 3 bedrooms, 3 baths, including the 2 room casita with private entrance. With a stunning south facing yard with pool & spa, this home was designed for true indoor outdoor desert living.Two dramatic rolling glass doors open the great room to an oversized yard with covered patio, built in BBQ, and private pool and spa with raised waterfall feature. The expansive south facing yard features lush landscaping, date palm trees, and multiple entertaining areas, all positioned to capture pool and mountain views from every angle.The chef's kitchen is the heart of the home, featuring a striking quartzite waterfall island with cascading edges on both sides, GE Cafe six burner cooktop with custom hood, premium appliances, and a layout that faces directly onto the pool and spa for seamless indoor outdoor entertaining. New porcelain tile flooring runs throughout, paired with custom light fixtures, designer window coverings, and elevated finishes in every room.The attached 2 room casita offers a private entrance from the gated courtyard, sitting room with wet bar, beverage refrigerator, microwave, guest bedroom, and full bath, ideal for guests, in laws, or multigenerational living. The spacious primary suite serves as a private retreat with generous proportions and luxury finishes.Major systems and smart upgrades elevate the home, including a brand new medical grade HVAC system with super V air filter, all new metal ducts, additional attic insulation, smart home automation, surround sound speakers, custom window coverings, oversized 2 car garage with air conditioning, built in cabinets, and EV charger.This is an exceptional combination of pool, casita, chef's kitchen, and refined desert resort living in the highly sought after All Ages section of Trilogy at The Polo Club. Optional Polo Club membership provides access to pickleball, tennis, golf simulator, fitness center, resort and lap pools, artisan studio, and dining. Understanding this floor plan, the All Ages opportunity, and the Trilogy lifestyle is where trusted local expertise makes all the difference.
- Houzeo last checked: 4 minutes ago
- Listing updated: October 24, 2026 at 4:00 pm
- Source: California Regional MLS-CA | MLS#: 219154832DA

Property Details
Status
Active
Type
Single Family Residence
No. of Stories
1
County
City
Neighborhood
--
Year Built
2017
HOA Fees
$280/mo
Finished Area
2,277 sqft
Lot Size
8,712 sqft lot
Basement Area
- sqft
MLS Name
California Regional MLS
MLS Number
219154832DA
MLS Status
Active
Days on Market
12

Continue Your Journey in App
Find your dream home, receive real-time updates, and many more!
Continue Your Journey in App
Find your dream home, receive real-time updates, and many more!
Location
HOA Management
N/A
HOA Fees
$280/ Monthly
Amenities
 Amenities and services may be covered by one or multiple associations and service providers.
 Maintenance
 Security Gate
 Club House
 Gym
 Game Room
Meeting Room
Sports Court
BilliardRoom
FirePit
Disclaimer: Amenities are based on third-party information and may vary; buyers must independently verify all amenities, as information is deemed reliable but not guaranteed.
Facts & Features
Rooms
Bedrooms & bathrooms
Bedrooms: 3
Bathrooms: 3
Interior
Flooring
Tile
Interior Features
Breakfast Bar, Separate Formal Dining Room, All Bedrooms Down, Main Level Primary, Utility Room, Walk In Closets
Exterior Features
Barbecue, Fire Pit
Appliances
Dishwasher, Gas Cooktop, Disposal, Gas Water Heater, Microwave, Refrigerator, Range Hood, Tankless Water Heater, Vented Exhaust Fan, Water To Refrigerator
Cooling
Central Air
Heating
Central, Natural Gas
Construction
Year Built
Year Built: 2017
Home type
Single Family Residence
Architectural Style
Contemporary
Foundation Details
Slab
Construction Materials
Stucco
Roof
Tile
Utilities & Energy
Security Features
Fire Sprinkler System, Gated Community
Laundry Features
Laundry Room
Association Amenities
Bocce Court, Billiard Room, Clubhouse, Controlled Access, Fitness Center, Fire Pit, Maintenance Grounds, Game Room, Meeting Room, Meeting Banquet Party Room
Pool Features
Gunite, Electric Heat, In Ground, Pebble, Private, Waterfall
Fireplace Features
Outside
Parking Features
Direct Access, Garage, Garage Door Opener, Side By Side
Other Features
Disclosures
Covenants Restrictions Disclosure, Hoa Disclosure
Community Features
Gated
Lot Features
Drip Irrigation Bubblers, Irregular Lot, Planned Unit Development, Sprinklers Timer, Sprinkler System
Subdivision Name
Trilogy Polo Club
Patio And Porch Features
Brick, Covered, Wrap Around
Price History
| Date | Event | Price |
|---|---|---|
06/09/2026 Source: | Listed for Sale | $1,195,000 $525/sqft |
06/09/2026 Source: | Off Market | $1,195,000 +25.00% $525/sqft |
07/30/2024 Source: | Sold | $956,000 $420/sqft |

Nearby Homes


Find Homes by Property Features in Indio, CA
Nearby New Homes For Sale


Based on information from California Regional Multiple Listing Service, Inc. as of Nov 04, 2026, 10:00PM and /or other sources. All data, including all measurements and calculations of area, is obtained from various sources and has not been, and will not be, verified by broker or MLS. All information should be independently reviewed and verified for accuracy. Properties may or may not be listed by the office/agent presenting the information. Information being provided is for consumers’ personal, non-commercial use and may not be used for any purpose other than to identify prospective properties consumers may be interested in purchasing. This website may not include listings or property addresses of sellers who have directed their listing brokers to withhold their listing or their property address from display on the Internet. © 2026 California Regional Multiple Listing Service. All Rights Reserved.
 Advertising Broker: William Johnson DRE #01463271 | William Johnson Brokerage
