- Overview
- Description
- Property Details
- Location
- Facts & Features
- Getting Around
- Nearby Homes
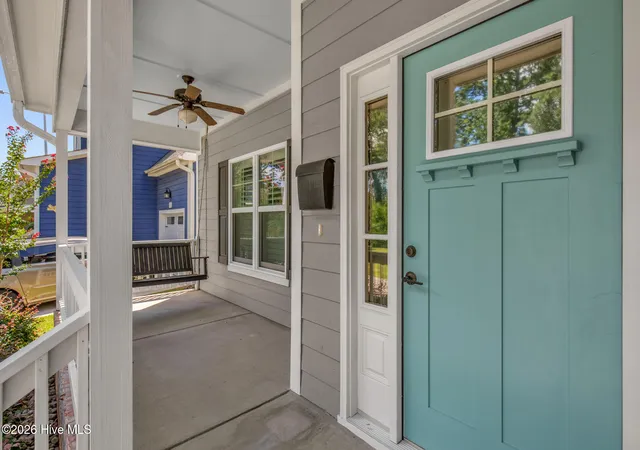

Street View
$360,000
Monthly Est:$1,792
 4 Beds
 3 Baths
3 full baths
 2,187sqft
825 Mandolin Ct, Fayetteville, NC 28305
$360,000
$1,792/moEst:
Get Pre-Approved
Single Family Residence
Built in 2020
$-- HOA
0.15 acre lot
$165/sq.ft
Description
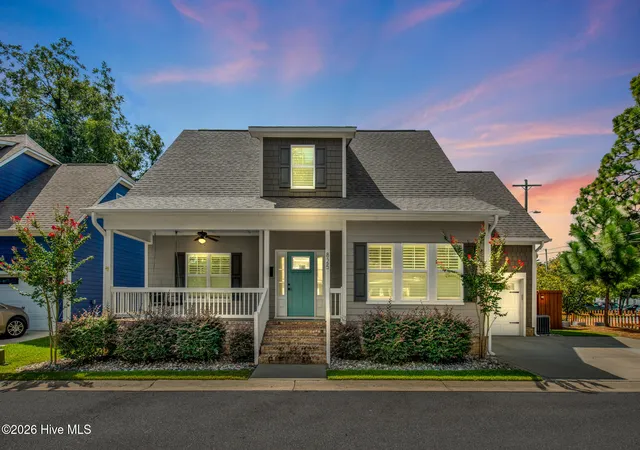
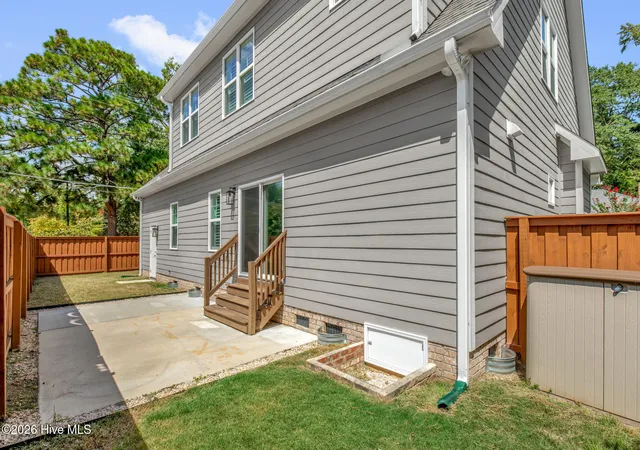
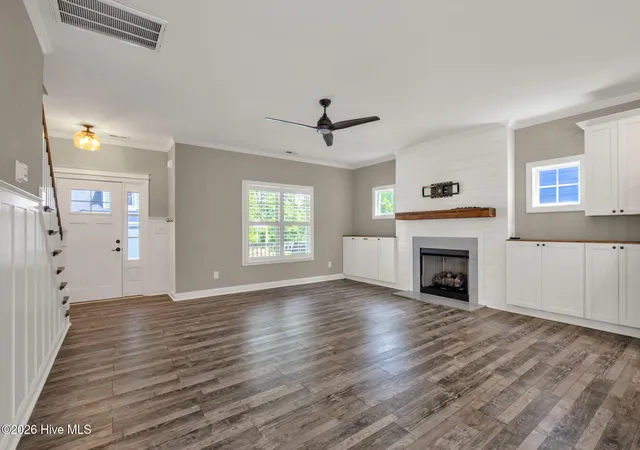
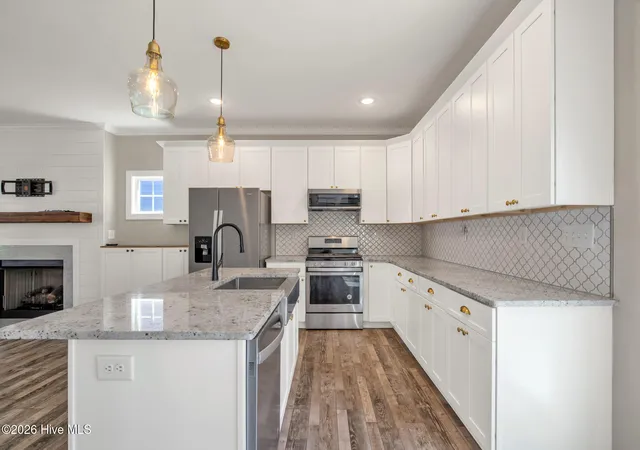
Embrace the Haymount lifestyle in this stunning Craftsman-style home, perfectly situated just a five-minute stroll from local favorites like LeClair's General Store, Haymount Truck Stop, and an array of charming shops and dining options. A classic front porch complete with a cozy swing welcomes you into this beautifully detailed residence, where plantation shutters adorn the windows. Step inside to discover a thoughtfully designed floor plan made for both entertaining and everyday living. The formal dining room features a striking coffered ceiling. The inviting living room, anchored by a warm fireplace and custom built-ins, flows seamlessly into the eat-in kitchen. This chef-inspired space has an expansive island with seating, gleaming granite countertops, a classic farm sink, and a stylish tile backsplash. For ultimate convenience, one of TWO primary suites is located on the main level, showcasing an elegant tray ceiling and a luxurious en-suite bath equipped with double vanities, a spacious shower, and a large walk-in closet. Upstairs, the home continues to impress with a versatile loft area. A spectacular second primary suite serves as an ideal in-law suite or guest retreat, featuring dual closets and a private en-suite bath with double vanities. Two additional well-appointed bedrooms share a full hall bathroom, completing this exceptional floor plan. Outside, you can relax in your low-maintenance, privacy-fenced yard, where you can almost smell the flowers and essential oils from Curate. VA mortgage is assumable with 2.875% interest rate. See Docs for Road projects within 2000 ft. Welcome Home! AGENTS-not a member of MLS? Call Showing Time for access/disclosures.
- Houzeo last checked: 9 minutes ago
- Listing updated: October 12, 2026 at 3:16 pm
- Listing Provided by: Brian O'Connell (910) 495-5752 DRE #253848 | Keller Williams Realty-Fayetteville (910) 222-2800
- Source: Hive MLS-NC | MLS#: 100603831

Property Details
Status
Active Under Contract
Type
Single Family Residence
No. of Stories
2
County
City
Neighborhood
Year Built
2020
HOA Fees
-
Finished Area
2,187 sqft
Lot Size
0.15 acre lot
Basement Area
- sqft
MLS Name
Hive MLS
MLS Number
100603831
MLS Status
Pending with Showings
Days on Market
52

Continue Your Journey in App
Find your dream home, receive real-time updates, and many more!
Continue Your Journey in App
Find your dream home, receive real-time updates, and many more!
Location
Facts & Features
Rooms
Bedrooms & bathrooms
Bedrooms: 4
Bathrooms: 3
Interior
Heating
Other, Heat Pump
Flooring
Lvt/lvp, Tile
Interior Features
Master Downstairs, Walk In Closet(s), Kitchen Island, Ceiling Fan(s), Walk In Closet(s)
Cooling
Heat Pump
Appliances
Built In Microwave, Refrigerator, Range, Dishwasher
Construction
Year Built
Year Built: 2020
Home type
Single Family Residence
Construction Materials
Fiber Cement
Foundation Details
Crawl Space
Roof
Shingle
Utilities & Energy
Parking Features
Attached, Garage
Laundry Features
Dryer Hookup, Washer Hookup
Basement
Crawl Space
Water Source
Public
Utilities
Natural Gas Available, Sewer Connected, Water Connected
Other Features
Subdivision Name
Haymount
Patio And Porch Features
Covered, Porch, Front Porch
Price History
| Date | Event | Price |
|---|---|---|
10/12/2026 Source: | Pending | $360,000 $165/sqft |
10/12/2026 Source: | Contingent (Active Under Contract) | $360,000 $165/sqft |
09/18/2026 Source: | Listed for Sale | $360,000 $165/sqft |
09/18/2026 Source: | Coming Soon | $360,000 +22.45% $165/sqft |
02/25/2021 Source: | Sold | $294,000 $134/sqft |


Nearby Homes
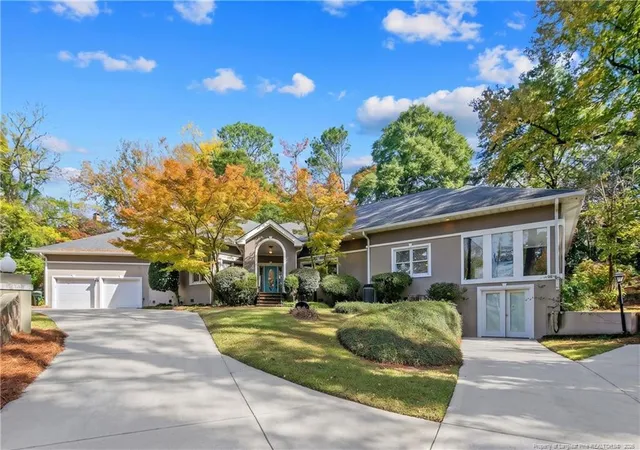
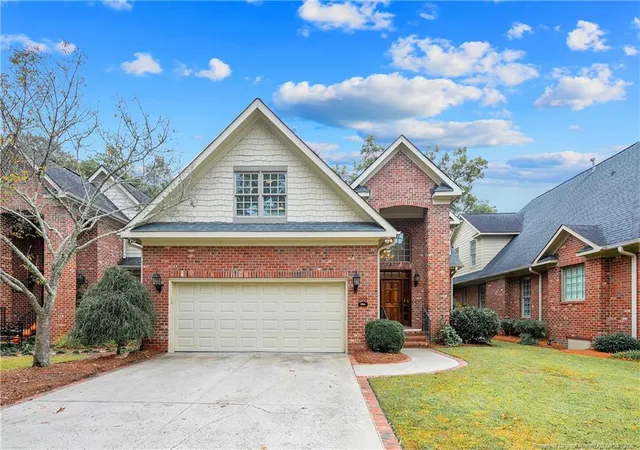
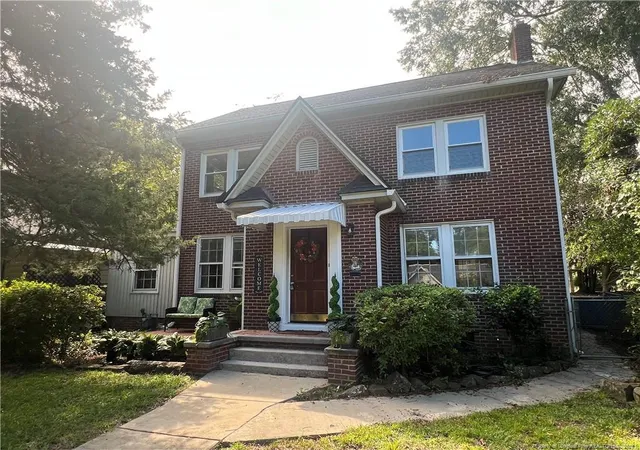
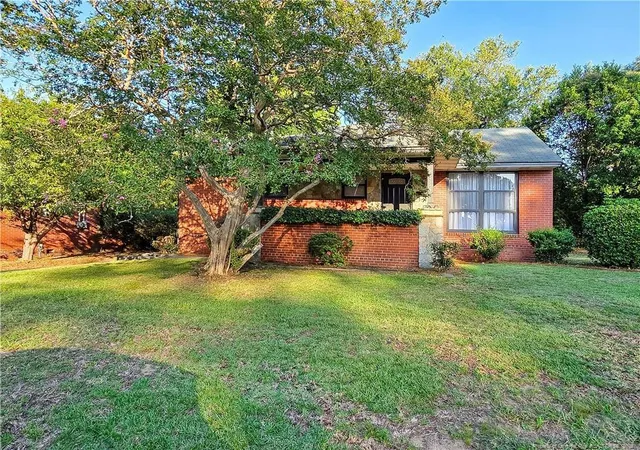

Find Homes by Property Features in Fayetteville, NC
Nearby New Homes For Sale

Based on information from the Hive MLS, through Nov 08, 2026, 04:45AM. This website may not include listings or property addresses of sellers who have directed their listing brokers to withhold their listing or their property address from display on the Internet. The data relating to real estate on this web site comes in part from the Internet Data Exchange program of Hive MLS, and is updated as of Nov 08, 2026, 04:45AM. All information is deemed reliable but not guaranteed and should be independently verified. All properties are subject to prior sale, change, or withdrawal. Neither listing broker(s) nor Chosen Realty LLC nor Houzeo shall be responsible for any typographical errors, misinformation, or misprints, and shall be held totally harmless from any damages arising from reliance upon these data. IDX information is provided exclusively for personal, non-commercial use, and may not be used for any purpose other than to identify prospective properties consumers may be interested in purchasing. © 2026 Hive MLS. All Rights Reserved.
 Advertising Broker: Nicholas Huscroft | Chosen Realty
