
- Overview
- Description
- Property Details
- Location
- HOA Management
- Facts & Features
- Getting Around
- Nearby Homes

 New Construction

$1,495,272
Monthly Est:$7,443
 5 Beds

4 full baths + 1 half bath
 4,629sqft
8253 Belmont Rd, Zionsville, IN 46077
$1,495,272
$7,443/moEst:
Single Family Residence
Built in 2027
$229.17/mo HOA
12,763 sqft lot
$323/sq.ft
Description
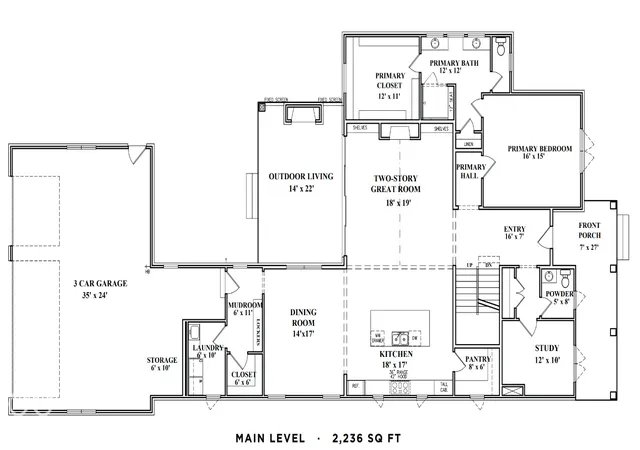
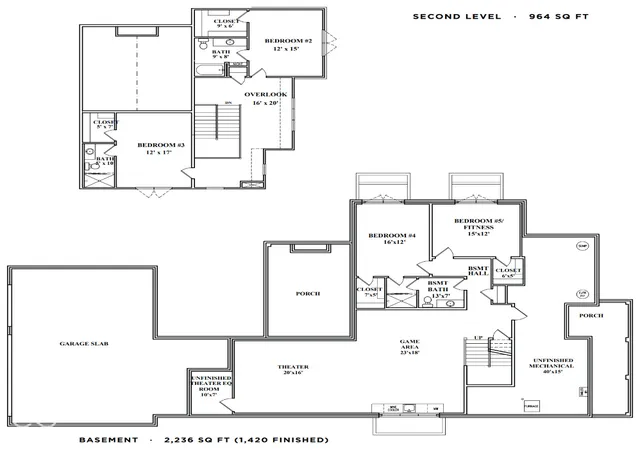
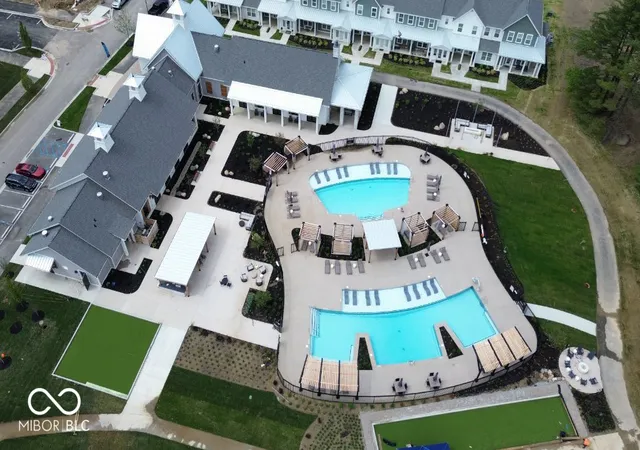
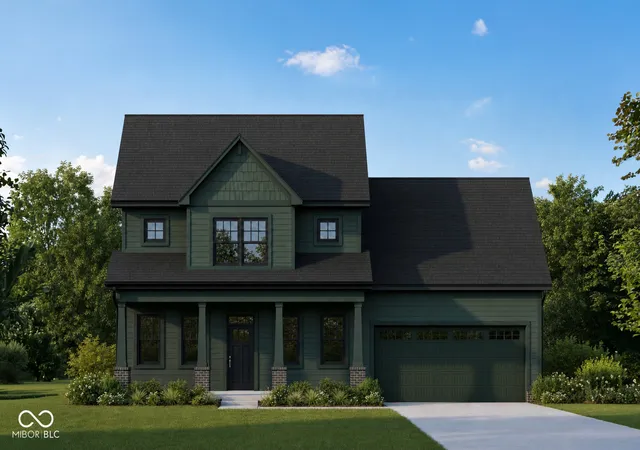
More than a home, this is a handcrafted story of natural materials, thoughtful design, and the artistry of building something meant to last. Built by Old Town Design Group and located in Wild Air's Preserve section, this 5-bedroom, 4.5-bath home combines timeless craftsmanship with spaces designed for the way you live today. Enjoy a welcoming great room with gas fireplace, a finished lower level with wet bar, and outdoor living with a gas fireplace and retractable porch screens perfect for extending the seasons. A 3-car garage with additional storage, Home audio with 8 speakers, tankless water heater, and reverse osmosis water purification add everyday comfort and convenience. And the lifestyle extends well beyond your front door. Wild Air's impressive amenities include two pools-a quiet pool and family pool, pickleball courts, walking trails, golf simulator, fitness center, playground, splash pad, dog park and dog wash, outdoor grill station, and a future coffee shop. With places to gather, play, exercise, relax, and connect, Wild Air was thoughtfully designed to feel like more than a neighborhood It's a community. Be sure to explore the amenity photos and discover all that Wild Air has to offer.
- Houzeo last checked: 14 minutes ago
- Listing updated: November 19, 2026 at 10:07 pm
- Listing Provided by: Stacey Willis (317) 431-3154 | Stacey Willis (317) 431-3154
- Source: Metropolitan Indianapolis Board of REALTORS (MIBOR) MLS-IN as distributed by MLS GRID | MLS#:

Property Details
Status
Active
Type
Single Family Residence
No. of Stories
-
County
City
Neighborhood
--
Year Built
2027
HOA Fees
$229.17/mo
Finished Area
4,629 sqft
Lot Size
12,763 sqft lot
Basement Area
- sqft
MLS Name
Metropolitan Indianapolis Board of REALTORS (MIBOR) MLS
MLS Number
22105997
MLS Status
Active
Days on Market
3
Cumulative Days on Market
2
Continue Your Journey in App
Find your dream home, receive real-time updates, and many more!
Location
HOA Management
N/A
HOA Fees
$2,750/ Annually
Amenities
 Amenities and services may be covered by one or multiple associations and service providers.
Gym
 Gym
Maintenance
 Maintenance
Park Playground
 Park Playground
Bike Trails
 Bike Trails
Club House
 Club House
Health Club
 Health Club
Sports Court
 Sports Court
Nature Area
Entrance Common
Walking Trails
ParkPlayground
Exercise Course
Disclaimer: Amenities are based on third-party information and may vary; buyers must independently verify all amenities, as information is deemed reliable but not guaranteed.
Facts & Features
Rooms
Bedrooms & bathrooms
Bedrooms: 5
Bathrooms: 5
Master Bedroom
Level: Main
Area: 240.00 Square Feet
Dimensions: 16x15
Bedroom 2
Level: Upper
Area: 180.00 Square Feet
Dimensions: 15x12
Bedroom 3
Level: Upper
Area: 204.00 Square Feet
Dimensions: 12x17
Bedroom 4
Level: Basement
Area: 192.00 Square Feet
Dimensions: 12x16
Bedroom 5
Level: Basement
Area: 180.00 Square Feet
Dimensions: 15x12
Office
Level: Main
Area: 120.00 Square Feet
Dimensions: 12x10
Kitchen
Level: Main
Area: 306.00 Square Feet
Dimensions: 18x17
Great Room
Level: Main
Area: 342.00 Square Feet
Dimensions: 19x18
Dining Room
Level: Main
Area: 238.00 Square Feet
Dimensions: 14x17
Laundry
Level: Main
Area: 60.00 Square Feet
Dimensions: 6x10
Utility Room
Level: Main
Area: 90.00 Square Feet
Dimensions: 15x6
Family Room
Level: Basement
Area: 414.00 Square Feet
Dimensions: 23x18
Loft
Level: Upper
Area: 144.00 Square Feet
Dimensions: 16x9
Home Theatre
Level: Basement
Area: 320.00 Square Feet
Dimensions: 20x16
Interior
Window Features
Screens
Cooling
Central Air, Zoned
Interior Features
Bath Sinks Double Main, High Ceilings, Kitchen Island, Entrance Foyer, Hi Speed Internet Availbl, Wired For Data, Pantry, Smart Thermostat
Appliances
Dishwasher, Dryer, Disposal, Humidifier, Microwave, Convection Oven, Gas Oven, Range Hood, Refrigerator, Bar Fridge, Tankless Water Heater, Washer
Heating
Electric, Forced Air, Natural Gas
Exterior Features
Sprinkler System
Construction
Year Built
Year Built: 2027
Home type
Single Family Residence
Foundation Details
Concrete Perimeter, Full
Property Condition
New Construction, Under Construction
Construction Materials
Brick, Cement Siding
Architectural Style
Other
Utilities & Energy
Utilities
Cable Available, Electricity Connected, Natural Gas Connected, Sewer Connected, Water Connected
Basement
Ceiling 9+ Feet, Daylight, Egress Window(s), Finished Ceiling, Finished Walls, Partially Finished, Roughed In, Storage Space
Parking Features
Alley Access, Attached, Concrete, Garage Door Opener, Garage Faces Rear, Storage
Laundry Features
In Unit, Connections All, Laundry Room, Main Level
Water Source
Public
Electric
200+ Amp Service
Association Amenities
Clubhouse, Exercise Course, Fitness Center, Maintenance, Park, Playground, Pickleball Court(s), Trail(s)
Fireplace Features
Gas Log, Great Room, Outside
Other Features
Subdivision Name
Wild Air
Lot Features
Access, Curbs, Sidewalks, Street Lights
Patio And Porch Features
Covered
Price History
| Date | Event | Price |
|---|---|---|
11/18/2026 Source: | Listed for Sale | $1,495,272 $323/sqft |

Find Homes by Property Features in Zionsville, IN
Nearby New Homes For Sale

Based on information from MIBOR REALTOR® Association through Nov 22, 2026, 01:30AM as submitted to and distributed by MLS GRID. The Broker Listing Cooperative® listing service's Listing information is deemed reliable but is not guaranteed accurate by the Broker Listing Cooperative® listing service. All data is obtained from various sources and may not have been verified by broker or Broker Listing Cooperative listing service. Supplied Open House Information is subject to change without notice. All information should be independently reviewed and verified for accuracy. Properties may or may not be listed by the office/agent presenting the information. IDX information is provided exclusively for consumers personal non-commercial use. It may not be used for any purpose other than to identify prospective properties consumers may be interested in purchasing. The data is deemed reliable but is not guaranteed by MLS GRID. The use of the MLS GRID Data may be subject to an end-user license agreement prescribed by the Member Participant’s applicable MLS, if any, and as amended from time to time. All Rights Reserved. © 2026 MIBOR REALTOR® Association.
 Advertising Broker: Jonah Hartsburg | Hoosier Hub Realty