Realty Solution
Powered by 
- 9
- Overview
- Description
- Property Details
- Location
- HOA Management
- Facts & Features
- Getting Around
- Nearby Homes

Street View
Listed by: David Arneson (925) 448-4416 DRE #01965558, Kris Arneson DRE #01965447 | eXp Realty of California, Inc. (888) 584-9427
$2,099,000
Monthly Est:$10,447
 4 Beds
 3 Baths
3 full baths
 2,932sqft
8254 Creekside Dr, Dublin, CA 94568
$2,099,000
$10,447/moEst:
Get Pre-Approved
Single Family Residence
Built in 1994
$36.25/mo HOA
10,193 sqft lot
$716/sq.ft
Description
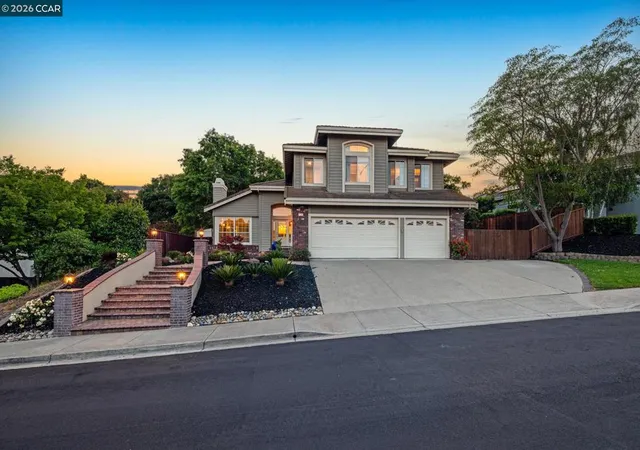
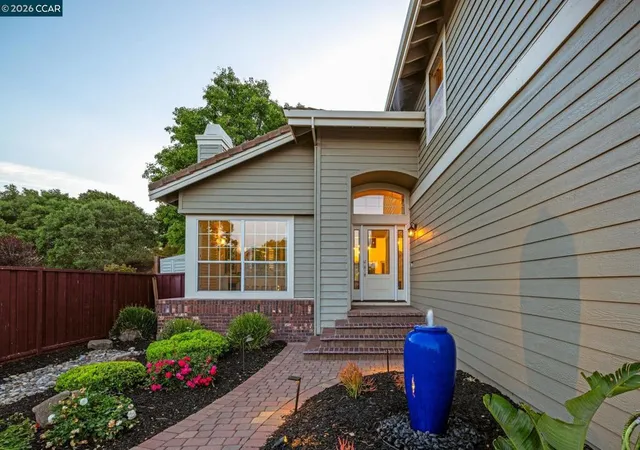
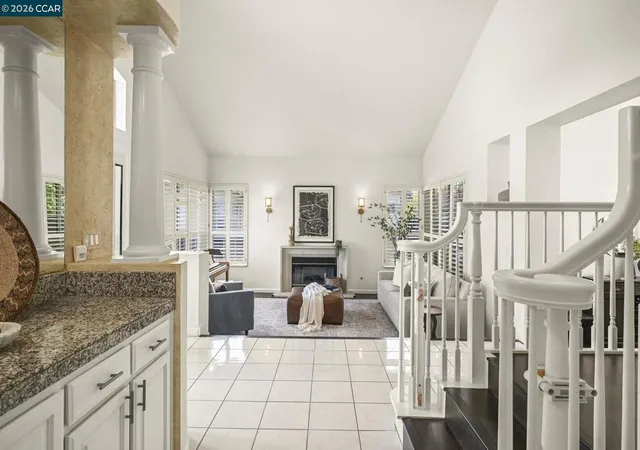
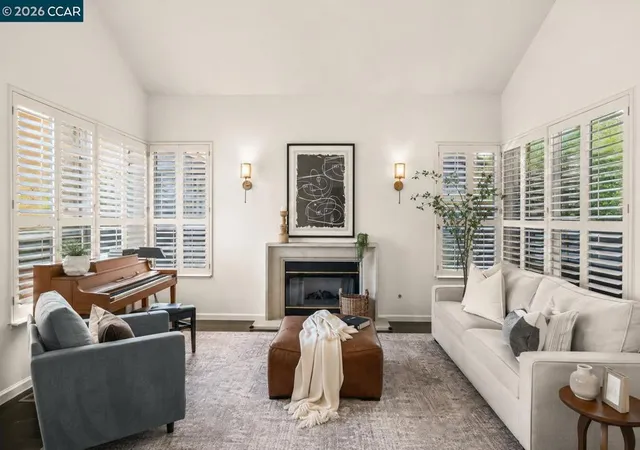
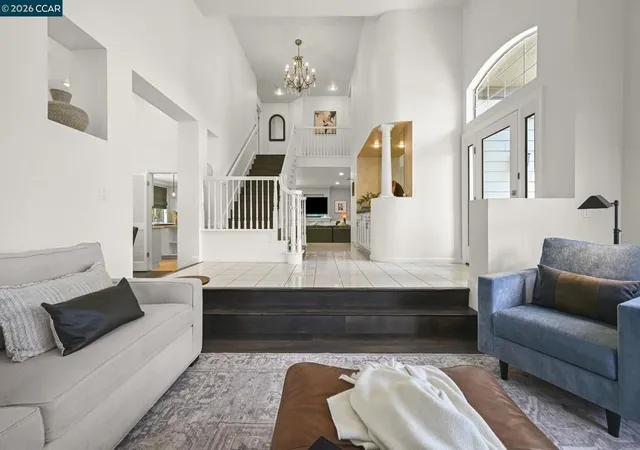
Stunning, private, & beautifully updated, this northeast-facing Dublin home offers 4 bedrooms + loft, 3 full bathrooms, & the perfect balance of elegance, comfort, and functionality. From the moment you enter, soaring ceilings & a formal living room with a cozy fireplace create an impressive welcome, while rich hardwood flooring flows throughout the home. The formal dining room offers a glimpse of the incredible backyard retreat beyond. Designed for entertaining, the remodeled chef’s kitchen features SS appliances, granite countertops, a large island w/ gas cooktop, & picturesque views of the private backyard oasis. The adjacent family room w/ recessed lighting creates a warm & inviting space to gather. Completing the main level is a full BR & BA, ideal for guests or multigenerational living, along w/ a dedicated laundry room. Upstairs, the expansive primary suite showcases vaulted ceilings, serene hillside views, & a luxurious ensuite BA complete w/ soaking tub, separate shower, heated floors, dual vanities, & a spacious WIC. A versatile loft area offers the perfect flex space for a home office, study area, or playroom, while two additional oversized BRs & a full guest BA complete the upper level. Outside is the true highlight of the property — a private backyard sanctuary with no rear neighbors. An enlarged deck provides exceptional space for dining, entertaining, and relaxing, complemented by a covered California room featuring lighting, TV connectivity, & plumbing for outdoor heaters. The low-maintenance yard w/ turf & dedicated play space offers plenty of room for kids & pets to enjoy & the OWNED solar make this home as efficient as it is beautiful. Optional side-yard RV parking adds even more flexibility for outdoor enthusiasts & adventure seekers. Ideally located w/ easy access to both 580 & 680, this exceptional home combines privacy, convenience, & modern living in one of West Dublin’s most desirable neighborhoods. A rare opportunity you won’t want to miss!
- Houzeo last checked: 11 minutes ago
- Listing updated: June 12, 2026 at 4:15 pm
- Source: California Regional MLS-CA | MLS#: 41134417

Property Details
Status
Pending
Type
Single Family Residence
No. of Stories
2
County
City
Neighborhood
--
Year Built
1994
HOA Fees
$36.25/mo
Finished Area
2,932 sqft
Lot Size
10,193 sqft lot
Basement Area
- sqft
MLS Name
California Regional MLS
MLS Number
41134417
MLS Status
Pending
Days on Market
176
Cumulative Days on Market
30

Continue Your Journey in App
Find your dream home, receive real-time updates, and many more!
Continue Your Journey in App
Find your dream home, receive real-time updates, and many more!
Location
HOA Management
SILVERGATE HIGHLANDS
HOA Fees
$435/ Annually
Disclaimer: Amenities are based on third-party information and may vary; buyers must independently verify all amenities, as information is deemed reliable but not guaranteed.
Facts & Features
Rooms
Bedrooms & bathrooms
Bedrooms: 4
Bathrooms: 3
Interior
Appliances
Gas Water Heater
Flooring
Carpet, Tile
Interior Features
Eat In Kitchen
Heating
Forced Air
Cooling
Central Air
Construction
Year Built
Year Built: 1994
Home type
Single Family Residence
Foundation Details
Raised
Architectural Style
Contemporary
Construction Materials
Wood Siding
Roof
Tile
Utilities & Energy
Fireplace Features
Family Room, Living Room, Wood Burning
Parking Features
Garage
Other Features
Subdivision Name
Silvergate
Lot Features
Back Yard, Yard
Patio And Porch Features
Deck
Price History
| Date | Event | Price |
|---|---|---|
06/11/2026 Source: | Pending | $2,099,000 $716/sqft |
05/11/2026 Source: | Listed for Sale | $2,099,000 $716/sqft |

Nearby Homes
Find Homes by Property Features in Dublin, CA
Nearby New Homes For Sale


Based on information from California Regional Multiple Listing Service, Inc. as of Nov 05, 2026, 04:00AM and /or other sources. All data, including all measurements and calculations of area, is obtained from various sources and has not been, and will not be, verified by broker or MLS. All information should be independently reviewed and verified for accuracy. Properties may or may not be listed by the office/agent presenting the information. Information being provided is for consumers’ personal, non-commercial use and may not be used for any purpose other than to identify prospective properties consumers may be interested in purchasing. This website may not include listings or property addresses of sellers who have directed their listing brokers to withhold their listing or their property address from display on the Internet. © 2026 California Regional Multiple Listing Service. All Rights Reserved.
 Advertising Broker: William Johnson DRE #01463271 | William Johnson Brokerage
