- Overview
- Description
- Property Details
- Location
- HOA Management
- Facts & Features
- Getting Around
- Nearby Homes



$2,150,000
Monthly Est:$10,701
 4 Beds
 4 Baths
3 full baths + 1 half bath
 3,033sqft
8254 Pavia Way, Bradenton, FL 34202
$2,150,000
$10,701/moEst:
Get Pre-Approved
Single Family Residence
Built in 2022
$730.83/mo HOA
11,556 sqft lot
$709/sq.ft
Description
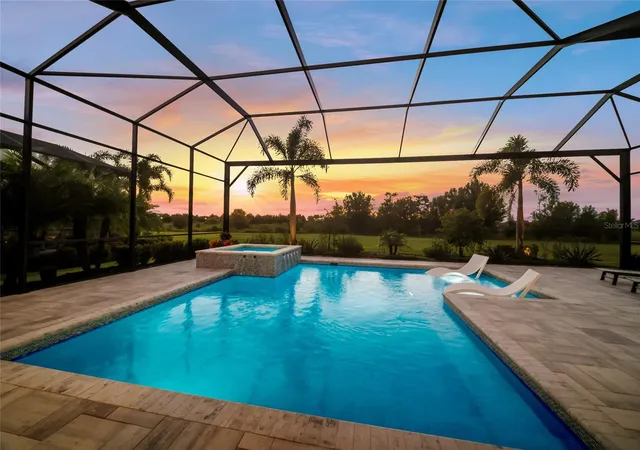
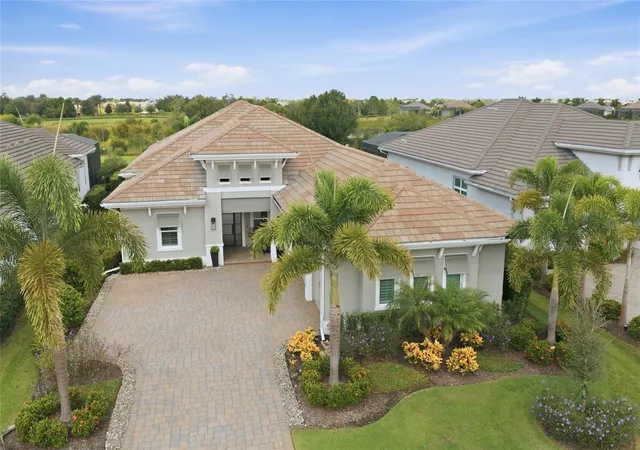
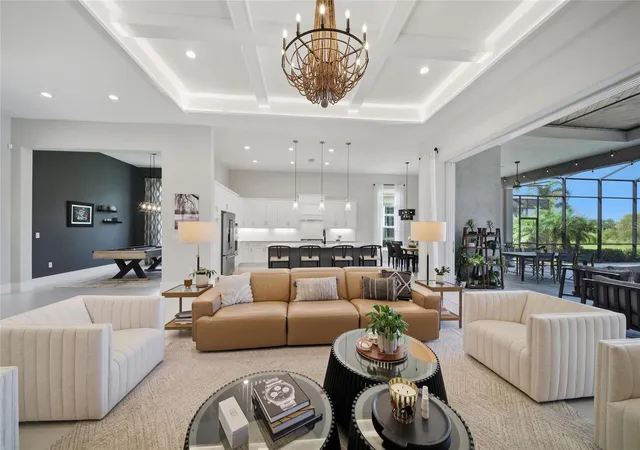
Breathtaking sunsets nightly in the exclusive gated community of The Lake Club from this open one-story customized Stock Home built in 2022 boasting expansive westerly views, stylishly planned indoor and outdoor spaces, accentuated volume ceilings, skillfully selected finishes and fixtures, and even a GENERATOR and all IMPACT windows/doors/sliders. The expansive outdoor retreat elevates the Florida living experience with a panoramic screened lanai, extensive open and under cover spaces, papered decking, ceiling with pecky cypress detailing, a full summer kitchen, and an invited PebbleTec heated saltwater pool/spa with sun shelf.
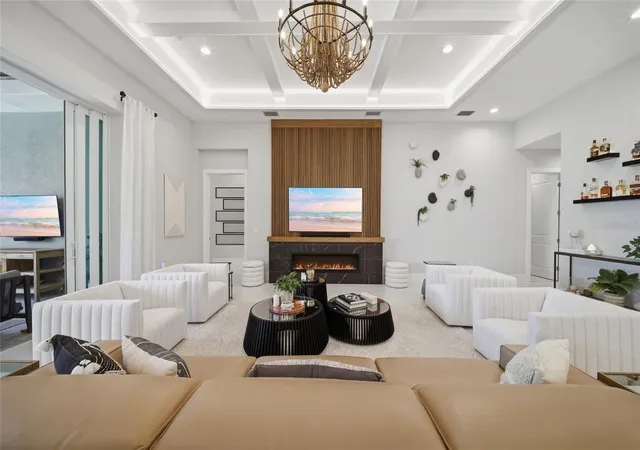
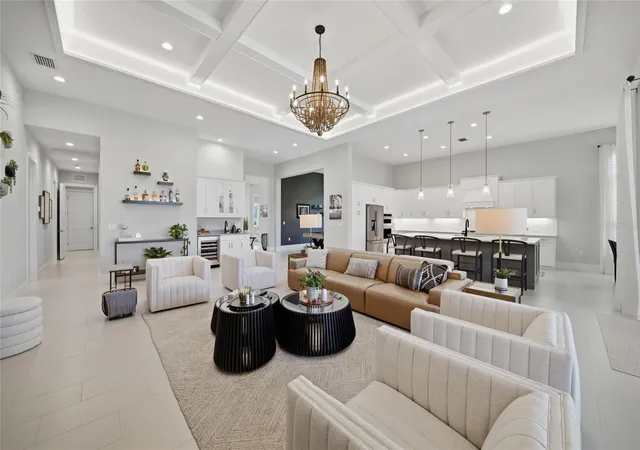
The disappearing 10’ foot impact glass sliders seamlessly connect the outdoor oasis to a luxuriantly welcoming great room, dining area and gourmet kitchen with showstopper feature wall with fireplace, separate wet bar with sink and wine fridge, coffered ceilings, and designer light fixtures creating a sophisticated continuity of space. Meanwhile the kitchen further accentuates with wood cabinetry, sprawling quartz counters, stainless steel appliances and separate breakfast nook area.
Rest and relaxation reigns in the owner’s quarters positioned on a private wing, offering tray ceilings with beam detailing, large scale windows, direct lanai access, plantation shutters, and two oversized walk-in customized closets, and a luxuriously appointed bath with separate vanity stations, an oversized shower, large soaking tub, and separate water closet. Overnight guests will appreciate three additional guest suites generous in size, two centered by a Jack-n-Jill ensuite full bath, while the third guest room is just off the home’s third full bath. The residence also offers an impressive office behind glass double doors just off the entry foyer.
Other notable highlights of this all-encompassing four bedroom rresidence includes a stylish and conveniently located powder room, brilliantly finished laundry room with cabinetry and sink, upgraded ceiling treatment in the foyer, all impact windows and doors, water filtration system, Smarthome systems, landscape lighting, GENERATOR, and an oversized three car garage with thoughtfully improved with insulation, a mini-split air-conditioning system, and electric car charging station. Beckoning a lifestyle fulfilled and the pinnacle of luxury living, Lake Club residents enjoy access to a wealth of amenities, including two resort-style heated pools, Grande Clubhouse with fine dining and bar area, a fitness center, spa, tennis courts, pickleball, a playground, dog park, and services of a full-time concierge and activities director.
- Houzeo last checked: 14 minutes ago
- Listing updated: November 4, 2026 at 9:22 pm
- Listing Provided by: Mark Boehmig (941) 807-6936 , Tina Ciaccio, P.A. | MICHAEL SAUNDERS & COMPANY (941) 907-9595
- Source: Stellar MLS-FL as distributed by MLS GRID | MLS#: A4692792

Property Details
Status
Active
Type
Single Family Residence
No. of Stories
-
County
City
Neighborhood
--
Year Built
2022
HOA Fees
$730.83/mo
Finished Area
3,033 sqft
Lot Size
11,556 sqft lot
Basement Area
- sqft
MLS Name
Stellar MLS
MLS Number
A4692792
MLS Status
Active
Days on Market
180
Cumulative Days on Market
168

Continue Your Journey in App
Find your dream home, receive real-time updates, and many more!
Continue Your Journey in App
Find your dream home, receive real-time updates, and many more!
Location
HOA Management
Samara Williamson
HOA Fees
$8,770/ Annually
Amenities
 Amenities and services may be covered by one or multiple associations and service providers.
 Security Gate
 Gym
 Club House
 Basket Ball
 Maintenance
 Security Guard
 Pool
 Park Playground
 Tennis
 Sports Court
Management
Private Road
Common Area Taxes
Disclaimer: Amenities are based on third-party information and may vary; buyers must independently verify all amenities, as information is deemed reliable but not guaranteed.
Facts & Features
Rooms
Bedrooms & bathrooms
Bedrooms: 4
Bathrooms: 4
Kitchen
Level: First
Area: 195.50 Square Feet
Dimensions: 11.5x17
Great Room
Level: First
Area: 557.30 Square Feet
Dimensions: 21.11x26.4
Dinette
Level: First
Area: 136.48 Square Feet
Dimensions: 13.5x10.11
Dining Room
Level: First
Primary Bedroom
Level: First
Area: 241.40 Square Feet
Dimensions: 17x14.2
Bedroom 2
Level: First
Area: 143.51 Square Feet
Dimensions: 12.7x11.3
Bedroom 3
Level: First
Area: 143.51 Square Feet
Dimensions: 12.7x11.3
Bedroom 4
Level: First
Area: 143.64 Square Feet
Dimensions: 11.4x12.6
Office
Level: First
Area: 116.15 Square Feet
Dimensions: 11.5x10.1
Interior
Appliances
Built In Oven, Cooktop, Dishwasher, Disposal, Dryer, Exhaust Fan, Gas Water Heater, Microwave, Range Hood, Refrigerator, Washer, Water Filtration System, Wine Refrigerator
Sewer
Public Sewer
Exterior Features
Lighting, Outdoor Kitchen, Private Mailbox, Sidewalk
Window Features
Storm Window(s)
Interior Features
Coffered Ceiling(s), High Ceilings, In Wall Pest System, Living Room/dining Room Combo, Primary Bedroom Main Floor, Smart Home, Solid Surface Counters, Solid Wood Cabinets, Walk In Closet(s), Wet Bar
Cooling
Central Air
Heating
Heat Pump
Flooring
Carpet, Ceramic Tile
Construction
Year Built
Year Built: 2022
Home type
Single Family Residence
Roof
Tile
Foundation Details
Slab
Construction Materials
Block, Stucco
Architectural Style
Coastal
Utilities & Energy
Water Source
Public
Laundry Features
Inside, Laundry Room
Parking Features
Garage Door Opener, Garage Faces Side
Security Features
Gated Community, Security System, Security System Owned, Smoke Detector(s)
Pool Features
Heated, Salt Water
Fireplace Features
Electric
Association Amenities
Basketball Court, Clubhouse, Fitness Center, Gated, Maintenance, Park, Pickleball Court(s), Pool, Security, Tennis Court(s)
Utilities
Bb/hs Internet Available, Cable Connected, Electricity Connected, Natural Gas Connected, Public, Underground Utilities, Water Connected
Other Features
Vegetation
Trees/landscaped
Community Features
Association Recreation Owned, Clubhouse, Deed Restrictions, Dog Park, Fitness Center, Gated Community Guard, Golf Carts Ok, Park, Playground, Pool, Restaurant, Sidewalks, Tennis Court(s), Street Lights
Lot Features
Private, Sidewalk, Paved
Subdivision Name
Lake Club
Patio And Porch Features
Covered, Rear Porch, Screened
Price History
| Date | Event | Price |
|---|---|---|
09/28/2026 Source: | Price Decreased | $2,150,000 -4.44% $709/sqft |
05/20/2026 Source: | Listed for Sale | $2,250,000 +2.51% $742/sqft |
05/20/2026 Source: | Price Increased | $2,195,000 +63.50% $724/sqft |
07/22/2022 Source: | Sold | $1,342,525 $443/sqft |

Nearby Homes

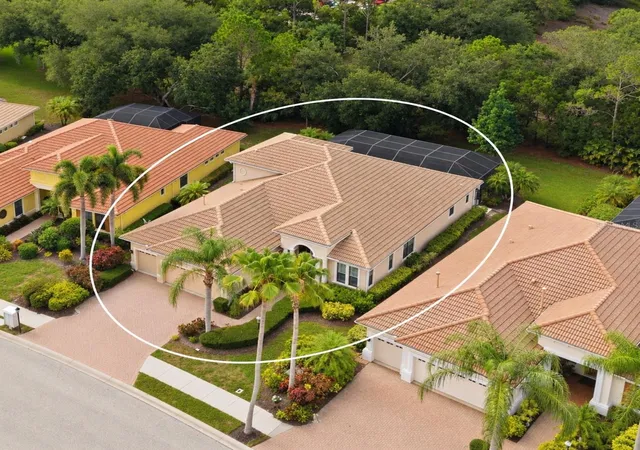
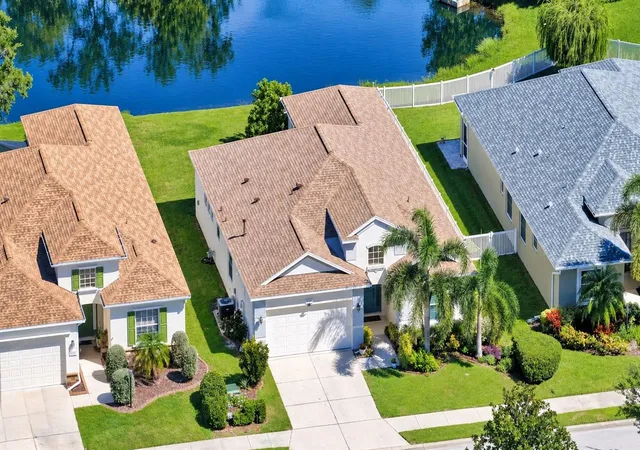
Find Homes by Property Features in Bradenton, FL
Nearby New Homes For Sale

Based on information from Stellar MLS® through Nov 08, 2026, 07:15AM as submitted to and distributed by MLS GRID. All data is obtained from various sources and may not have been verified by the broker or MLS GRID. Supplied Open House Information is subject to change without notice. All information should be independently reviewed and verified for accuracy. Properties may or may not be listed by the office/agent presenting the information. IDX information is provided exclusively for consumers’ personal non-commercial use. It may not be used for any purpose other than to identify prospective properties consumers may be interested in purchasing. The data is deemed reliable but is not guaranteed by MLS GRID. The use of the MLS GRID Data may be subject to an end-user license agreement prescribed by the Member Participant’s applicable MLS, if any, and as amended from time to time. © 2026 Stellar MLS. All Rights Reserved.
 Advertising Broker: Fred McGill | Simple Showing, Inc
