
- Overview
- Description
- Property Details
- Location
- HOA Management
- Facts & Features
- Getting Around
- Nearby Homes
 3D Tour
 New Construction

$394,900
Monthly Est:$1,966
 3 Beds

3 full baths
 1,991sqft
826 Cleo Rd, Winterville, NC 28590
$394,900
$1,966/moEst:
Single Family Residence
Built in 2026
$20/mo HOA
0.7 acre lot
$198/sq.ft
Description
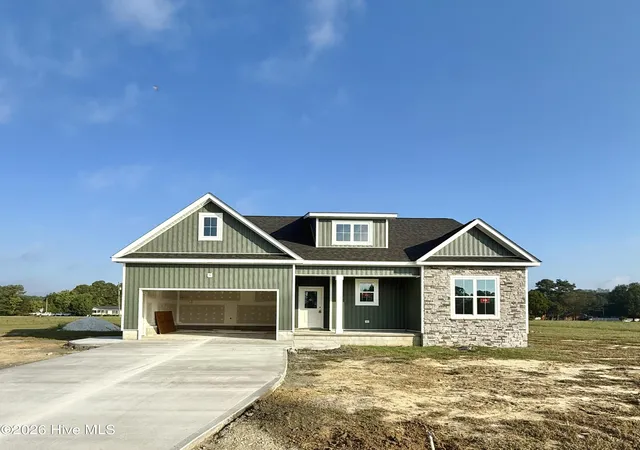
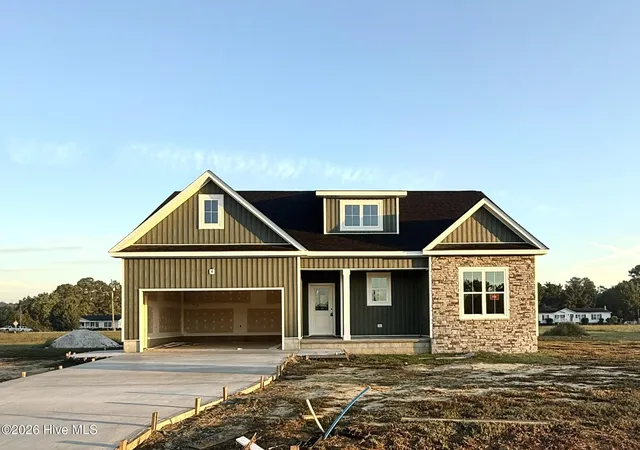
Grimes Built Construction brings a new and improved Bailey Plan to the market--and this one seriously delivers on space, storage, and everyday functionality.
Situated on approximately 0.7 acres outside the city limits, this thoughtfully designed home offers two bedrooms on the first floor, including a spacious primary suite, while the second floor adds a third bedroom, dedicated office, full bathroom, and flex space. Whether you need room for guests, a home office, hobbies, or simply more space to spread out, this flexible layout gives you options.
The main living area keeps everyone connected with an open-concept kitchen and living room, complete with a built-in electric fireplace accented by shiplap. The kitchen features a large island with additional storage, plenty of cabinetry, and a dedicated pantry.
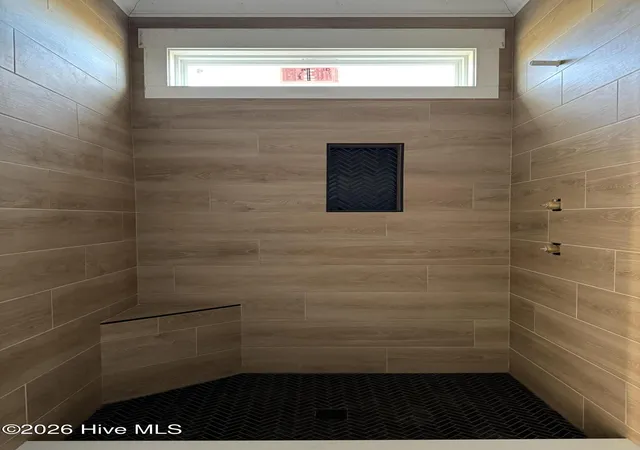
The primary suite is designed with both comfort and functionality in mind, featuring his-and-hers walk-in closets--one conveniently located within the bedroom and the second accessed through the ensuite bathroom. The primary bathroom includes a dual-sink vanity, private water closet, linen storage, and a custom tiled walk-in shower with rain head.
And then there's the storage. The third bedroom features a massive walk-in closet, while the walk-in attic provides even more usable storage. The full laundry room includes upper cabinets and an additional storage closet, giving you plenty of space to keep everyday necessities organized. Add in the attached two-car garage, and this home offers storage in all the places you actually need it.
This is where Grimes Built Construction stands out. These homes aren't about checking the bare minimum boxes--they're built with intentional details and practical features designed to make everyday living better. From custom tile work and thoughtfully designed storage to the finishes and features throughout the home, the difference is in the details.
The property is located outside the city limits with no city taxes, offers low HOA dues, and is in a USDA-eligible area. The builder is also a licensed real estate broker.
Buyers may be eligible to receive up to 1% of the loan amount, up to $2,500, when using a preferred lender: Jae Goess with Alcova Mortgage or Sonya Hall with Atlantic Bay Mortgage. Buyer eligibility and program terms subject to lender approval and applicable requirements.
Estimated completion: Mid-December.
- Houzeo last checked: 4 minutes ago
- Listing updated: October 27, 2026 at 8:29 pm
- Listing Provided by: Madelyn D'Olive (252) 414-2807 DRE #328958 | Grimes Real Estate Group (252) 717-1418
- Source: Hive MLS-NC | MLS#:

Property Details
Status
Active
Type
Single Family Residence
No. of Stories
2
County
City
Neighborhood
--
Year Built
2026
HOA Fees
$20/mo
Finished Area
1,991 sqft
Lot Size
0.7 acre lot
Basement Area
- sqft
MLS Name
Hive MLS
MLS Number
100604814
MLS Status
Active
Days on Market
62
Continue Your Journey in App
Find your dream home, receive real-time updates, and many more!
Location
HOA Management
Ambrose Bay HOA
HOA Fees
$240/ Annually
Amenities
 Amenities and services may be covered by one or multiple associations and service providers.
Road Maintenance
 Road Maintenance
Common Area
 Common Area
Management
 Management
Disclaimer: Amenities are based on third-party information and may vary; buyers must independently verify all amenities, as information is deemed reliable but not guaranteed.
Facts & Features
Rooms
Bedrooms & bathrooms
Bedrooms: 3
Bathrooms: 3
Bedroom 3
Level: Second
Office
Level: Second
Laundry
Level: First
Master Bedroom
Level: First
Kitchen
Level: First
Living Room
Level: First
Bedroom 2
Level: First
Interior
Flooring
Lvt/lvp, Carpet
Cooling
Central Air
Heating
Fireplace(s), Electric, Heat Pump
Interior Features
Master Downstairs, Walk In Closet(s), Tray Ceiling(s), Kitchen Island, Ceiling Fan(s), Pantry, Walk In Shower, Eat In Kitchen, Walk In Closet(s)
Appliances
Electric Oven, Built In Microwave, Disposal, Dishwasher
Construction
Year Built
Year Built: 2026
Home type
Single Family Residence
Foundation Details
Raised, Slab
Construction Materials
Stone, Vinyl Siding, Wood Frame
Roof
Architectural Shingle
Property Condition
New Construction, Under Construction
Utilities & Energy
Parking Features
Garage Faces Front, Garage Door Opener, On Site, Paved
Association Amenities
Maintenance Common Areas, Maintenance Roads, Management, None
Laundry Features
Dryer Hookup, Washer Hookup, Laundry Room
Utilities
Underground Utilities, Water Connected
Water Source
Public
Other Features
Patio And Porch Features
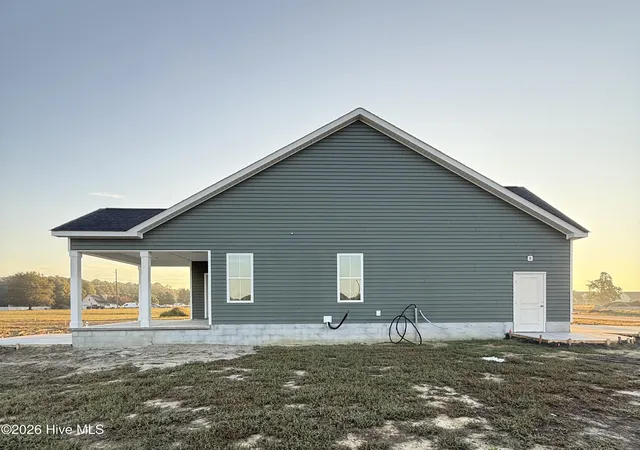
Covered, Front Porch, Rear Porch
Subdivision Name
Ambrose Bay
Price History
| Date | Event | Price |
|---|---|---|
09/19/2026 Source: | Listed for Sale | $394,900 $198/sqft |

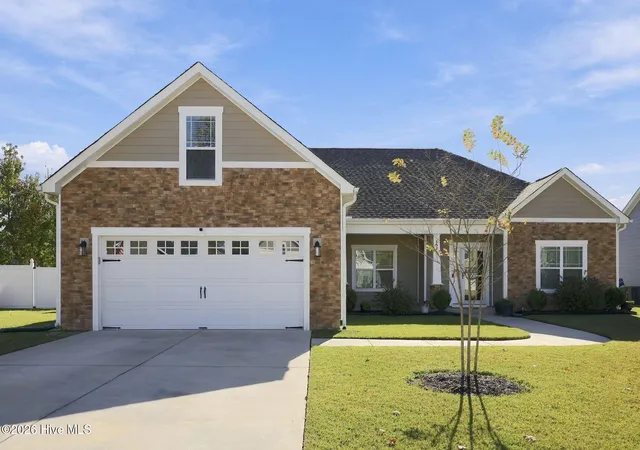
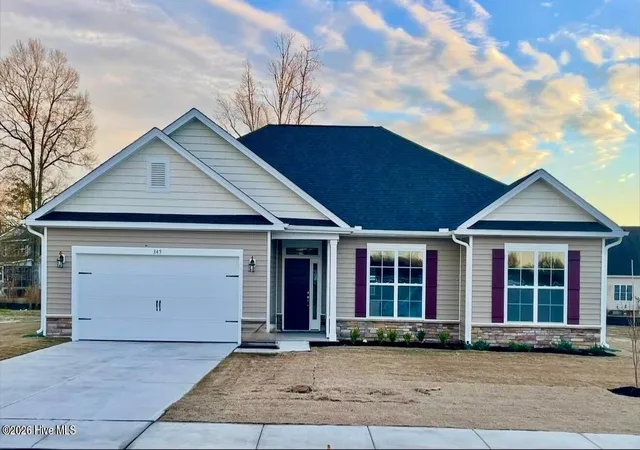
Find Homes by Property Features in Winterville, NC
Nearby New Homes For Sale

Based on information from the Hive MLS, through Nov 21, 2026, 05:00PM. This website may not include listings or property addresses of sellers who have directed their listing brokers to withhold their listing or their property address from display on the Internet. The data relating to real estate on this web site comes in part from the Internet Data Exchange program of Hive MLS, and is updated as of Nov 21, 2026, 05:00PM. All information is deemed reliable but not guaranteed and should be independently verified. All properties are subject to prior sale, change, or withdrawal. Neither listing broker(s) nor Chosen Realty LLC nor Houzeo shall be responsible for any typographical errors, misinformation, or misprints, and shall be held totally harmless from any damages arising from reliance upon these data. IDX information is provided exclusively for personal, non-commercial use, and may not be used for any purpose other than to identify prospective properties consumers may be interested in purchasing. © 2026 Hive MLS. All Rights Reserved.
 Advertising Broker: Nicholas Huscroft | Chosen Realty