Realty Solution
Powered by 
- 1
- Overview
- Description
- Property Details
- Location
- Facts & Features
- Getting Around
- Nearby Homes




Listed by: Jaclyn Mariani (714) 366-5532 DRE #02064930 | T.N.G. Real Estate Consultants (714) 987-3310
$2,188,000
Monthly Est:$10,890
 4 Beds
 3 Baths
3 full baths
 3,282sqft
826 W Valencia Mesa Dr, Fullerton, CA 92835
$2,188,000
$10,890/moEst:
Get Pre-Approved
Single Family Residence
Built in 1948
$-- HOA
33,125 sqft lot
$667/sq.ft
Description
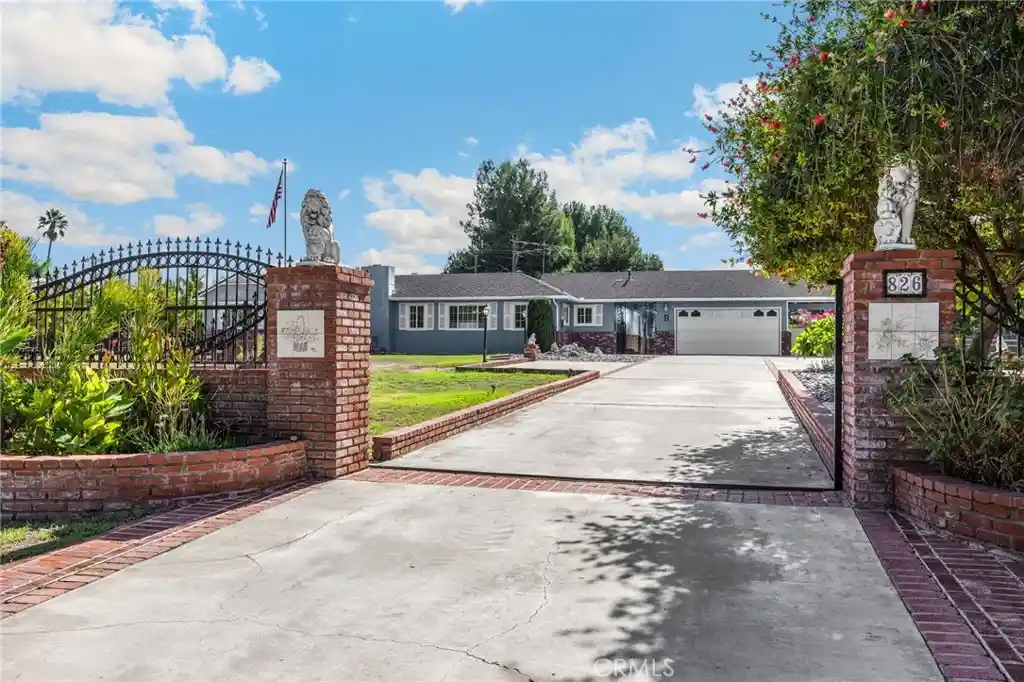
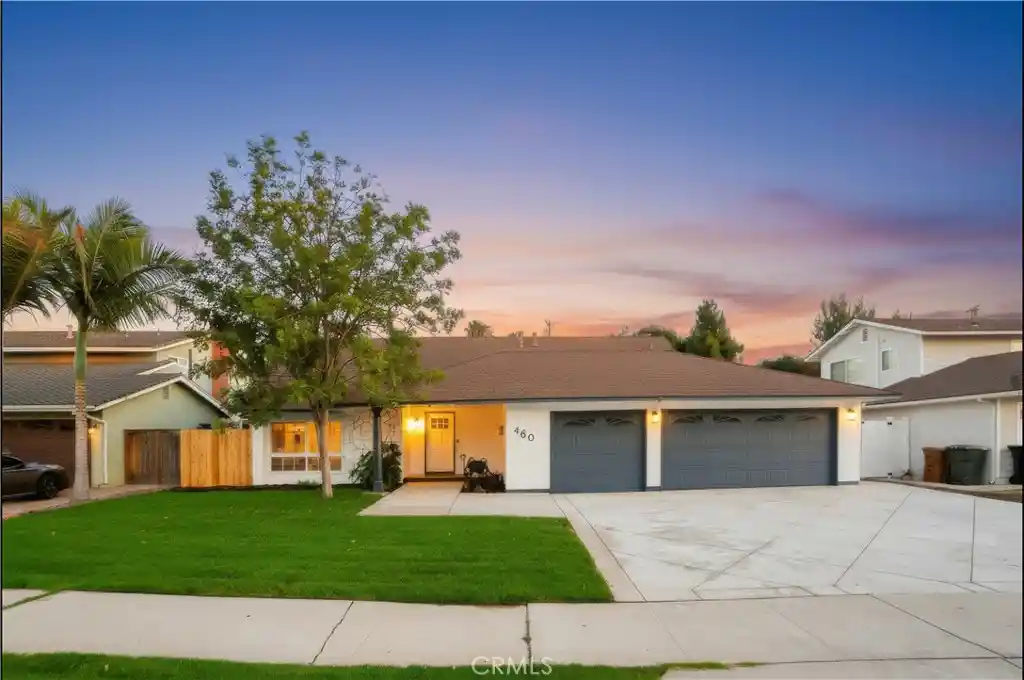
Rare Opportunity in Desirable Fullerton! Welcome to 826 W Valencia Mesa Drive, a truly special property offering endless possibilities on an expansive 33,125 SQFT (approximately 0.76-acre) lot! With approximately 3,282 sqft of living space, this 4-bedroom, 3-bathroom home offers an exceptional blend of space, versatility, privacy, and wonderful entertaining potential. Beyond the automatic wrought-iron security gate, a beautifully landscaped, welcoming front yard bordered by lush, mature trees and greenery creates a picturesque setting that highlights the home's inviting architecture and curb appeal. An expansive, long driveway offers ample parking for multiple vehicles, including room for an RV, plus a two-car garage and attached covered carport. The main residence features 3 bedrooms and 2 bathrooms, a galley-style kitchen with breakfast nook, separate dining room, generously sized living and family rooms, two fireplaces, and a bar area—perfect for mixing a mocktail and enjoying peaceful, tranquil backyard views from the sunken seating area. A versatile office with a built-in desk and Murphy bed easily becomes a guest room when needed. The spacious primary suite offers direct backyard access, two walk-in closets, built-in cabinetry, an oversized vanity, and a spa-like soaking tub. What truly sets this property apart is its thoughtfully designed separate wing built in 1977 with a second full kitchen, living room, bedroom, bathroom, and walk-in pantry with laundry hookups. With interior access to the main home and its own private exterior entrance, this flexible space offers possibilities for multigenerational living, extended guests, or potential ADU use (buyer to verify permits and requirements). Step outside to your own backyard oasis, with mature fruit trees, a sparkling swimming pool, a fully covered shuffleboard court, and a built-in firepit and patio just off the family room. Whether hosting gatherings, relaxing by the pool, or enjoying your personal outdoor retreat, this property is an entertainer's dream! Ideally located near shopping, dining, freeway access, Cal State Fullerton, and desirable schools. Lovingly maintained and full of character, this home offers the opportunity to update, personalize, and create something truly extraordinary. Properties with this much space, versatility, and potential on such an exceptional lot rarely become available. Don't miss the chance to make this one-of-a-kind Fullerton property your own!
- Houzeo last checked: 33 minutes ago
- Listing updated: October 28, 2026 at 10:36 pm
- Source: California Regional MLS-CA | MLS#: PW26225736

Property Details
Status
Active
Type
Single Family Residence
No. of Stories
1
County
City
Neighborhood
--
Year Built
1948
HOA Fees
-
Finished Area
3,282 sqft
Lot Size
33,125 sqft lot
Basement Area
- sqft
MLS Name
California Regional MLS
MLS Number
PW26225736
MLS Status
Active
Days on Market
1
Open House

Continue Your Journey in App
Find your dream home, receive real-time updates, and many more!
Continue Your Journey in App
Find your dream home, receive real-time updates, and many more!
Location
Facts & Features
Rooms
Bedrooms & bathrooms
Bedrooms: 4
Bathrooms: 3
Interior
Cooling
Central Air
Heating
Central
Interior Features
Breakfast Area, Separate Formal Dining Room, Granite Counters, Main Level Primary, Walk In Closets
Sewer
Public Sewer
Flooring
Carpet, Vinyl
Appliances
Dishwasher, Gas Range, Tankless Water Heater
Construction
Year Built
Year Built: 1948
Home type
Single Family Residence
Roof
Composition
Foundation Details
Raised
Utilities & Energy
Fireplace Features
Family Room, Living Room
Laundry Features
Inside, Laundry Room
Water Source
Public
Utilities
Electricity Connected, Natural Gas Connected, Sewer Connected
Parking Features
Garage
Pool Features
Private
Other Features
Community Features
Street Lights
Subdivision Name
Other
Patio And Porch Features
Open, Patio
Lot Features
Zero To One Unit Acre
Price History
| Date | Event | Price |
|---|---|---|
10/28/2026 Source: | Listed for Sale | $2,188,000 $667/sqft |

Getting Around 826 W Valencia Mesa Dr
Bike Score®

Somewhat Bikeable
15/100
Walk Score®

Car-Dependent
23/100
Transit Score®

Some Transit
34/100
Data provided by Redfin
Nearby Homes


Find Homes by Property Features in Fullerton, CA
Nearby New Homes For Sale


Based on information from California Regional Multiple Listing Service, Inc. as of Oct 29, 2026, 06:30AM and /or other sources. All data, including all measurements and calculations of area, is obtained from various sources and has not been, and will not be, verified by broker or MLS. All information should be independently reviewed and verified for accuracy. Properties may or may not be listed by the office/agent presenting the information. Information being provided is for consumers’ personal, non-commercial use and may not be used for any purpose other than to identify prospective properties consumers may be interested in purchasing. This website may not include listings or property addresses of sellers who have directed their listing brokers to withhold their listing or their property address from display on the Internet. © 2026 California Regional Multiple Listing Service. All Rights Reserved.
 Advertising Broker: William Johnson DRE #01463271 | William Johnson Brokerage
