- Overview
- Description
- Property Details
- Location
- Facts & Features
- Getting Around
- Nearby Homes


$1,499,999
Monthly Est:$7,466
 3 Beds
 3 Baths
2 full baths + 1 half bath
 2,267sqft
8260 Tudor Ln, Argyle, TX 76226
$1,499,999
$7,466/moEst:
Get Pre-Approved
Single Family Residence
Built in 1976
$-- HOA
3.3 acres lot
$662/sq.ft
Description
Please see the details below for a rare 3.3-acre property listing in the exclusive Shady Lane Acres Estate neighborhood within the Guyer High School District (Denton ISD). Custom-built by its original owner, this property is being offered for sale for the first time.
Property Overview:
- Location: Situated in a horse-friendly acreage neighborhood, offering the privacy and flexibility of country living while remaining just minutes from shopping, dining, and major highways.
- Interior: This 2267sq ft home features a comfortable floor plan designed for daily living and entertaining. The den includes a cozy wood-burning fireplace, wood beams and custom wood-framed paneling. Recent LVP through out most of the home, and recent electric water heater.
- Accommodations: 3 bedrooms and 2.5 baths. Both full bathrooms feature dual vanities. The master bedroom includes a large walk-in closet plus two additional closets. The home also includes a large utility room that can double as a pantry, and a flexible room previously used as a craft room.
- Garages & Workshop: In addition to the attached garage, there is a detached brick workshop featuring a 2-car garage, an additional workroom. This structure offers exceptional space for storage or hobbies and could easily be converted into a small guest house.
- Acreage: 3.3 acres of usable land with mature trees and plenty of room for a barn, shop, pool, RV parking, animals, or future expansion. The property is surrounded by other acreage homes and equestrian estates, providing a peaceful, shaded setting.
This property presents an exceptional opportunity for those seeking space, privacy, custom craftsmanship. This home is ready for you to customize it to your needs and taste.
- Houzeo last checked: 12 hours ago
- Listing updated: September 24, 2026 at 2:13 pm
- Listing Provided by: Jack McLemore | Listing Results, LLC (817) 283-5134
- Source: NTREIS MLS-TX | MLS#: 21393810

Property Details
Status
Active
Type
Single Family Residence
No. of Stories
1
County
City
Neighborhood
--
Year Built
1976
HOA Fees
-
Finished Area
2,267 sqft
Lot Size
3.3 acres lot
Basement Area
- sqft
MLS Name
NTREIS MLS
MLS Number
21393810
MLS Status
Active
Cumulative Days on Market
1

Continue Your Journey in App
Find your dream home, receive real-time updates, and many more!
Download App
Continue Your Journey in App
Find your dream home, receive real-time updates, and many more!
Location
Facts & Features
Rooms
Bedrooms & bathrooms
Bedrooms: 3
Bathrooms: 3
HalfBath
Level: First
Area: 21.00 Square Feet
Dimensions: 7 x 3
FullBath
Level: First
Area: 64.00 Square Feet
Dimensions: 8 x 8
FullBath
Level: First
Area: 104.00 Square Feet
Dimensions: 13 x 8
Bedroom
Level: First
Area: 143.00 Square Feet
Dimensions: 13 x 11
Bedroom
Level: First
Area: 110.00 Square Feet
Dimensions: 11 x 10
PrimaryBedroom
Level: First
Area: 182.00 Square Feet
Dimensions: 14 x 13
UtilityRoom
Level: First
Area: 70.00 Square Feet
Dimensions: 10 x 7
DiningRoom
Level: First
Area: 156.00 Square Feet
Dimensions: 13 x 12
Kitchen
Level: First
Area: 234.00 Square Feet
Dimensions: 18 x 13
Office
Level: First
Area: 48.00 Square Feet
Dimensions: 8 x 6
LivingRoom
Level: First
Area: 192.00 Square Feet
Dimensions: 16 x 12
LivingRoom
Level: First
Area: 260.00 Square Feet
Dimensions: 20 x 13
Interior
Cooling
Central Air, Electric
Window Features
Shutters
Appliances
Double Oven, Dishwasher, Electric Cooktop, Electric Oven, Electric Water Heater, Disposal, Trash Compactor, Vented Exhaust Fan
Interior Features
High Speed Internet, Cable Tv
Flooring
Vinyl
Heating
Central, Electric
Construction
Year Built
Year Built: 1976
Home type
Single Family Residence
Property Condition
Resale
Foundation Details
Slab
Construction Materials
Brick
Roof
Composition
Architectural Style
Ranch, Detached
Utilities & Energy
Laundry Features
Washer Hookup, Electric Dryer Hookup, Laundry In Utility Room
Utilities
Cable Available
Pool Features
None
Fireplace Features
Masonry, Wood Burning
Parking Features
Garage, Garage Door Opener
Other Features
Lot Features
Acreage, Many Trees, Subdivision
Patio And Porch Features
Enclosed, Patio, Covered
Subdivision Name
Shadylane Estates
Price History
| Date | Event | Price |
|---|---|---|
09/23/2026 Source: | Price Change | $1,499,999 $662/sqft |
09/23/2026 Source: | Listed for Sale | $1,500,000 $662/sqft |

Nearby Homes


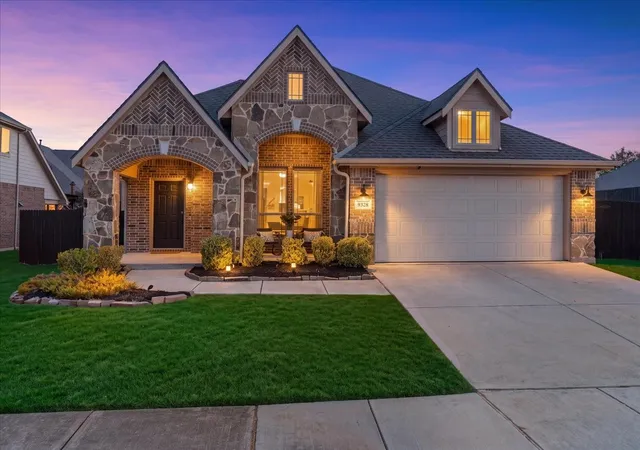
Find Homes by Property Features in Argyle, TX
Nearby New Homes For Sale

Based on information from the North Texas Real Estate Information Systems, Inc., through Oct 09, 2026, 02:30PM. Information is provided exclusively for consumers’ personal, non-commercial use. It may not be used for any purpose other than to identify prospective properties consumers may be interested in purchasing. Data is deemed reliable but is not guaranteed accurate. This website may not include listings or property addresses of sellers who have directed their listing brokers to withhold their listing or their property address from display on the Internet. ©2026 North Texas Real Estate Information Systems, Inc. All Rights Reserved.
 Advertising Broker: Michelle Brecker | Pathway To Home Realty