Realty Solution
Powered by 
- 3
- Overview
- Description
- Property Details
- Location
- HOA Management
- Facts & Features
- Getting Around
- Nearby Homes


Street View
Listed by: The Hamilton Real Estate Group DRE #01923960 | Coldwell Banker Realty (760) 776-9898
$525,000
Monthly Est:$2,613
 3 Beds
 3 Baths
2 full baths + 1 half bath
 1,995sqft
82692 Burnette Dr, Indio, CA 92201
$525,000
$2,613/moEst:
Get Pre-Approved
Single Family Residence
Built in 2019
$322/mo HOA
5,663 sqft lot
$263/sq.ft
Description
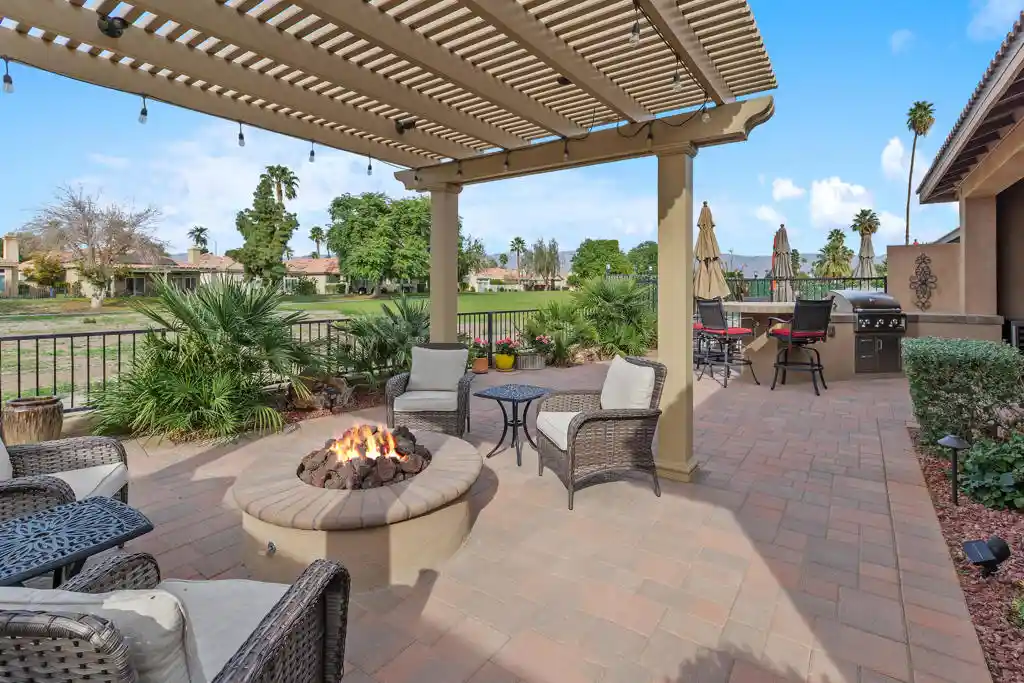
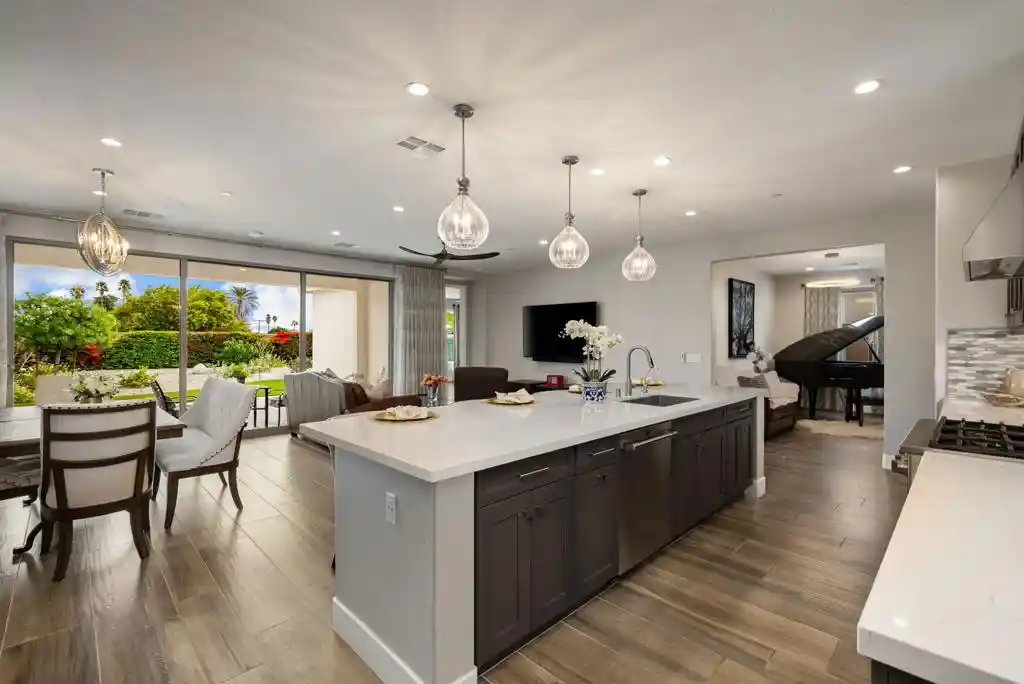
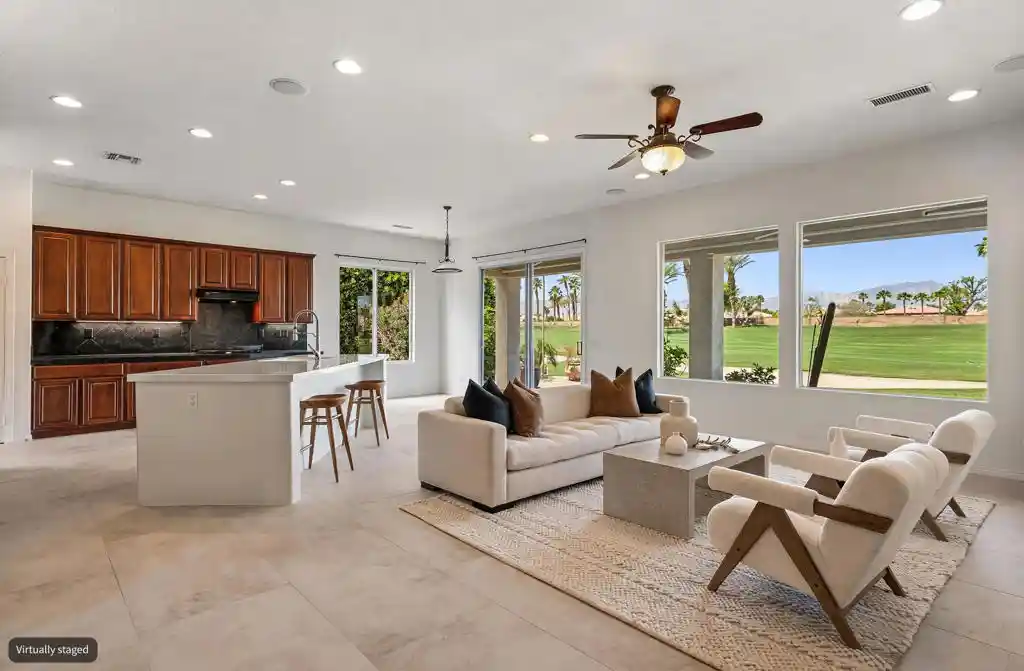
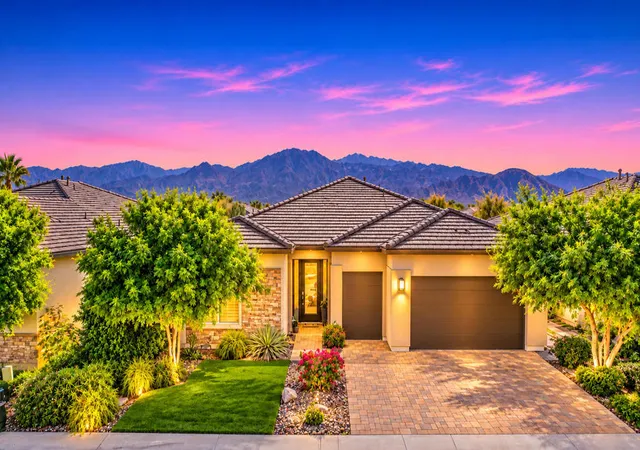
Welcome to this beautifully upgraded 3-bed, 3-bath home offering 1,995 sq. ft. of modern comfort and timeless elegance. Built in 2019 and thoughtfully designed throughout, this residence captures the essence of effortless desert living. Step inside and instantly feel at home with wood-look vinyl floors, tall ceilings, and an inviting open floor plan. The living room exudes warmth with a cozy fireplace and custom-built-in cabinets and bookshelves, creating the perfect setting for relaxing evenings or lively gatherings. The spacious kitchen is the heart of the home, featuring a large island, granite countertops, white cabinetry, subway-tile backsplash, stainless steel appliances, and double-pane windows and sliders that fill the space with natural light. A dedicated laundry room with cabinets and a folding counter, plus a convenient powder room, adds ease and functionality to everyday living. Thoughtful separation of space offers privacy for guests with a guest bedroom complete with an en-suite bath, while the primary suite feels like a private sanctuary highlighted by a tile walk-in shower, quartz countertops, dual vanities, and a large walk-in closet with custom built-ins. Step outside to an entertainer's paradise. The backyard features paver walkways, a deluxe built-in barbecue and dining area, a gas fireplace, an elegant Aluma-wood pergola, and an above-ground spa, all set against sweeping golf course and mountain views. Mature citrus trees along the side of the home add charm, fragrance, and that perfect desert touch. Additional highlights include shutters throughout, an instant water heater, and a large two-car garage plus a golf cart garage for added convenience. Located in the desirable Indian Palms Country Club, this home offers resort-style living in a beautifully maintained community. With modern upgrades, inviting spaces, and unforgettable views, this is the desert home you've been waiting for.
- Houzeo last checked: 11 minutes ago
- Listing updated: August 3, 2026 at 8:30 pm
- Source: California Regional MLS-CA | MLS#: 219142311DA

Property Details
Status
Pending
Type
Single Family Residence
No. of Stories
1
County
City
Neighborhood
--
Year Built
2019
HOA Fees
$322/mo
Finished Area
1,995 sqft
Lot Size
5,663 sqft lot
Basement Area
- sqft
MLS Name
California Regional MLS
MLS Number
219142311DA
MLS Status
Pending
Days on Market
279

Continue Your Journey in App
Find your dream home, receive real-time updates, and many more!
Continue Your Journey in App
Find your dream home, receive real-time updates, and many more!
Location
HOA Management
N/A
HOA Fees
$322/ Monthly
Amenities
 Amenities and services may be covered by one or multiple associations and service providers.
 Tennis
 Gym
 Security Gate
 Club House
 Golf
 Maintenance
 LakeOrPond
Management
Disclaimer: Amenities are based on third-party information and may vary; buyers must independently verify all amenities, as information is deemed reliable but not guaranteed.
Facts & Features
Rooms
Bedrooms & bathrooms
Bedrooms: 3
Bathrooms: 3
Interior
Appliances
Dishwasher, Disposal, Gas Range, Microwave, Refrigerator, Tankless Water Heater
Exterior Features
Barbecue
Cooling
Central Air
Heating
Baseboard, Central, Fireplaces, Natural Gas
Window Features
Double Pane Windows, Shutters
Flooring
Carpet, Vinyl
Interior Features
Breakfast Bar, Separate Formal Dining Room, High Ceilings, Open Floorplan, Recessed Lighting, Storage, All Bedrooms Down, Dressing Area, Walk In Closets
Construction
Year Built
Year Built: 2019
Home type
Single Family Residence
Property Condition
Updated Remodeled
Roof
Tile
Foundation Details
Slab
Architectural Style
Traditional
Construction Materials
Stucco
Utilities & Energy
Fireplace Features
Gas, Living Room
Security Features
Fire Sprinkler System, Gated Community
Association Amenities
Clubhouse, Controlled Access, Fitness Center, Golf Course, Maintenance Grounds, Lake Or Pond, Management, Paddle Tennis, Tennis Courts
Parking Features
Direct Access, Driveway, Garage, Golf Cart Garage, Garage Door Opener, Guest, On Street
Laundry Features
Laundry Room
Other Features
Patio And Porch Features
Covered, See Remarks
Community Features
Gated
Disclosures
Covenants Restrictions Disclosure, Hoa Disclosure
Lot Features
Back Yard, Drip Irrigation Bubblers, Front Yard, Greenbelt, Landscaped, On Golf Course, Sprinkler System
Subdivision Name
Indian Palms (31432)
Price History
| Date | Event | Price |
|---|---|---|
08/02/2026 Source: | Pending | $525,000 $263/sqft |
07/13/2026 Source: | Contingent (Active Under Contract) | $525,000 $263/sqft |
07/01/2026 Source: | Price Decreased | $525,000 -4.55% $263/sqft |
04/27/2026 Source: | Price Decreased | $549,999 -8.18% $276/sqft |
03/23/2026 Source: | Price Decreased | $599,000 -4.16% $300/sqft |

Show more
Nearby Homes


Find Homes by Property Features in Indio, CA
Nearby New Homes For Sale


Based on information from California Regional Multiple Listing Service, Inc. as of Nov 04, 2026, 10:45PM and /or other sources. All data, including all measurements and calculations of area, is obtained from various sources and has not been, and will not be, verified by broker or MLS. All information should be independently reviewed and verified for accuracy. Properties may or may not be listed by the office/agent presenting the information. Information being provided is for consumers’ personal, non-commercial use and may not be used for any purpose other than to identify prospective properties consumers may be interested in purchasing. This website may not include listings or property addresses of sellers who have directed their listing brokers to withhold their listing or their property address from display on the Internet. © 2026 California Regional Multiple Listing Service. All Rights Reserved.
 Advertising Broker: William Johnson DRE #01463271 | William Johnson Brokerage
