- Overview
- Description
- Property Details
- Location
- Facts & Features
- Getting Around
- Nearby Homes



$425,000
Monthly Est:$2,115
 3 Beds
 2 Baths
2 full baths
 2,251sqft
827 Ferndale Dr, Statesville, NC 28677
$425,000
$2,115/moEst:
Get Pre-Approved
Single Family Residence
Built in 1958
$-- HOA
0.76 acre lot
$189/sq.ft
Description
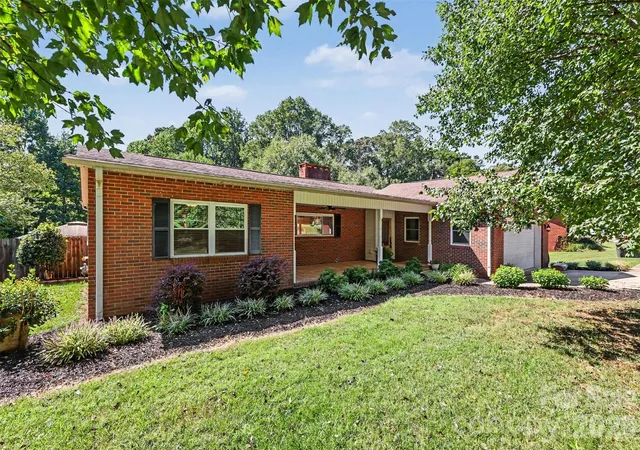
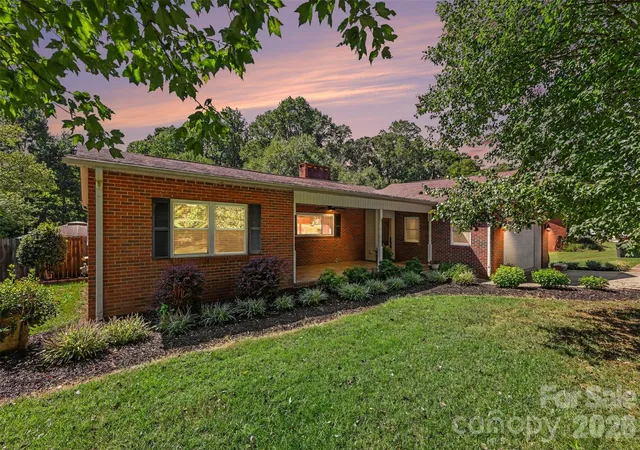
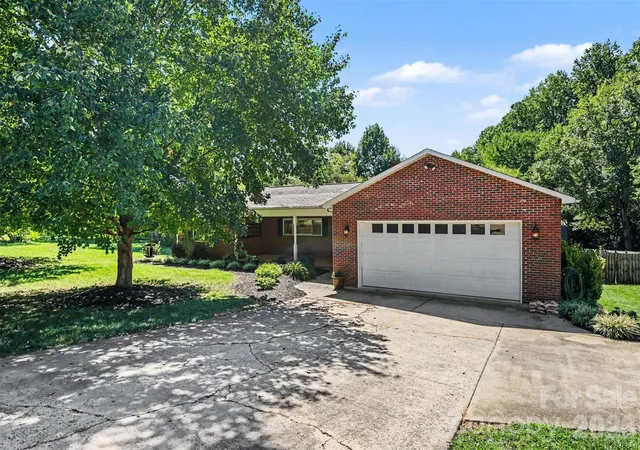
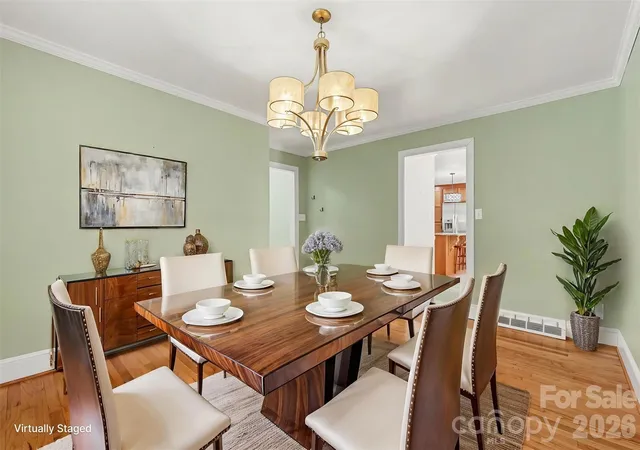
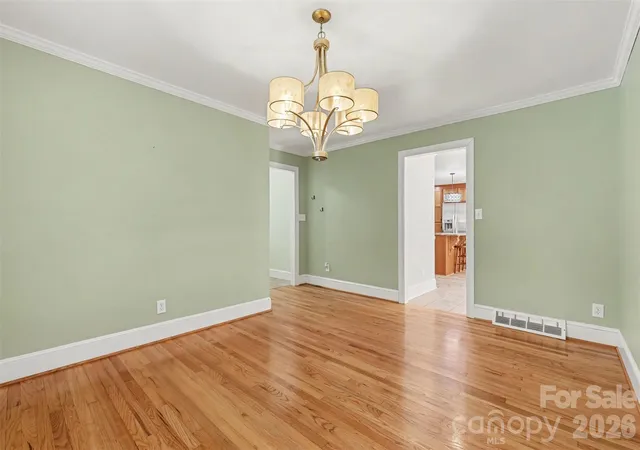
Welcome to this well-maintained Statesville home offering a fantastic combination of comfort, updates, and outdoor entertaining. First, let's just talk about front-porch sittin' -a place to welcome neighbors or friends with a glass of tea or nip of somethin' else! The property includes an additional parcel, 4734199785, bringing the total acreage to approximately just over 3/4 of an acre. Enjoy your own private backyard retreat featuring an in-ground pool, hot tub, firepit, outdoor shower, 2 story shed w/water running to edge of shed & power. Gas line outback for grill hook-up. The pool was installed in 2016, with a new pool pump and hot tub heater both added in 2026. Inside, enjoy the open renovated great-room & kitchen with huge center island & under counter lighting. Now that is a place to gather! The guest bathroom was renovated in 2010, while major updates include HVAC in 2024, dishwasher in 2024, hot water heater in 2017, washer/dryer in 2023, all appliances will stay with the home including fridge. New glass doors going out to the back deck-overlooking your own oasis! Extra spaces in the front formal dining and living room areas that could be easily converted to a private office, a bedroom- playroom or whatever you need...Conveniently located near shopping, grocery stores, dining, parks, and downtown Statesville, with easy access to major roads for commuting. This home was redesigned indoor & outdoor with thoughtful spaces to gather in mind....Come on by for a look...Let's make memories! Thinking about Statesville? Let's go... Balloon Fest, Iredell Museum, Fort Dobbs Historic Site, Art Crawls, Friday After 5's, Big Leaf Slopes, Rescue Ranch... you need to check out the walkable downtown area...go to some of the fave's... 220 on Main Street, Red Buffalo(yes NY fans), Mezzaluna's, Broad Street Burgers and more- be a part of this great growing city.
- Houzeo last checked: 4 hours ago
- Listing updated: September 29, 2026 at 1:59 pm
- Listing Provided by: Melissa Polce (704) 450-4335 | Coldwell Banker Realty (704) 541-5111
- Source: Canopy MLS | MLS#: 4424302

Property Details
Status
Active
Type
Single Family Residence
No. of Stories
-
County
City
Neighborhood
--
Year Built
1958
HOA Fees
-
Finished Area
2,251 sqft
Lot Size
0.76 acre lot
Basement Area
- sqft
MLS Name
Canopy MLS
MLS Number
4424302
MLS Status
Active
Days on Market
9

Continue Your Journey in App
Find your dream home, receive real-time updates, and many more!
Download App
Continue Your Journey in App
Find your dream home, receive real-time updates, and many more!
Location
Facts & Features
Rooms
Bedrooms & bathrooms
Bedrooms: 3
Bathrooms: 2
Interior
Appliances
Bar Fridge, Dishwasher, Disposal, Dryer, Gas Cooktop, Ice Maker, Microwave, Refrigerator, Washer/dryer
Cooling
Central Air
Sewer
Public Sewer
Heating
Forced Air
Interior Features
Built In Features, Cable Prewire, Entrance Foyer, Hot Tub, Kitchen Island
Flooring
Tile, Wood
Window Features
Insulated Window(s)
Construction
Year Built
Year Built: 1958
Home type
Single Family Residence
Foundation Details
Basement, Crawl Space
Roof
Composition
Construction Materials
Brick Full
Utilities & Energy
Water Source
City
Parking Features
Driveway, Attached Garage
Laundry Features
Laundry Room
Pool Features
Fenced, In Ground, Outdoor Pool
Fireplace Features
Family Room, Gas Log
Utilities
Cable Available
Other Features
Patio And Porch Features
Covered, Deck, Front Porch, Rear Porch
Subdivision Name
Wendover Hills
Price History
| Date | Event | Price |
|---|---|---|
09/29/2026 Source: | Listed for Sale | $425,000 $189/sqft |
09/16/2026 Source: | Coming Soon | $425,000 +227.17% $189/sqft |
07/11/2003 Source: | Sold | $129,900 $58/sqft |

Nearby Homes
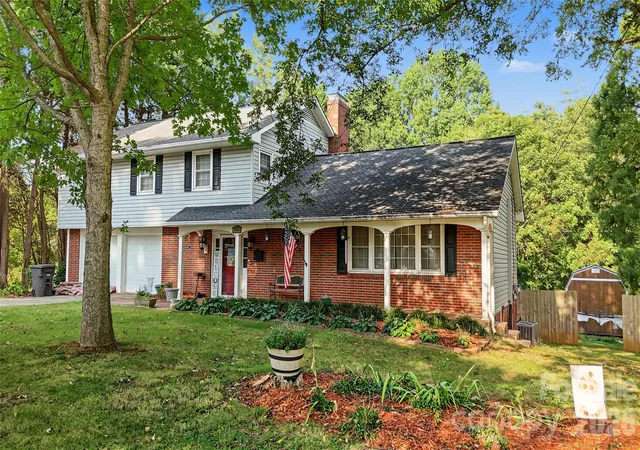
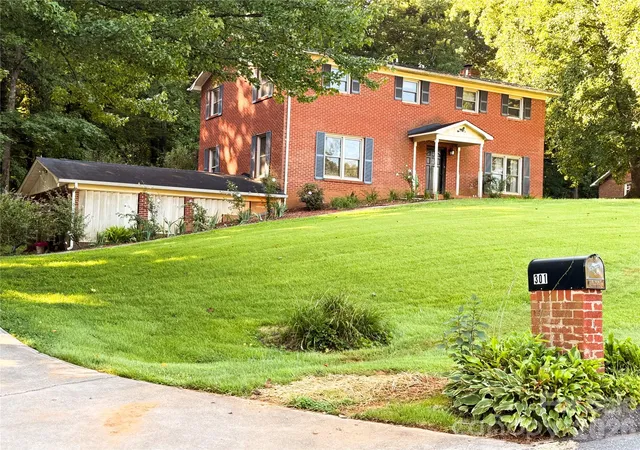
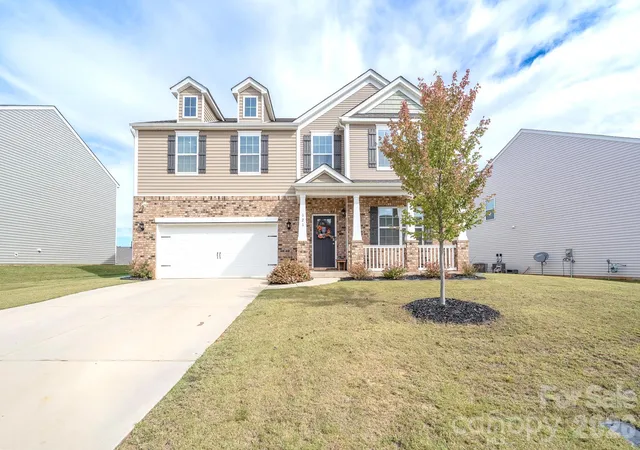
Find Homes by Property Features in Statesville, NC
Nearby New Homes For Sale

Based on information submitted to the MLS GRID from Canopy MLS through Oct 08, 2026, 11:00AM. All data is obtained from various sources and may not have been verified by the broker or MLS GRID. Supplied Open House Information is subject to change without notice. All information should be independently reviewed and verified for accuracy. Properties may or may not be listed by the office/agent presenting the information. IDX information is provided exclusively for consumers’ personal, noncommercial use. It may not be used for any purpose other than to identify prospective properties which the consumers may be interested in purchasing. The data is deemed reliable but is not guaranteed by MLS GRID. The use of the MLS GRID Data may be subject to an end-user license agreement prescribed by the Member Participant’s applicable MLS, if any, and as amended from time to time. ©2026 Canopy MLS. All Rights Reserved.
 Advertising Broker: Nicholas Huscroft | Chosen Realty