- Overview
- Description
- Property Details
- Location
- Facts & Features
- Getting Around
- Nearby Homes


$319,900
Monthly Est:$1,592
 4 Beds
 3 Baths
3 full baths
 2,074sqft
827 Sugarcane Way, Clarksville, TN 37040
$319,900
$1,592/moEst:
Get Pre-Approved
Single Family Residence
Built in 2005
$-- HOA
1.12 acres lot
$154/sq.ft
Description
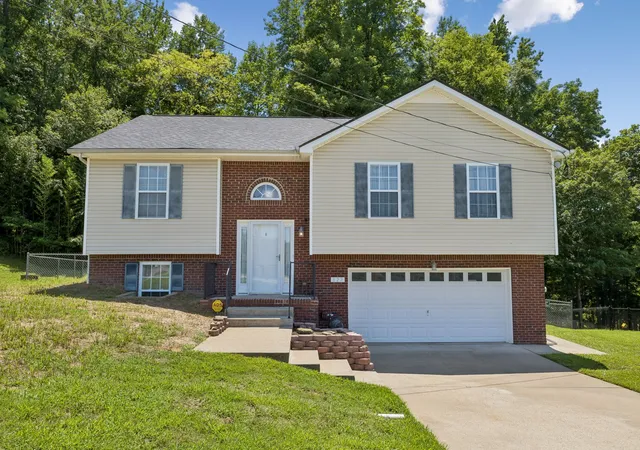
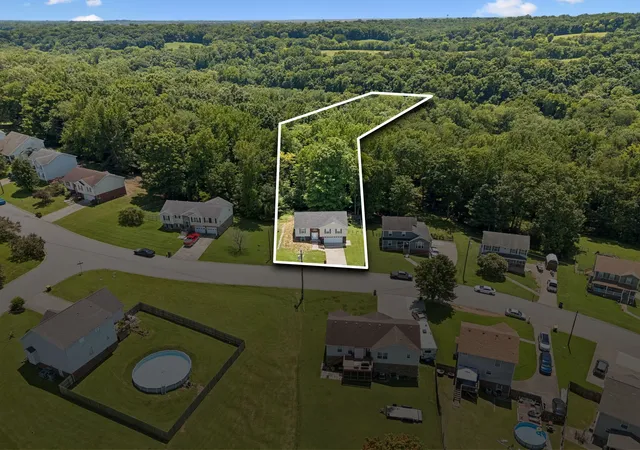
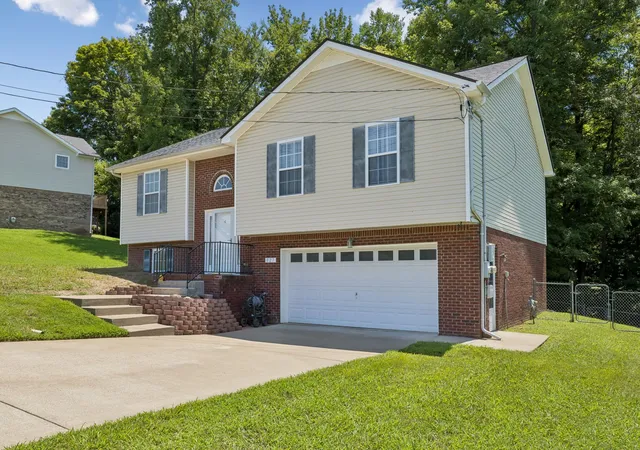
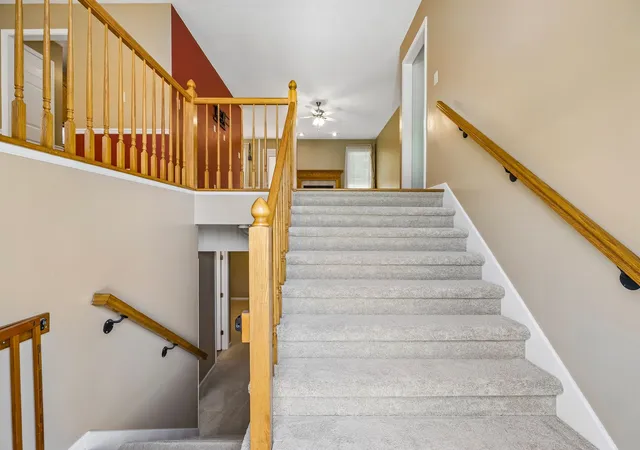
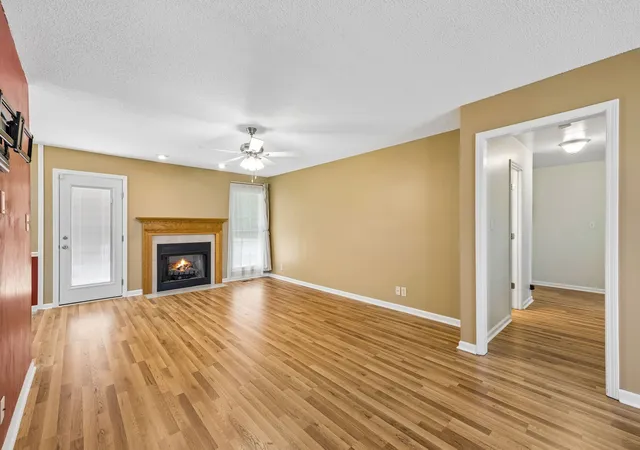
Tucked away on 1.2 lush acres, 827 Sugarcane Way is a rare find, starting with the fact that there is no HOA to limit your vision. The property is a true sanctuary, sprawling across a generous lot that provides a sense of seclusion and space that’s nearly impossible to find within city limits. The backyard serves as your own personal gateway to nature, backing up directly to the scenic Red River. Imagine mornings spent watching the light hit the water or evenings enjoying the cool breeze off the riverbank from your own tree lined acreage. This home has been thoughtfully maintained and updated, featuring a roof replacement in 2023, a brand new water heater, and a newly installed foundation drain for added peace of mind. Fresh flooring runs throughout the interior, providing a clean, modern canvas for your personal style. Whether you’re hosting a weekend brunch or enjoying a quiet evening in, the seamless flow between the kitchen and living area makes every moment feel connected. The kitchen serves as the heart of the home, featuring sleek cabinetry, ample counter space, and modern appliances that make meal prep a breeze. Retreat to the spacious primary suite, a private sanctuary designed with relaxation in mind, complete with a generous layout and a well appointed ensuite bath. The spacious layout features four bedrooms and three bathrooms that provide plenty of room for everyone to find their own corner of the house. Inside, you’ll also find incredible flexibility with a bonus room in the basement, perfect for a secluded home office, a hobby studio, or a media den. Outside, the property offers a great backdrop for outdoor enjoyment, providing plenty of space for gardening, grilling, or simply soaking up the Tennessee sunshine. A new survey is complete with property markers clearly in place, so you can confidently plan your outdoor projects. You are positioned near a variety of local dining favorites, shopping hubs, schools and easy access to major commuter routes.
- Houzeo last checked: 9 minutes ago
- Listing updated: September 12, 2026 at 8:58 pm
- Listing Provided by: Cristen Bell (931) 436-7404 DRE #326126 | Compass RE dba Compass Clarksville (931) 552-7070
- Source: Nashville (RealTracs Mid) MLS-TN | MLS#: 3305947

Property Details
Status
Active
Type
Single Family Residence
No. of Stories
2
County
City
Neighborhood
--
Year Built
2005
HOA Fees
-
Finished Area
2,074 sqft
Lot Size
1.12 acres lot
Basement Area
- sqft
MLS Name
Nashville (RealTracs Mid) MLS
MLS Number
3305947
MLS Status
Active
Days on Market
77

Continue Your Journey in App
Find your dream home, receive real-time updates, and many more!
Download App
Continue Your Journey in App
Find your dream home, receive real-time updates, and many more!
Location
Facts & Features
Rooms
Bedrooms & bathrooms
Bedrooms: 4
Bathrooms: 3
Interior
Interior Features
Air Filter, Ceiling Fan(s), Entrance Foyer, Extra Closets, High Ceilings, Open Floorplan, Walk In Closet(s), High Speed Internet
Heating
Central, Electric
Cooling
Ceiling Fan(s), Central Air, Electric
Exterior Features
Balcony
Flooring
Carpet, Laminate
Sewer
Public Sewer
Appliances
Electric Oven, Electric Range, Dishwasher, Microwave, Refrigerator
Construction
Year Built
Year Built: 2005
Home type
Single Family Residence
Construction Materials
Brick, Vinyl Siding
Architectural Style
Raised Ranch
Roof
Shingle
Foundation Details
Block
Utilities & Energy
Fireplace Features
Gas
Water Source
Public
Laundry Features
Electric Dryer Hookup, Washer Hookup
Utilities
Electricity Available, Water Available
Basement
Partially Finished
Parking Features
Garage Door Opener, Garage Faces Front, Concrete, Driveway
Other Features
Lot Features
Private, Views, Wooded
Patio And Porch Features
Deck, Porch
Subdivision Name
Sugartree
Price History
| Date | Event | Price |
|---|---|---|
07/24/2026 Source: | Listed for Sale | $339,900 +3.03% $164/sqft |
07/24/2026 Source: | Price Increased | $329,900 +3.13% $159/sqft |
07/24/2026 Source: | Price Increased | $319,900 +95.84% $154/sqft |
02/03/2017 Source: | Price Decreased | $163,350 -0.09% $79/sqft |
02/03/2017 Source: | Price Increased | $163,500 +12011.11% $79/sqft |

Show more
Nearby Homes
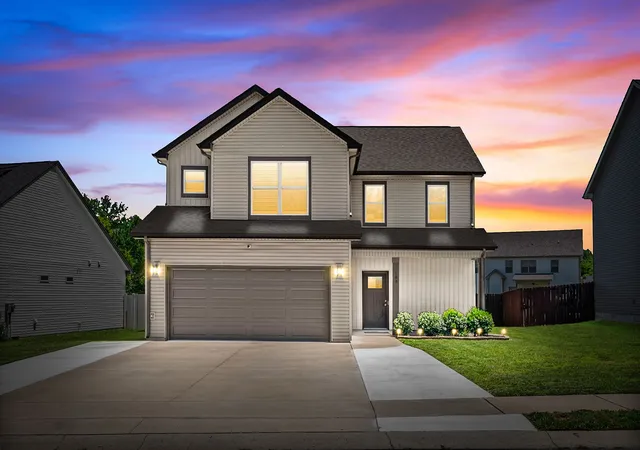
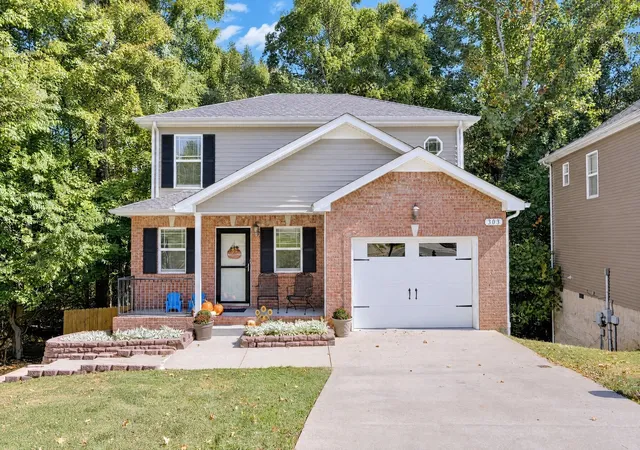

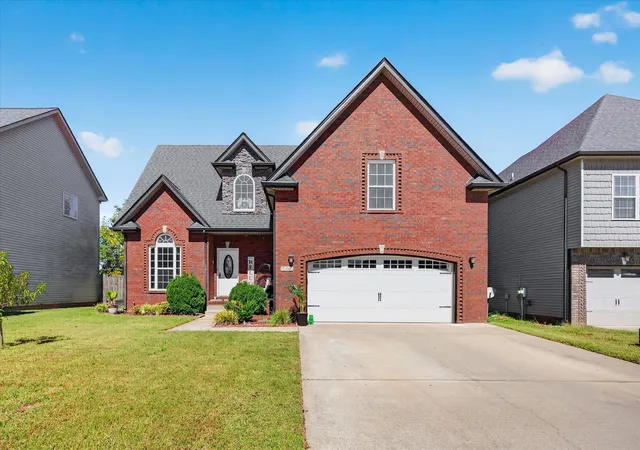
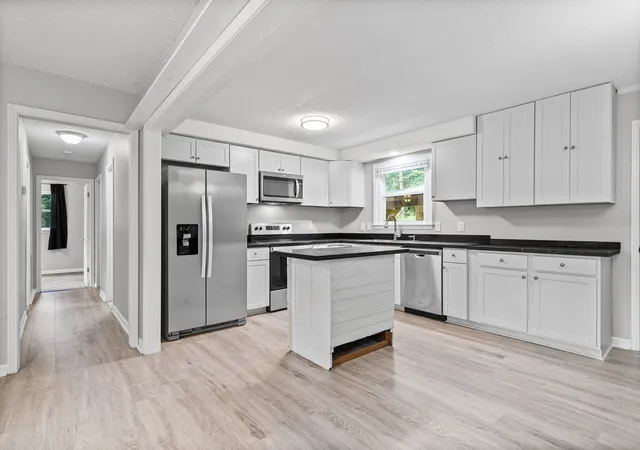
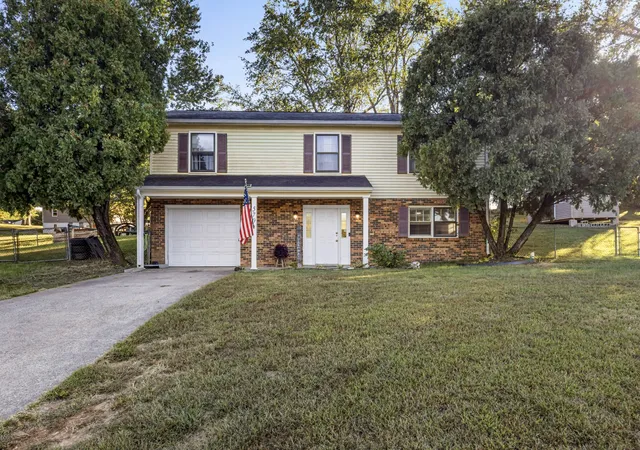
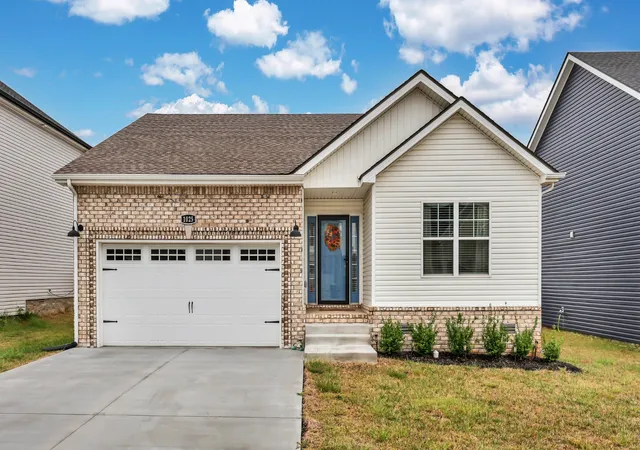
Find Homes by Property Features in Clarksville, TN
Nearby New Homes For Sale

Based on information from Realtracs® through Oct 10, 2026, 04:16PM. Data courtesy of Realtracs® MLS as distributed by MLS GRID. Some IDX listings have been excluded from this website. All data is obtained from various sources and may not have been verified by the broker or MLS GRID. Supplied Open House Information is subject to change without notice. All information should be independently reviewed and verified for accuracy. Properties may or may not be listed by the office/agent presenting the information. IDX information is provided exclusively for consumers’ personal, noncommercial use. It may not be used for any purpose other than to identify prospective properties consumers may be interested in purchasing. The data is deemed reliable but is not guaranteed by MLS GRID. The use of the MLS GRID Data may be subject to an end-user license agreement prescribed by Realtracs® MLS. © 2026 RealTracs Solutions. All Rights Reserved. Angela Fowler Real Estate, LLC | 423.320.4620 | afowler@catt.com Mailing Address: 452 Kailors Cove Cir, Ringgold, GA 30736
 Advertising Broker: Angela Fowler | Angela Fowler Real Estate, LLC.