- Overview
- Description
- Property Details
- Location
- Facts & Features
- Getting Around
- Nearby Homes


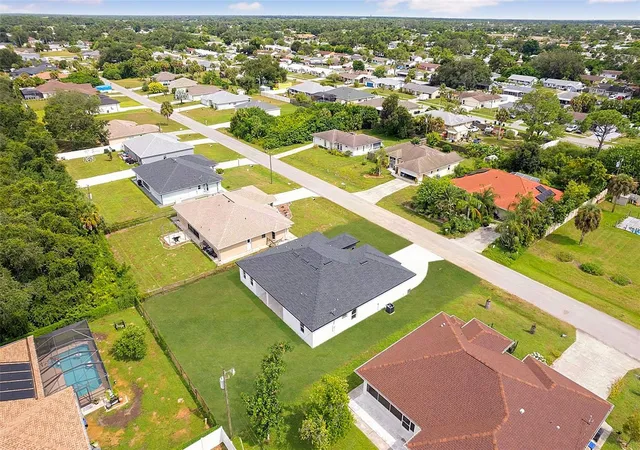


$419,900
Monthly Est:$2,090
 4 Beds
 4 Baths
4 full baths
 2,100sqft
8274 Mossborger Ave, North Port, FL 34287
$419,900
$2,090/moEst:
Get Pre-Approved
Single Family Residence
Built in 2026
$-- HOA
10,000 sqft lot
$200/sq.ft
Description
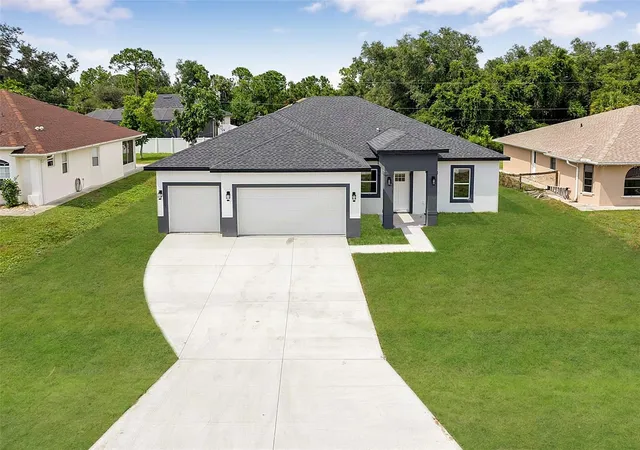
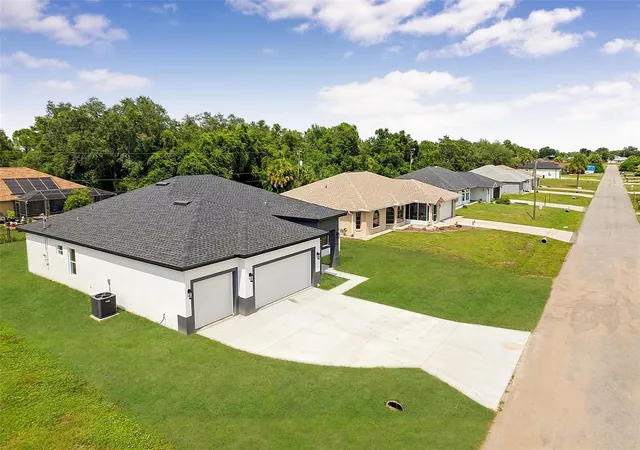
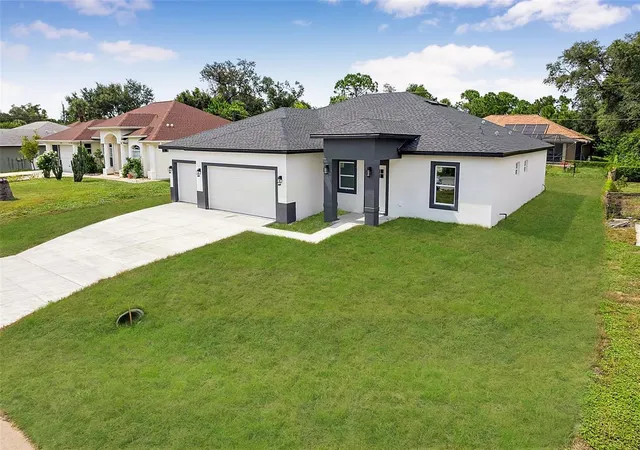
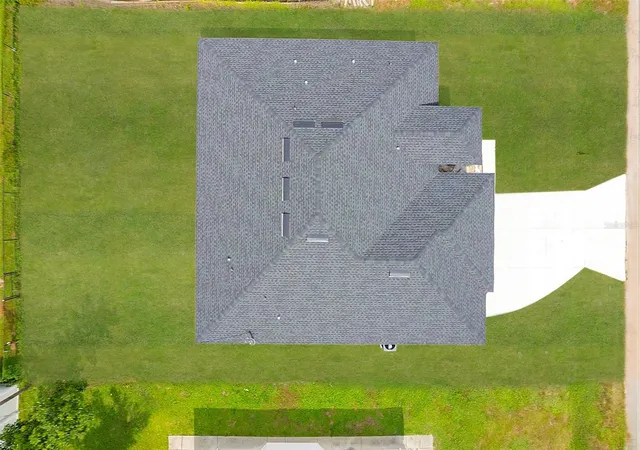
QUICK TO MOVE IN!! Welcome to your dream home in North Port! This newly built residence boasts 2,100 square feet of luxurious living space, featuring 4 bedrooms, 4 bathrooms, and a three-car garage. As you step through the foyer, you're greeted by an expansive living/dining/kitchen area adorned with lofty ceilings and bathed in natural light, creating a warm and welcoming atmosphere in this open-concept abode. The thoughtfully designed layout encompasses distinct living and dining spaces, perfect for both relaxation and entertaining. The kitchen is a chef's delight, adorned with stunning Quartz countertops, complemented by sleek soft-close cabinets and drawers. An extended center island with a drop-in stainless sink and seating invites guests to gather around, while a walk-in pantry closet and a suite of stainless steel appliances ensure both style and functionality. Overlooking the living and dining area, the kitchen becomes the heart of the home, facilitating effortless hosting of gatherings with family and friends. Sliders open to the patio area, offering the option to extend and screen it to create an outdoor oasis complete, perfect for enjoying the Florida sunshine year-round. The spacious primary suite is a serene retreat, boasting a large walk-in closet and an attached en-suite that exudes luxury. Pamper yourself in the fabulous Roman shower with a rain shower head, unwind at the extended Quartz vanity with dual sinks, and enjoy the privacy of the toilet room. Three additional bedrooms each feature their own bathrooms, mirroring the sophistication and comfort found in the master suite, ensuring every member of the household enjoys their own private sanctuary. Home also features, vinyl flooring throughout and hurricane impact windows. Experience the epitome of upscale living in this meticulously crafted home, where modern elegance meets unparalleled convenience, all nestled within the serene surroundings of North Port. Water and Sewer gravity by City of North Port. Welcome home to luxury living at its finest! Equal Opportunity Housing.
- Houzeo last checked: 3 hours ago
- Listing updated: September 16, 2026 at 1:47 pm
- Listing Provided by: Jaime Brito Neto (407) 990-2021 | FLORIDA REALTY INVESTMENTS (407) 207-2220
- Source: Stellar MLS-FL as distributed by MLS GRID | MLS#: O6433286

Property Details
Status
Active
Type
Single Family Residence
No. of Stories
-
County
City
Neighborhood
--
Year Built
2026
HOA Fees
-
Finished Area
2,100 sqft
Lot Size
10,000 sqft lot
Basement Area
- sqft
MLS Name
Stellar MLS
MLS Number
O6433286
MLS Status
Active
Days on Market
73
Cumulative Days on Market
15

Continue Your Journey in App
Find your dream home, receive real-time updates, and many more!
Continue Your Journey in App
Find your dream home, receive real-time updates, and many more!
Location
Facts & Features
Rooms
Bedrooms & bathrooms
Bedrooms: 4
Bathrooms: 4
Primary Bedroom
Level: First
Area: 208.00 Square Feet
Dimensions: 16x13
Kitchen
Level: First
Area: 169.00 Square Feet
Dimensions: 13x13
Living Room
Level: First
Area: 285.00 Square Feet
Dimensions: 15x19
Bedroom 2
Level: First
Area: 192.00 Square Feet
Dimensions: 12x16
Bathroom 3
Level: First
Area: 132.00 Square Feet
Dimensions: 12x11
Bathroom 4
Level: First
Area: 130.00 Square Feet
Dimensions: 13x10
Interior
Flooring
Vinyl
Interior Features
Open Floorplan, Primary Bedroom Main Floor, Walk In Closet(s)
Heating
Electric
Cooling
Central Air
Appliances
Dishwasher, Electric Water Heater, Microwave, Range, Refrigerator
Sewer
Public Sewer
Construction
Year Built
Year Built: 2026
Home type
Single Family Residence
Roof
Shingle
Construction Materials
Block, Stucco
Foundation Details
Slab
Property Condition
Completed
Utilities & Energy
Laundry Features
Laundry Room
Water Source
Public
Utilities
Electricity Connected, Sewer Connected, Water Connected
Other Features
Subdivision Name
Port Charlotte Sub 37
Price History
| Date | Event | Price |
|---|---|---|
09/16/2026 Source: #MFRO6433286 | Listed for Sale | $419,900 $200/sqft |
09/04/2026 Source: | Contingent (Active Under Contract) | $419,900 $200/sqft |

Nearby Homes
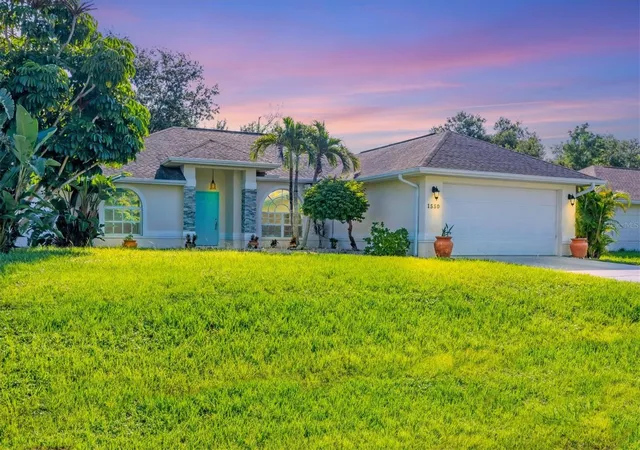
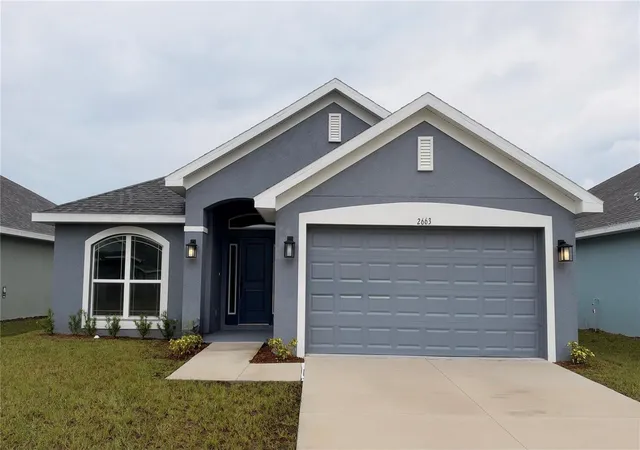
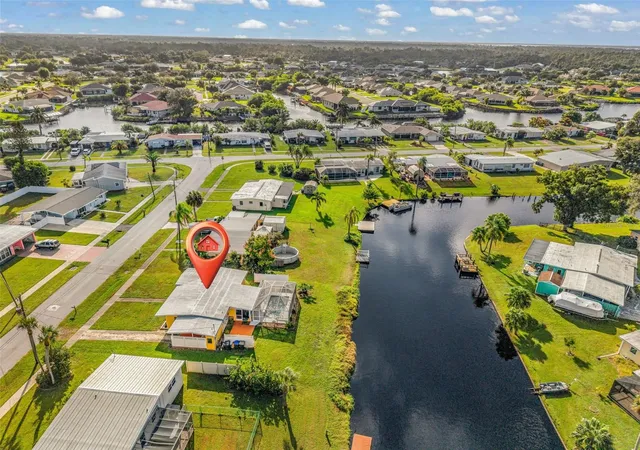
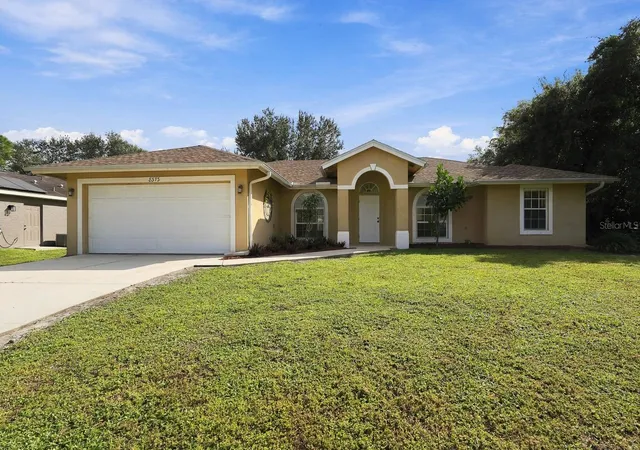

Find Homes by Property Features in North Port, FL
Nearby New Homes For Sale

Based on information from Stellar MLS® through Nov 02, 2026, 02:15PM as submitted to and distributed by MLS GRID. All data is obtained from various sources and may not have been verified by the broker or MLS GRID. Supplied Open House Information is subject to change without notice. All information should be independently reviewed and verified for accuracy. Properties may or may not be listed by the office/agent presenting the information. IDX information is provided exclusively for consumers’ personal non-commercial use. It may not be used for any purpose other than to identify prospective properties consumers may be interested in purchasing. The data is deemed reliable but is not guaranteed by MLS GRID. The use of the MLS GRID Data may be subject to an end-user license agreement prescribed by the Member Participant’s applicable MLS, if any, and as amended from time to time. © 2026 Stellar MLS. All Rights Reserved.
 Advertising Broker: Fred McGill | Simple Showing, Inc
