- Overview
- Description
- Property Details
- Location
- HOA Management
- Facts & Features
- Getting Around
- Nearby Homes


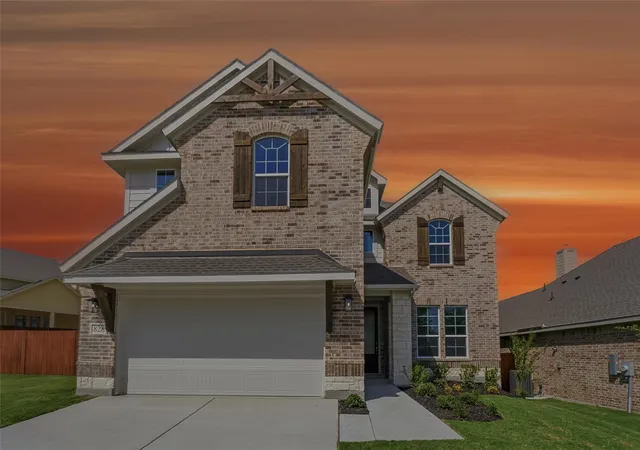
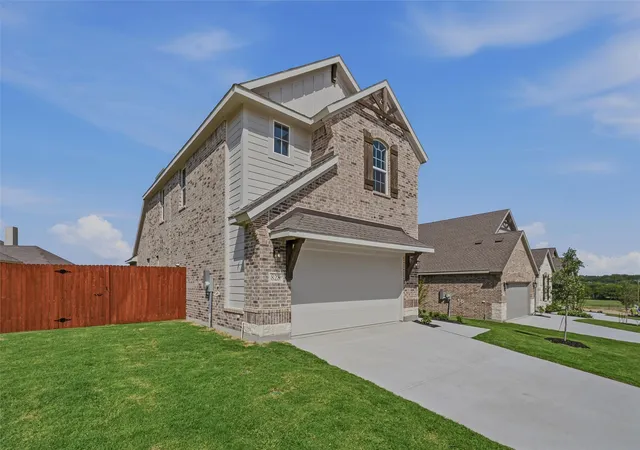
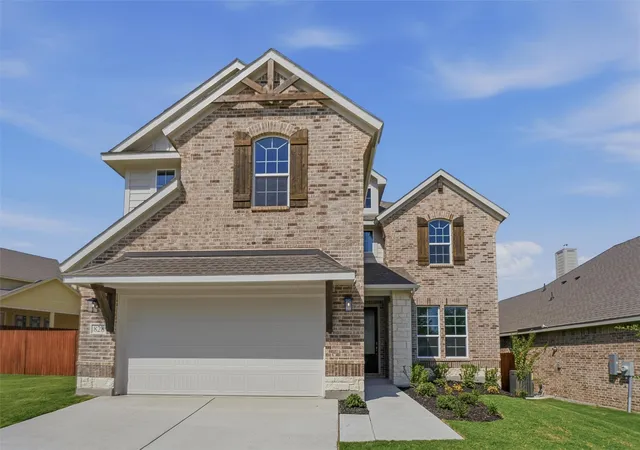
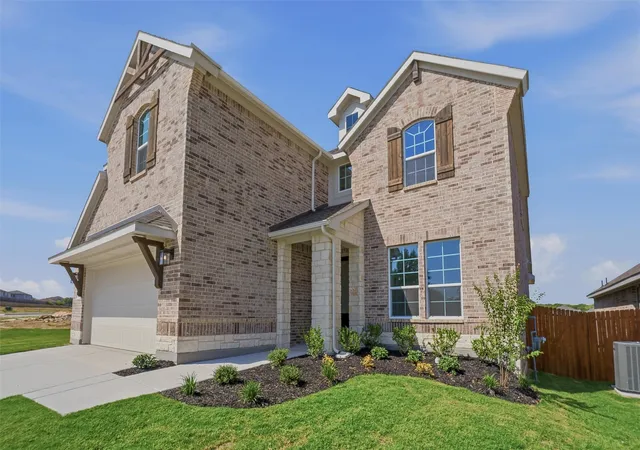
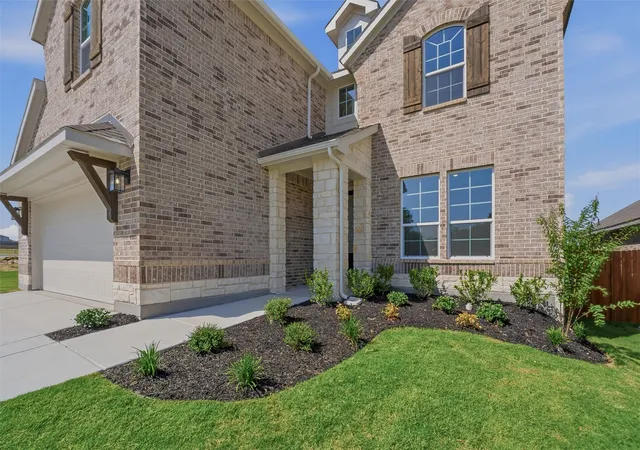


$418,900
Monthly Est:$2,085
 4 Beds
 3 Baths
2 full baths + 1 half bath
 2,736sqft
828 Elmstead Dr, Fort Worth, TX 76108
$418,900
$2,085/moEst:
Get Pre-Approved
Single Family Residence
Built in 2026
$54.17/mo HOA
0.2 acre lot
$153/sq.ft
Description
Ask us about our Trade In Trade Up program, we can buy your home! Our new 2-story floor plan will have you wondering how you lived so long without all this space. The 4-bedroom, 2.5-bathroom home offers designated space for living, winding down, working and, of course, sleeping. The perfect place for a family with pre-teens and teenagers eager to have their own retreat, the Navasota design invites a plethora of options. Entering the foyer from the front porch, you’ll be greeted by a flex room on your left. This space could function as a home office for the aspiring entrepreneur or a study space for kids working on homework. Continuing on, an L-shape kitchen is situated in the corner of an open floor plan. Extended countertops, walk-in pantry, and large island create a great layout for holiday dinners. The seamlessly connected dining and family room reflect the desirable open concept, which means you’ll never be left out of the conversation. At the end of a long day of gathering and celebration, escape to your haven in the owner’s suite, tucked strategically in the back corner. This room has ample amounts of natural lighting and double doors into the bathroom for added luxury. Entering this bathroom is like walking into a spa with a private water closet, tub, and extended dual vanity. At the end of this long galley lies a dream closet for any shopaholic and shoe lover. Sharing won’t be a problem with plenty of room for his-and-hers clothing. Venturing to the second floor, you will enter into an open game room. This could be the cool hangout spot amongst your teens and their friends by adding a flat screen, pool table, and great lounge furniture. Three equally sized rooms and four walk-in closets mean everyone will have their own space, including your guests. Enjoy everything this two-story floor plan has to offer and start planning your get-togethers now!
- Houzeo last checked: 10 minutes ago
- Listing updated: September 30, 2026 at 2:27 pm
- Listing Provided by: Clinton Shipley (817) 586-9009 | NTex Realty, LP (817) 731-7595
- Source: NTREIS MLS-TX | MLS#: 21270408

Property Details
Status
Pending
Type
Single Family Residence
No. of Stories
1
County
City
Neighborhood
--
Year Built
2026
HOA Fees
$54.17/mo
Finished Area
2,736 sqft
Lot Size
0.2 acre lot
Basement Area
- sqft
MLS Name
NTREIS MLS
MLS Number
21270408
MLS Status
Pending
Cumulative Days on Market
139

Continue Your Journey in App
Find your dream home, receive real-time updates, and many more!
Download App
Continue Your Journey in App
Find your dream home, receive real-time updates, and many more!
Location
HOA Management
Foundation HOA Management
HOA Fees
$650/ Annually
Amenities
 Amenities and services may be covered by one or multiple associations and service providers.
 AssociationManagement
Disclaimer: Amenities are based on third-party information and may vary; buyers must independently verify all amenities, as information is deemed reliable but not guaranteed.
Facts & Features
Rooms
Bedrooms & bathrooms
Bedrooms: 4
Bathrooms: 3
GameRoom
Level: Second
Area: 315.00 Square Feet
Dimensions: 21 x 15
Bedroom
Level: Second
Area: 144.00 Square Feet
Dimensions: 12 x 12
Office
Level: First
Area: 120.00 Square Feet
Dimensions: 10 x 12
UtilityRoom
Level: First
Area: 50.00 Square Feet
Dimensions: 10 x 5
Bedroom
Level: Second
Area: 144.00 Square Feet
Dimensions: 12 x 12
Bedroom
Level: Second
Area: 168.00 Square Feet
Dimensions: 12 x 14
PrimaryBedroom
Level: First
Area: 221.00 Square Feet
Dimensions: 17 x 13
Kitchen
Level: First
Area: 156.00 Square Feet
Dimensions: 13 x 12
BreakfastRoomNook
Level: First
Area: 132.00 Square Feet
Dimensions: 11 x 12
LivingRoom
Level: First
Area: 234.00 Square Feet
Dimensions: 18 x 13
Interior
Cooling
Central Air, Ceiling Fans, Electric, Energy Star Qualified Equipment, Heat Pump
Heating
Central, Electric, Energy Star Qualified Equipment, Fireplaces, Heat Pump
Exterior Features
Rain Gutters
Sewer
Public Sewer
Appliances
Dishwasher, Electric Water Heater, Disposal, Gas Range, Microwave, Vented Exhaust Fan
Interior Features
Decorative Designer Lighting Fixtures, Eat In Kitchen, Kitchen Island, Loft, Open Floorplan, Pantry, Cable Tv, Walk In Closets
Flooring
Carpet, Ceramic Tile, Luxury Vinyl Plank
Construction
Year Built
Year Built: 2026
Home type
Single Family Residence
Property Condition
New Construction
Roof
Composition
Construction Materials
Brick, Fiber Cement
Architectural Style
Traditional, Detached
Foundation Details
Slab
Utilities & Energy
Water Source
Public
Utilities
Sewer Available, Underground Utilities, Water Available, Cable Available
Laundry Features
Washer Hookup, Dryer Hookup, Electric Dryer Hookup, Laundry In Utility Room
Security Features
Prewired, Security System, Carbon Monoxide Detectors, Smoke Detectors
Pool Features
None
Parking Features
Concrete, Door Multi, Driveway, Garage Faces Front, Garage, Garage Door Opener
Fireplace Features
Family Room, Gas Log, Gas Starter, Masonry, Stone
Other Features
Community Features
Other, Trails Paths, Community Mailbox, Sidewalks
Lot Features
Interior Lot, Landscaped, Subdivision, Sprinkler System
Patio And Porch Features
Rear Porch, Front Porch, Covered
Subdivision Name
Westpoint Park
Price History
| Date | Event | Price |
|---|---|---|
09/30/2026 Source: | Pending | $418,900 $153/sqft |
09/02/2026 Source: | Price Decreased | $418,900 -0.24% $153/sqft |
08/13/2026 Source: | Price Decreased | $419,900 -1.19% $153/sqft |
07/26/2026 Source: | Price Increased | $424,950 +0.01% $155/sqft |
07/03/2026 Source: | Price Decreased | $424,900 -1.79% $155/sqft |

Show more
Nearby Homes


Find Homes by Property Features in Fort Worth, TX
Nearby New Homes For Sale

Based on information from the North Texas Real Estate Information Systems, Inc., through Oct 09, 2026, 11:45AM. Information is provided exclusively for consumers’ personal, non-commercial use. It may not be used for any purpose other than to identify prospective properties consumers may be interested in purchasing. Data is deemed reliable but is not guaranteed accurate. This website may not include listings or property addresses of sellers who have directed their listing brokers to withhold their listing or their property address from display on the Internet. ©2026 North Texas Real Estate Information Systems, Inc. All Rights Reserved.
 Advertising Broker: Michelle Brecker | Pathway To Home Realty