- Overview
- Description
- Property Details
- Location
- Facts & Features
- Getting Around
- Nearby Homes



Street View
$1,095,000
Monthly Est:$5,450
 4 Beds
 4 Baths
4 full baths
 3,590sqft
828 Sargent Dr, Kingston, TN 37763
$1,095,000
$5,450/moEst:
Get Pre-Approved
Single Family Residence
Built in 1965
$-- HOA
0.74 acre lot
$305/sq.ft
Description
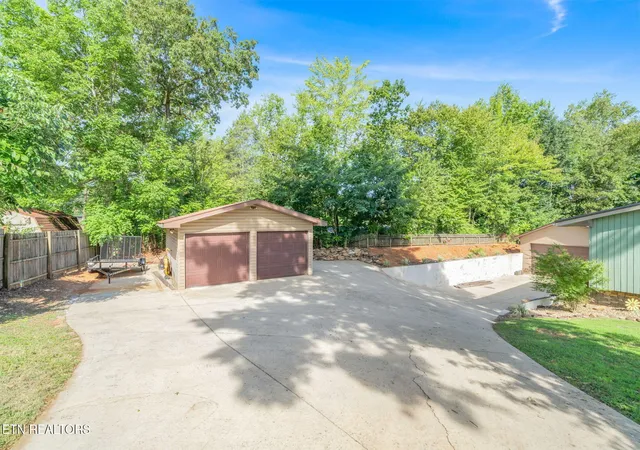
This stunning 4-bedroom, 4-bath tri-level home sits on one of the most desirable points inside Kingston city limits, offering flat, usable waterfront and an unbeatable lifestyle. Boat dock-dual slip with trex decking & 12,500 lb boat lift with electricity and wash down pump. With garages for days, modern upgrades throughout, and an apartment-style basement, this home is the perfect blend of charm, function, and opportunity.
Inside, you'll find:
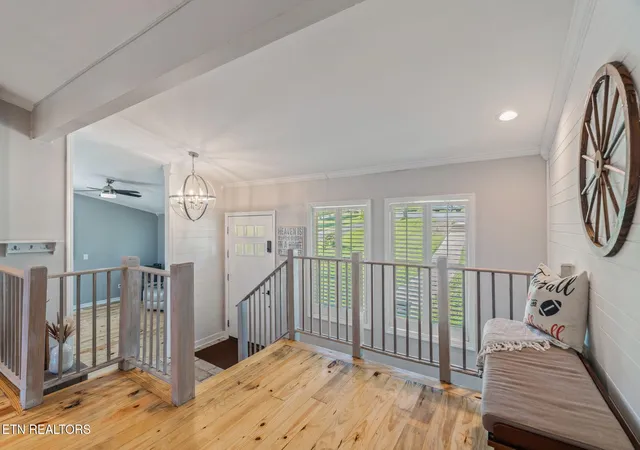
• Three spacious living areas with two fireplaces
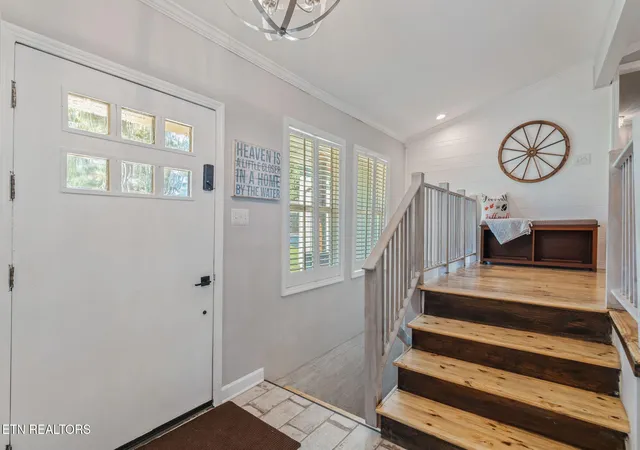
• Hardwood pine flooring throughout the main home
• New LVP flooring downstairs
• All bathrooms fully remodeled with updated finishes
• Chef's kitchen with brand new quartz countertops, composite sink, new backsplash, JennAir appliances, and a KitchenAid refrigerator
• New Pella windows for efficiency and natural light
The home's layout offers flexibility for families, entertaining, and guests. The basement apartment with private entrance can serve as a rental, in-law suite, or guest quarters.
Car enthusiasts, hobbyists, or anyone in need of storage will appreciate:
• 2-car attached garage
• 2-car detached garage
• Oversized heated drive-through garage with kitchenette and full bath—ideal for a workshop and boat storage.
A pellet stove provides efficient supplemental heat, while thoughtful storage is found throughout the home.
Outdoors, the gently sloping property leads to flat waterfront access—a rare find for easy boating, fishing, and lakeside living.
- Houzeo last checked: 12 hours ago
- Listing updated: August 21, 2026 at 8:58 pm
- Listing Provided by: Tiffany Moore DRE #331930 | Realty Executives Associates (865) 588-3232
- Source: Nashville (RealTracs Mid) MLS-TN as distributed by MLS GRID | MLS#: 3001114

Property Details
Status
Active Under Contract
Type
Single Family Residence
No. of Stories
3
County
City
Neighborhood
--
Year Built
1965
HOA Fees
-
Finished Area
3,590 sqft
Lot Size
0.74 acre lot
Basement Area
- sqft
MLS Name
Nashville (RealTracs Mid) MLS
MLS Number
3001114
MLS Status
Under Contract - Showing
Days on Market
226

Continue Your Journey in App
Find your dream home, receive real-time updates, and many more!
Continue Your Journey in App
Find your dream home, receive real-time updates, and many more!
Location
Facts & Features
Rooms
Bedrooms & bathrooms
Bedrooms: 4
Bathrooms: 4
Interior
Cooling
Central Air
Interior Features
Walk In Closet(s), Pantry
Sewer
Public Sewer
Appliances
Dishwasher, Range, Refrigerator
Heating
Central, Natural Gas
Flooring
Wood, Tile
Construction
Year Built
Year Built: 1965
Home type
Single Family Residence
Architectural Style
Traditional
Construction Materials
Other
Utilities & Energy
Utilities
Natural Gas Available, Water Available
Laundry Features
Washer Hookup, Electric Dryer Hookup
Basement
Finished, Exterior Entry
Parking Features
Garage Faces Side
Water Source
Public
Other Features
Patio And Porch Features
Deck
Lot Features
Other
Price History
| Date | Event | Price |
|---|---|---|
08/21/2026 Source: | Pending | $1,095,000 $305/sqft |
08/21/2026 Source: | Contingent (Active Under Contract) | $1,095,000 $305/sqft |
05/20/2026 Source: | Price Decreased | $1,095,000 -6.81% $305/sqft |
05/09/2026 Source: | Price Decreased | $1,175,000 -2.08% $327/sqft |
03/22/2026 Source: | Price Decreased | $1,200,000 -6.25% $334/sqft |


Show more
Nearby Homes


Find Homes by Property Features in Kingston, TN
Nearby New Homes For Sale

Based on information from Realtracs® through Nov 02, 2026, 02:15PM. Data courtesy of Realtracs® MLS as distributed by MLS GRID. Some IDX listings have been excluded from this website. All data is obtained from various sources and may not have been verified by the broker or MLS GRID. Supplied Open House Information is subject to change without notice. All information should be independently reviewed and verified for accuracy. Properties may or may not be listed by the office/agent presenting the information. IDX information is provided exclusively for consumers’ personal, noncommercial use. It may not be used for any purpose other than to identify prospective properties consumers may be interested in purchasing. The data is deemed reliable but is not guaranteed by MLS GRID. The use of the MLS GRID Data may be subject to an end-user license agreement prescribed by Realtracs® MLS. © 2026 RealTracs Solutions. All Rights Reserved. Angela Fowler Real Estate, LLC | 423.320.4620 | afowler@catt.com Mailing Address: 452 Kailors Cove Cir, Ringgold, GA 30736
 Advertising Broker: Angela Fowler | Angela Fowler Real Estate, LLC.
