- Overview
- Description
- Property Details
- Location
- Facts & Features
- Getting Around
- Nearby Homes
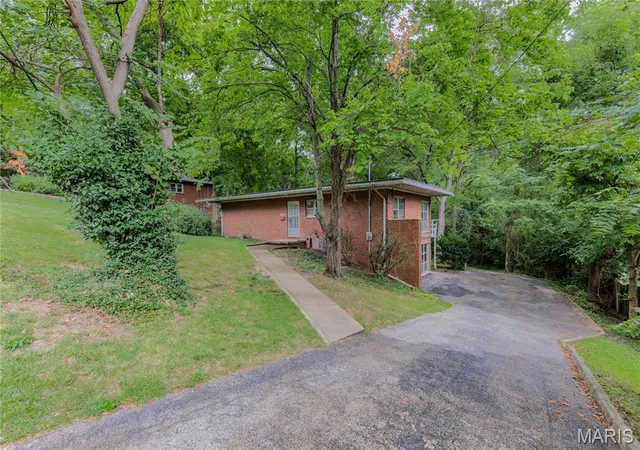

Street View
$159,900
Monthly Est:$796
 3 Beds
 2 Baths
2 full baths
 2,257sqft
828 Willoway Ave, East Alton, IL 62024
$159,900
$796/moEst:
Get Pre-Approved
Single Family Residence
Built in 1955
$-- HOA
16,648.63 sqft lot
$71/sq.ft
Description
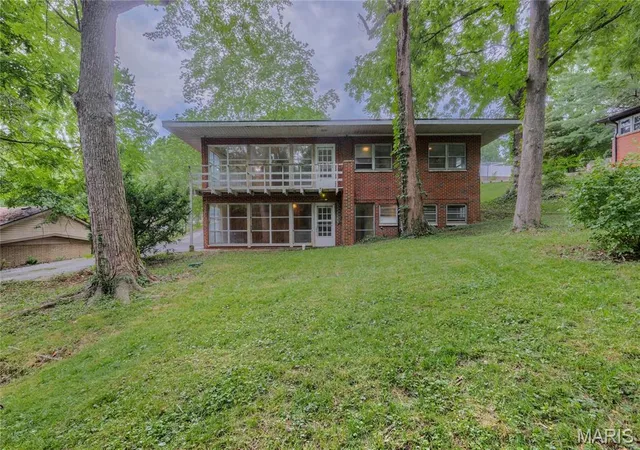
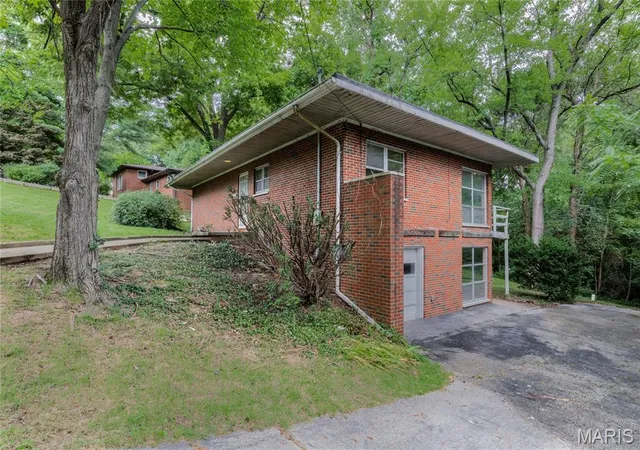
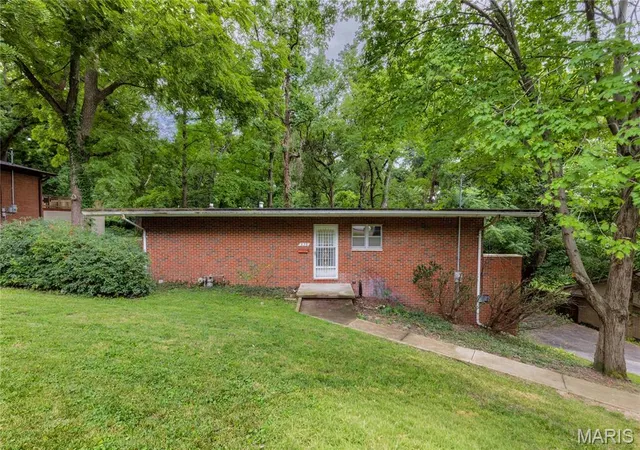
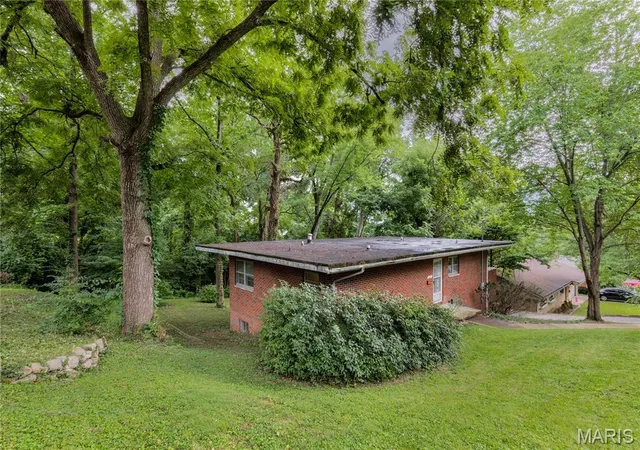
This rare Mid Century Modern Hillside home is waiting for you in the Wilshire Woods subdivision in East Alton Illinois! Stunning in design but also harmonious with its surrounding environment especially its hillside terrain...this architectural design seamlessly integrates with nature bringing the outside fashionably in. Tons of original MCM architecturally significant details remain in this one family owned, built from the ground up, impressively designed plan. Floor to ceiling windows bring a panoramic view of the outside indoors for natural light filled living. 2 Bedrooms 1 full bath on the main level with an open concept living... combination kitchen/dining area that surrounds a large main level family room featuring tons of natural light. Original hardwood floors on main level, with parquet and the original slate tile entry still intact. This floor-plan features wider hallways and stairs that guide you through the home's original Mid Century modern wood toned interiors. The MCM period choices in bathroom tile & design have never been changed. Miles of windows bring in the warm glow of the sun's rays and perfectly highlights the architect's modern vision for this impressive modernist dwelling. Downstairs more original 50's knotty-pine frames the large open family room with yet another wall of floor to ceiling windows...the heart of the sporty lower level. You'll find a dedicated laundry room, a lower level sleeping room and another full bath to finish the tour of the walk out lower level. A one car tuck under garage with workshop and storage space is the icing on this MCM cake! The nearly half acre lot backs to trees and green space giving you the sense of being miles away from your busy life! Home is being sold as is. If you've got the vision and that preservationist MCM heart...you won't want to miss this one!
- Houzeo last checked: 13 minutes ago
- Listing updated: September 6, 2026 at 1:29 pm
- Listing Provided by: Bjaye Greer (314) 570-9978 | RE/MAX River Bend (618) 462-5300
- Source: MARIS MLS-MO | MLS#: MIS26039044

Property Details
Status
Active
Type
Single Family Residence
No. of Stories
-
County
City
Neighborhood
--
Year Built
1955
HOA Fees
-
Finished Area
2,257 sqft
Lot Size
16,648.63 sqft lot
Basement Area
- sqft
MLS Name
MARIS MLS
MLS Number
MIS26039044
MLS Status
Active
Days on Market
133
Cumulative Days on Market
45

Continue Your Journey in App
Find your dream home, receive real-time updates, and many more!
Continue Your Journey in App
Find your dream home, receive real-time updates, and many more!
Location
Facts & Features
Rooms
Bedrooms & bathrooms
Bedrooms: 3
Bathrooms: 2
Interior
Sewer
Public Sewer
Cooling
Attic Fan, Ceiling Fan(s), Central Air
Appliances
Electric Cooktop, Built In Electric Oven, Refrigerator
Heating
Forced Air, Natural Gas
Construction
Year Built
Year Built: 1955
Home type
Single Family Residence
Construction Materials
Brick
Architectural Style
Bungalow, Craftsman
Foundation Details
Concrete Perimeter
Utilities & Energy
Water Source
Public
Laundry Features
In Basement
Utilities
Cable Available, Electricity Connected, Natural Gas Connected, Phone Available, Sewer Connected, Water Connected
Basement
9 Ft + Pour, Bathroom, Egress Window, Exterior Entry, Finished, Full, Sleeping Area, Storage Space, Walk Out Access
Electric
Ameren
Other Features
Lot Features
Adjoins Wooded Area
Patio And Porch Features
Deck, Front Porch, Patio
Disclosures
Flood Plain No, Occupancy Permit Required, Seller Property Disclosure
Subdivision Name
Wilshire Woods
Price History
| Date | Event | Price |
|---|---|---|
07/24/2026 Source: | Listed for Sale | $179,900 +12.51% $80/sqft |
07/24/2026 Source: | Price Decreased | $159,900 -11.12% $71/sqft |
07/07/2026 Source: | Listing Removed | $179,900 $80/sqft |
06/18/2026 Source: | Coming Soon | $179,900 $80/sqft |

Nearby Homes
Find Homes by Property Features in East Alton, IL


Based on information from Mid America Regional Information Systems, Inc. through Oct 30, 2026, 10:31AM. All data is obtained from various sources and may not have been verified by broker or MLS GRID. Supplied Open House Information is
subject to change without notice. All information should be independently reviewed and verified for accuracy. Properties may or may not be listed by the office/agent presenting the information. Some IDX listings have been excluded from this website.
Properties displayed may be listed or sold by various participants in the MLS. Property data presented reflect information otherwise available from public records. The REALTOR® providing this information may not have represented the buyer or seller
in some or all of the transactions.
IDX information is provided exclusively for consumers’ personal noncommercial use, that it may not be used for any purpose other than to identify prospective properties consumers may be interested in purchasing, that the data is deemed reliable but is not guaranteed by MLS GRID, and that the use of the MLS GRID Data may be subject to an end user license agreement prescribed by the Member Participant’s applicable MLS if any and as amended from time to time. © 2026 Mid America Regional Information Systems, Inc. All Rights Reserved.
 Advertising Broker: Nicholas Huscroft | Chosen Realty
