- Overview
- Description
- Property Details
- Location
- HOA Management
- Facts & Features
- Getting Around
- Nearby Homes



Street View
$333,000
Monthly Est:$1,657
 3 Beds
 2 Baths
2 full baths
 1,320sqft
8280 Obrien Dr, Cedar Hill, MO 63016
$333,000
$1,657/moEst:
Get Pre-Approved
Single Family Residence
Built in 2023
$41.67/mo HOA
12,196.8 sqft lot
$252/sq.ft
Description
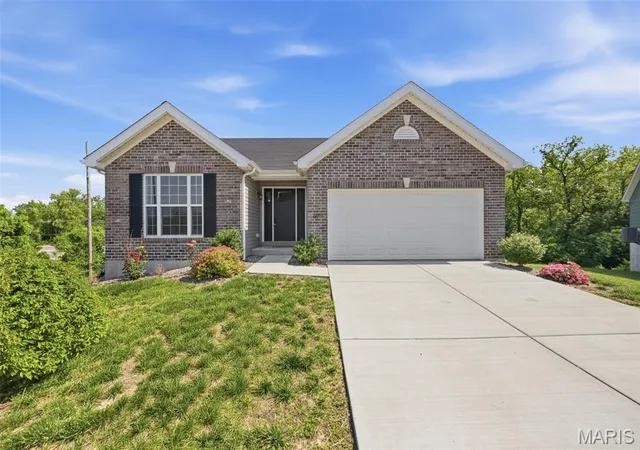
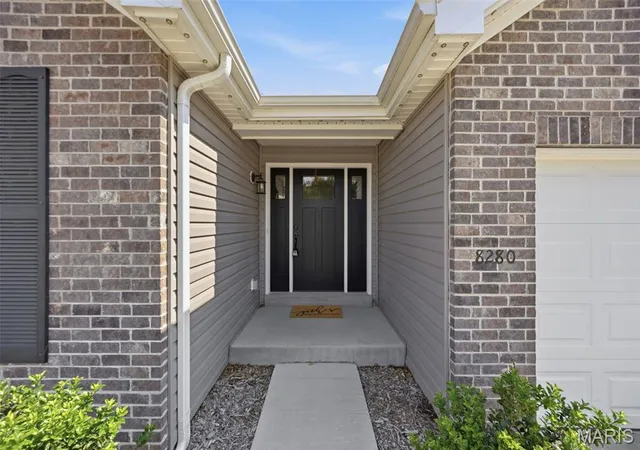
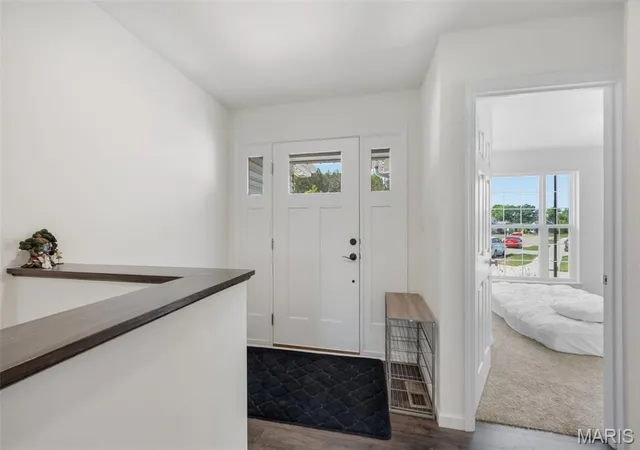
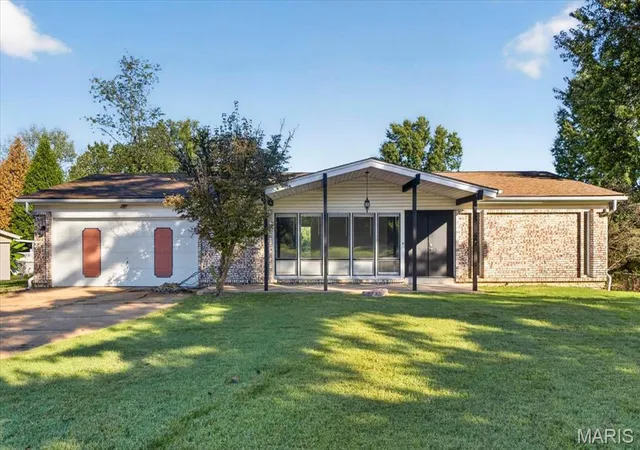
Discover the charm and elegance of this like-new ranch-style home nestled in a tranquil cul-de-sac, offering the perfect blend of comfort and modern living. As you step inside, you are greeted by an expansive open floor plan that seamlessly integrates the living, dining, and kitchen areas, bathed in natural light that enhances the inviting atmosphere. The well-designed layout features a divided bedroom plan, ensuring privacy and tranquility among the three spacious bedrooms. And lets not forget about the attached garage and main level laundry for that added convenience.
Retreat to the master suite, complete with a luxurious en suite bathroom that offers a serene escape at the end of the day. The additional two bedrooms are generously sized, perfect for family members, guests, or a dedicated home office. Convenience is key with a main floor laundry room, making chores a breeze.
Step outside to your private outdoor oasis, where a lovely deck and patio await, ideal for entertaining or simply enjoying the peaceful surroundings. This property backs to a beautiful common ground wooded lot, providing a picturesque backdrop and ample opportunities for outdoor activities and exploration.
The home's unfinished walk-out basement boasts an egress window, offering significant potential for additional living space, whether you choose to create a cozy family room or add another bedroom to accommodate your growing needs.
With its thoughtful design, prime location, and modern amenities, this home is not just a place to live - it's a lifestyle waiting to be embraced. Don't miss your chance to make this idyllic property your new home. Schedule a viewing today and experience the perfect blend of comfort and convenience!
This home does qualify for USDA financing and no money down options.
- Houzeo last checked: 24 minutes ago
- Listing updated: August 24, 2026 at 9:25 pm
- Listing Provided by: Holly Kennedy (314) 255-8274 | Exit Elite Realty (636) 464-3222
- Source: MARIS MLS-MO | MLS#: MIS26030722

Property Details
Status
Active
Type
Single Family Residence
No. of Stories
-
County
City
Neighborhood
--
Year Built
2023
HOA Fees
$41.67/mo
Finished Area
1,320 sqft
Lot Size
12,196.8 sqft lot
Basement Area
- sqft
MLS Name
MARIS MLS
MLS Number
MIS26030722
MLS Status
Active
Days on Market
146
Cumulative Days on Market
100

Continue Your Journey in App
Find your dream home, receive real-time updates, and many more!
Download App
Continue Your Journey in App
Find your dream home, receive real-time updates, and many more!
Location
HOA Management
Obrien Place
HOA Fees
$500/ Annually
Amenities
 Amenities and services may be covered by one or multiple associations and service providers.
 Other
Other
Disclaimer: Amenities are based on third-party information and may vary; buyers must independently verify all amenities, as information is deemed reliable but not guaranteed.
Facts & Features
Rooms
Bedrooms & bathrooms
Bedrooms: 3
Bathrooms: 2
Kitchen
Level: Main
Dining Room
Level: Main
Laundry
Level: Main
Living Room
Level: Main
Primary Bedroom
Level: Main
Primary Bathroom
Level: Main
Bedroom 2
Level: Main
Bedroom 3
Level: Main
Bathroom 2
Level: Main
Interior
Sewer
Public Sewer
Cooling
Ceiling Fan(s), Central Air, Electric
Heating
Forced Air
Construction
Year Built
Year Built: 2023
Home type
Single Family Residence
Architectural Style
Ranch
Construction Materials
Brick Veneer, Vinyl Siding
Utilities & Energy
Laundry Features
Main Level
Water Source
Public
Basement
9 Ft + Pour, Egress Window, Full, Walk Out Access
Utilities
Cable Available, Electricity Connected, Sewer Connected, Water Connected
Electric
Ameren
Association Amenities
None
Other Features
Subdivision Name
Obrien Place Sub Three
Disclosures
Flood Plain No, Lead Paint, Seller Property Disclosure
Lot Features
Adjoins Common Ground, Adjoins Wooded Area, Cul De Sac
Patio And Porch Features
Deck, Patio, Porch
Price History
| Date | Event | Price |
|---|---|---|
06/26/2026 Source: | Price Decreased | $359,900 -1.37% $273/sqft |
05/26/2026 Source: | Price Decreased | $364,900 -1.35% $276/sqft |
05/16/2026 Source: | Listed for Sale | $369,900 +11.08% $280/sqft |
05/16/2026 Source: | Price Increased | $333,000 +0.15% $252/sqft |
09/03/2025 Source: | Sold | $332,500 +3.94% $252/sqft |

Show more
Nearby Homes
Find Homes by Property Features in Cedar Hill, MO


Based on information from Mid America Regional Information Systems, Inc. through Oct 10, 2026, 05:31PM. All data is obtained from various sources and may not have been verified by broker or MLS GRID. Supplied Open House Information is
subject to change without notice. All information should be independently reviewed and verified for accuracy. Properties may or may not be listed by the office/agent presenting the information. Some IDX listings have been excluded from this website.
Properties displayed may be listed or sold by various participants in the MLS. Property data presented reflect information otherwise available from public records. The REALTOR® providing this information may not have represented the buyer or seller
in some or all of the transactions.
IDX information is provided exclusively for consumers’ personal noncommercial use, that it may not be used for any purpose other than to identify prospective properties consumers may be interested in purchasing, that the data is deemed reliable but is not guaranteed by MLS GRID, and that the use of the MLS GRID Data may be subject to an end user license agreement prescribed by the Member Participant’s applicable MLS if any and as amended from time to time. © 2026 Mid America Regional Information Systems, Inc. All Rights Reserved.
 Advertising Broker: Nicholas Huscroft | Chosen Realty