- Overview
- Description
- Property Details
- Location
- HOA Management
- Facts & Features
- Getting Around
- Nearby Homes




$403,900
Monthly Est:$2,010
 4 Beds
 4 Baths
3 full baths + 1 half bath
 2,843sqft
8285 SW 58th Avenue, Ocala, FL 34476
$403,900
$2,010/moEst:
Get Pre-Approved
Single Family Residence
Built in 2022
$96/mo HOA
9,148 sqft lot
$142/sq.ft
Description
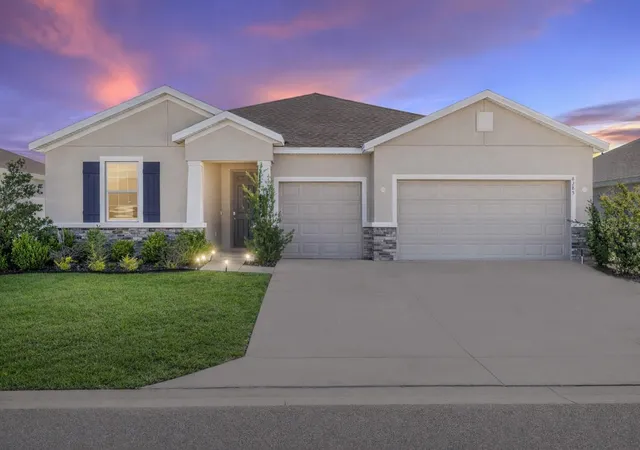
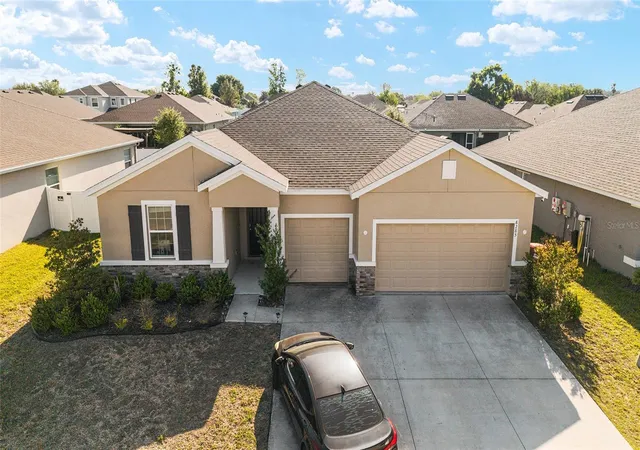
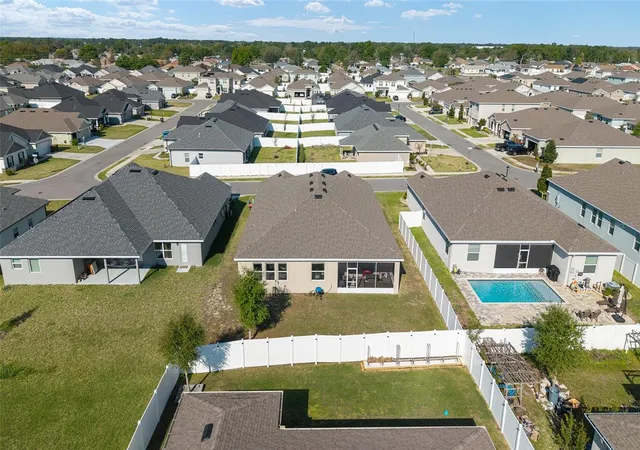
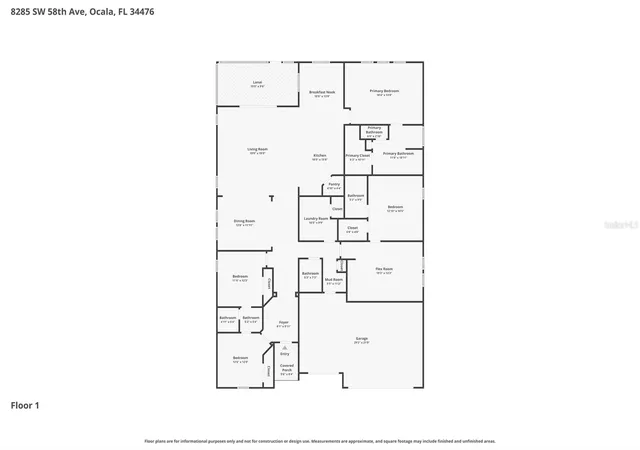
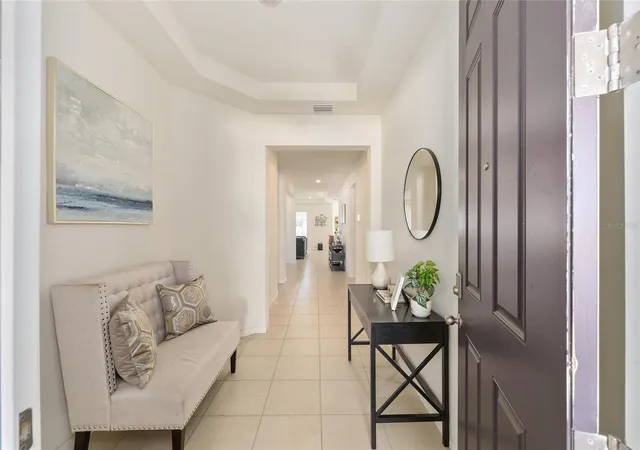
This 2,843-square-foot home in the Brookhaven community offers a practical and spacious layout with concrete block construction and a covered front porch entry. Inside, the open design features large windows that bring in plenty of natural light. Tray ceilings and a simple archway define the main living and dining areas. Tile flooring runs through the main living spaces, while all four bedrooms include carpeting for added comfort. The kitchen includes granite countertops, crown-molded cabinetry, stainless-steel appliances, a large island with a double sink, a walk-in pantry and a breakfast nook. The primary suite is just off the main living area and features a bath with a double vanity, soaking tub, walk-in shower and separate water closet. This floor plan also includes a dedicated mother-in-law suite with its own kitchenette area, complete with cabinets, offering a private and functional space for extended family or guests. A flexible bonus room can be used as a home office, gym or playroom. Additional features include a mudroom leading to the two-car garage and an additional tandem golf cart garage. Sliding glass doors open to a screened-in lanai, providing a comfortable outdoor space to enjoy the Florida breeze. Brookhaven offers community amenities including a pool, clubhouse, fitness center, playground, dog park, sidewalks and street lighting. The community is golf-cart friendly and maintains common areas, recreation facilities and trash service through low HOA fees.
- Houzeo last checked: 5 hours ago
- Listing updated: September 30, 2026 at 7:58 pm
- Listing Provided by: Angela Rose (941) 302-9738 | PREMIER SOTHEBY'S INTERNATIONAL REALTY (352) 509-6455
- Source: Stellar MLS-FL | MLS#: OM720693

Property Details
Status
Active
Type
Single Family Residence
No. of Stories
-
County
City
Neighborhood
--
Year Built
2022
HOA Fees
$96/mo
Finished Area
2,843 sqft
Lot Size
9,148 sqft lot
Basement Area
- sqft
MLS Name
Stellar MLS
MLS Number
OM720693
MLS Status
Active
Days on Market
191
Cumulative Days on Market
166

Continue Your Journey in App
Find your dream home, receive real-time updates, and many more!
Download App
Continue Your Journey in App
Find your dream home, receive real-time updates, and many more!
Location
HOA Management
Brookhaven of Ocala Homeowners’ AssociatioN
HOA Fees
$96/ Monthly
Disclaimer: Amenities are based on third-party information and may vary; buyers must independently verify all amenities, as information is deemed reliable but not guaranteed.
Facts & Features
Rooms
Bedrooms & bathrooms
Bedrooms: 4
Bathrooms: 4
Kitchen
Level: First
Area: 176.00 Square Feet
Dimensions: 11x16
Living Room
Level: First
Area: 380.00 Square Feet
Dimensions: 19x20
Dining Room
Level: First
Area: 156.00 Square Feet
Dimensions: 13x12
Foyer
Level: First
Area: 90.00 Square Feet
Dimensions: 9x10
Dinette
Level: First
Area: 154.00 Square Feet
Dimensions: 11x14
Primary Bedroom
Level: First
Area: 252.00 Square Feet
Dimensions: 18x14
Primary Bathroom
Level: First
Area: 132.00 Square Feet
Dimensions: 12x11
Bedroom 2
Level: First
Area: 195.00 Square Feet
Dimensions: 13x15
Bedroom 3
Level: First
Area: 132.00 Square Feet
Dimensions: 11x12
Bonus Room
Level: First
Area: 247.00 Square Feet
Dimensions: 19x13
Laundry
Level: First
Area: 110.00 Square Feet
Dimensions: 11x10
Balcony/Porch/Lanai
Level: First
Area: 190.00 Square Feet
Dimensions: 10x19
Interior
Sewer
Public Sewer
Flooring
Carpet, Ceramic Tile
Heating
Central, Electric
Interior Features
Open Floorplan
Appliances
Dishwasher, Disposal, Microwave, Range Hood
Cooling
Central Air
Construction
Year Built
Year Built: 2022
Home type
Single Family Residence
Roof
Shingle
Property Condition
Completed
Foundation Details
Slab
Construction Materials
Block, Stucco
Utilities & Energy
Utilities
Cable Available, Electricity Available, Public
Water Source
None
Laundry Features
Inside
Other Features
Subdivision Name
Brookhaven
Price History
| Date | Event | Price |
|---|---|---|
09/30/2026 Source: | Listed for Sale | $403,900 $142/sqft |
09/15/2026 Source: | Listing Removed | $403,900 $142/sqft |
05/20/2026 Source: | Price Decreased | $403,900 -2.67% $142/sqft |
04/01/2026 Source: | Price Increased | $415,000 +7.13% $146/sqft |
02/02/2022 Source: | Sold | $387,380 $136/sqft |

Nearby Homes


Find Homes by Property Features in Ocala, FL
Nearby New Homes For Sale

Based on information from Stellar MLS® through Oct 09, 2026, 02:30PM as submitted to and distributed by MLS GRID. All data is obtained from various sources and may not have been verified by the broker or MLS GRID. Supplied Open House Information is subject to change without notice. All information should be independently reviewed and verified for accuracy. Properties may or may not be listed by the office/agent presenting the information. IDX information is provided exclusively for consumers’ personal non-commercial use. It may not be used for any purpose other than to identify prospective properties consumers may be interested in purchasing. The data is deemed reliable but is not guaranteed by MLS GRID. The use of the MLS GRID Data may be subject to an end-user license agreement prescribed by the Member Participant’s applicable MLS, if any, and as amended from time to time. © 2026 Stellar MLS. All Rights Reserved.
 Advertising Broker: Fred McGill | Simple Showing, Inc