- Overview
- Description
- Property Details
- Location
- HOA Management
- Facts & Features
- Getting Around
- Nearby Homes



$320,000
Monthly Est:$1,593
 3 Beds
 3 Baths
2 full baths + 1 half bath
 1,550sqft
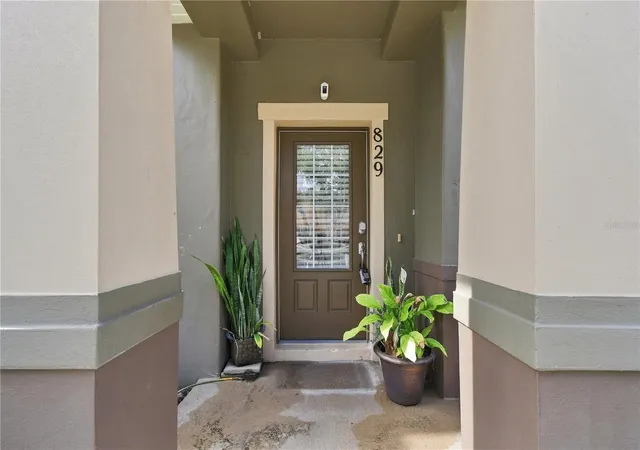
829 Belles Fry Loop, Sanford, FL 32771
$320,000
$1,593/moEst:
Get Pre-Approved
Townhouse
Built in 2009
$350/mo HOA
2,300 sqft lot
$206/sq.ft
Description
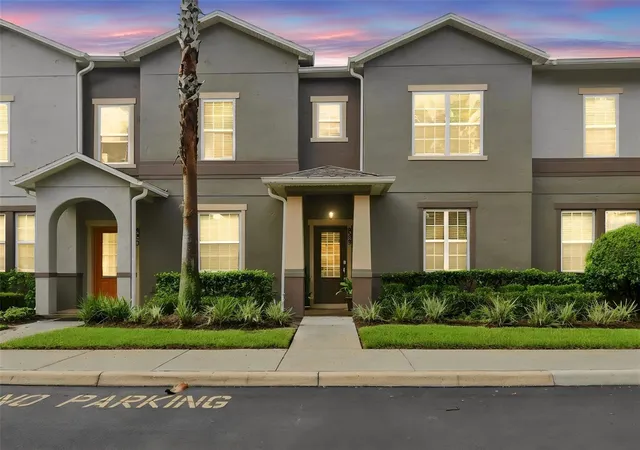
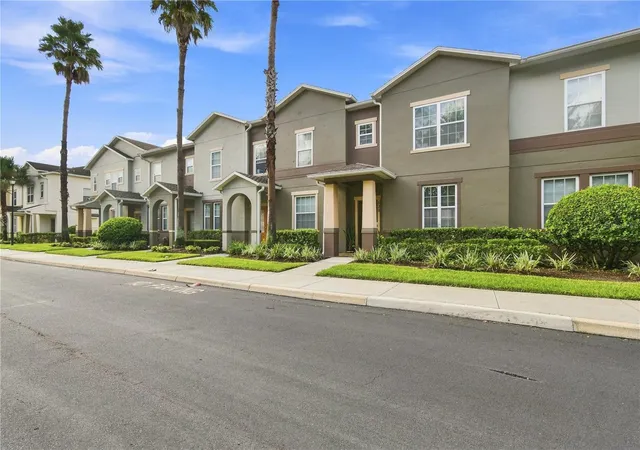
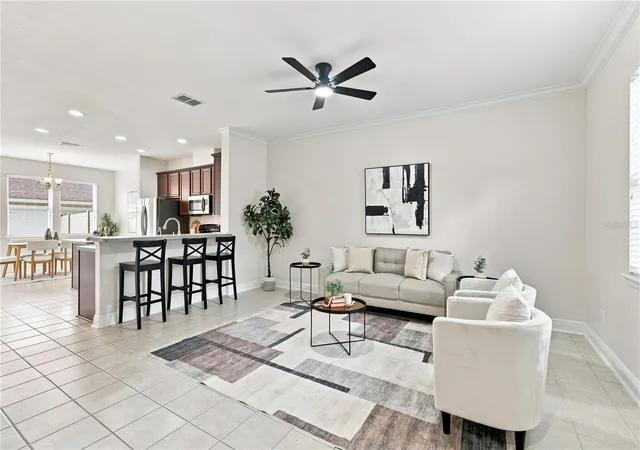
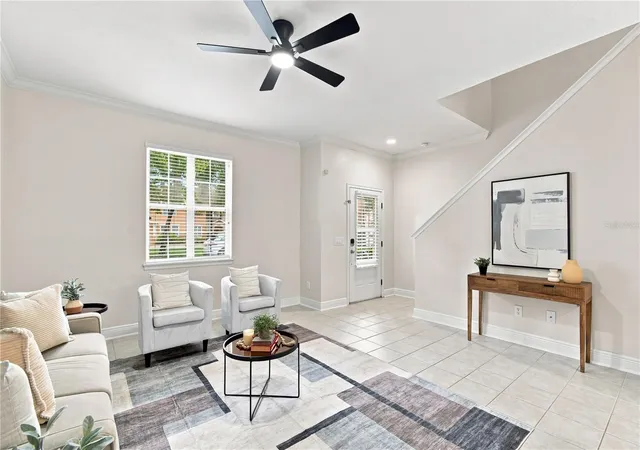
Imagine coming home after work, pulling into your own two-car garage, and leaving the stress of the day behind. You step inside to a beautifully maintained townhome where the open floor plan makes it easy to relax, entertain friends, or simply enjoy a quiet evening at home. The spacious kitchen overlooks the oversized family room, so whether you're hosting game night, cooking dinner with family, or catching up over coffee, everyone stays connected. Gorgeous ceramic tile throughout the main living areas and newer carpet upstairs create a warm, move-in-ready space you'll be proud to call home. One of the home's hidden gems is the private paver patio tucked between the home and garage—a perfect spot for morning coffee, grilling on the weekends, or unwinding with a glass of wine while enjoying Florida's beautiful weather. Beyond your front door, you'll enjoy all the benefits of living in a gated community with a resort-style pool, clubhouse, and dog park. Spend weekends biking or walking the nearby Seminole Trail, meet friends for dinner or drinks at Colonial TownPark, catch a movie, or take advantage of the easy access to I-4, SR 417, and SR 429 to get anywhere in Central Florida with ease. Whether you're buying your very first home, looking to simplify your lifestyle, or simply want a low-maintenance home in a fantastic location, this townhome offers the perfect combination of comfort, convenience, and community. Homes like this don't come along often—and they don't stay on the market for long. If you've been waiting for the right opportunity to own a move-in-ready townhome in one of the area's most convenient locations, this is it!
- Houzeo last checked: 7 minutes ago
- Listing updated: October 14, 2026 at 3:37 pm
- Listing Provided by: David Miller (407) 323-4210 | KELLER WILLIAMS HERITAGE REALTY (407) 862-9700
- Source: Stellar MLS-FL as distributed by MLS GRID | MLS#: O6430962

Property Details
Status
Active
Type
Townhouse
No. of Stories
-
County
City
Neighborhood
--
Year Built
2009
HOA Fees
$350/mo
Finished Area
1,550 sqft
Lot Size
2,300 sqft lot
Basement Area
- sqft
MLS Name
Stellar MLS
MLS Number
O6430962
MLS Status
Active
Days on Market
93
Cumulative Days on Market
62

Continue Your Journey in App
Find your dream home, receive real-time updates, and many more!
Continue Your Journey in App
Find your dream home, receive real-time updates, and many more!
Location
HOA Management
Sentry Management
HOA Fees
$350/ Monthly
Amenities
 Amenities and services may be covered by one or multiple associations and service providers.
 Park Playground
 Pest Control
 Club House
 Maintenance
 Pool
 Security Gate
Disclaimer: Amenities are based on third-party information and may vary; buyers must independently verify all amenities, as information is deemed reliable but not guaranteed.
Facts & Features
Rooms
Bedrooms & bathrooms
Bedrooms: 3
Bathrooms: 3
Kitchen
Level: First
Area: 156.00 Square Feet
Dimensions: 12x13
Primary Bedroom
Level: Second
Area: 208.00 Square Feet
Dimensions: 13x16
Bedroom 2
Level: Second
Area: 110.00 Square Feet
Dimensions: 10x11
Bedroom 3
Level: Second
Area: 110.00 Square Feet
Dimensions: 10x11
Great Room
Level: First
Area: 272.00 Square Feet
Dimensions: 16x17
Dinette
Level: First
Area: 130.00 Square Feet
Dimensions: 10x13
Interior
Exterior Features
Courtyard
Sewer
Public Sewer
Interior Features
Crown Molding, Eat In Kitchen, Kitchen/family Room Combo, Open Floorplan
Flooring
Carpet, Ceramic Tile
Window Features
Blinds
Heating
Central, Electric
Appliances
Built In Oven, Cooktop, Dishwasher
Cooling
Central Air
Construction
Year Built
Year Built: 2009
Home type
Townhouse
Construction Materials
Block, Stucco
Foundation Details
Slab
Roof
Shingle
Utilities & Energy
Laundry Features
Inside, Laundry Room
Water Source
Public
Security Features
Security System
Utilities
Electricity Connected, Water Connected
Association Amenities
Clubhouse, Gated, Playground, Pool
Other Features
Subdivision Name
Savannah Park
Community Features
Deed Restrictions, Dog Park, Gated Community No Guard, Park, Playground, Pool
Patio And Porch Features
Patio
Vegetation
Mature Landscaping
Price History
| Date | Event | Price |
|---|---|---|
10/01/2026 Source: | Price Decreased | $320,000 -1.54% $206/sqft |
09/11/2026 Source: | Price Decreased | $325,000 -2.99% $210/sqft |
08/25/2026 Source: | Price Decreased | $335,000 -2.90% $216/sqft |
08/13/2026 Source: | Listed for Sale | $345,000 $223/sqft |
08/05/2026 Source: | Coming Soon | $345,000 +19.38% $223/sqft |

Show more
Nearby Homes
Find Homes by Property Features in Sanford, FL
Nearby New Homes For Sale

Based on information from Stellar MLS® through Nov 07, 2026, 09:15AM as submitted to and distributed by MLS GRID. All data is obtained from various sources and may not have been verified by the broker or MLS GRID. Supplied Open House Information is subject to change without notice. All information should be independently reviewed and verified for accuracy. Properties may or may not be listed by the office/agent presenting the information. IDX information is provided exclusively for consumers’ personal non-commercial use. It may not be used for any purpose other than to identify prospective properties consumers may be interested in purchasing. The data is deemed reliable but is not guaranteed by MLS GRID. The use of the MLS GRID Data may be subject to an end-user license agreement prescribed by the Member Participant’s applicable MLS, if any, and as amended from time to time. © 2026 Stellar MLS. All Rights Reserved.
 Advertising Broker: Fred McGill | Simple Showing, Inc
