- Overview
- Description
- Property Details
- Location
- Facts & Features
- Getting Around
- Nearby Homes



Street View
$345,000
Monthly Est:$1,717
 4 Beds
 3 Baths
2 full baths + 1 half bath
 1,994sqft
829 W Lexington Ave, Danville, KY 40422
$345,000
$1,717/moEst:
Get Pre-Approved
Single Family Residence
Built in 1949
$-- HOA
0.26 acre lot
$173/sq.ft
Description
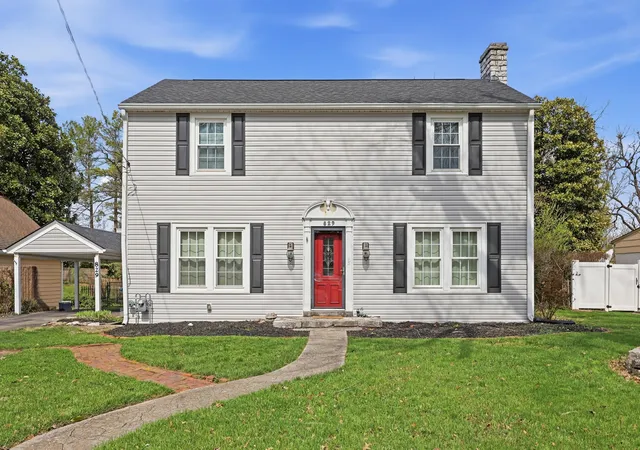
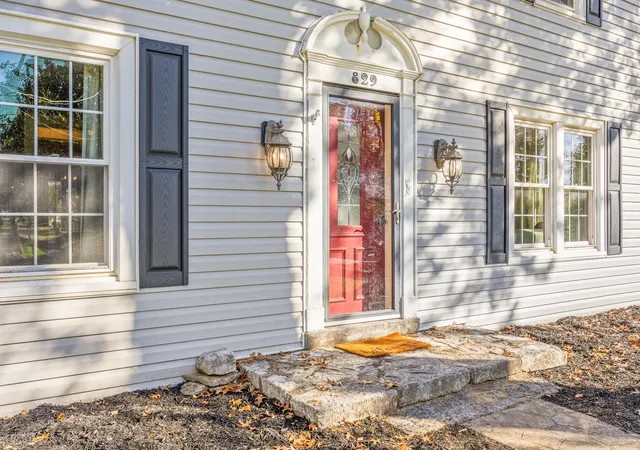
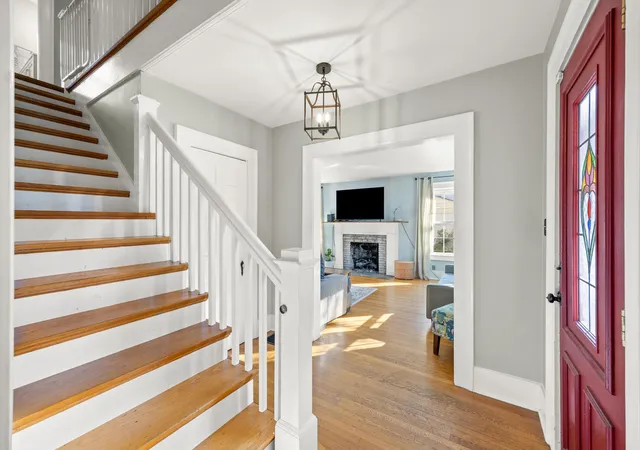
829 West Lexington Ave is the perfect blend of timeless character with modern updates on one of Danville's most sought-after streets! Updated kitchen and bathrooms, with beautiful hardwoods throughout the entire house. The inviting living room offers an abundance of natural light, built-in bookshelves, and a cozy fireplace — perfect for relaxing or entertaining. Just off the front of the home on the main level, a flexible bonus room with an attached full bath and closet can easily serve as a fourth bedroom, home office, or playroom. Upstairs, you'll find three spacious bedrooms and one and a half updated baths, as well as plenty of closet space. The unfinished walk-up basement provides excellent storage options, while the one-car covered carport offers convenient access to the kitchen through the side door. The backyard provides a peaceful privacy setting either on the screened-in porch, looking out onto the flat, large lot, or around the stone fireplace. An added bonus for golf fans, access to a private putting green within the yard. With just a short walk to Main Street, this home is the essence of downtown living!
- Houzeo last checked: 1 hour ago
- Listing updated: June 1, 2026 at 11:46 pm
- Listing Provided by: Mary Holland Ellis (423) 827-5116 | Coldwell Banker VIP Realty, Inc. (859) 236-5450
- Source: Lexington Bluegrass AOR (Imagine) MLS-KY | MLS#: 25505430

Property Details
Status
Active
Type
Single Family Residence
No. of Stories
-
County
City
Neighborhood
--
Year Built
1949
HOA Fees
-
Finished Area
1,994 sqft
Lot Size
0.26 acre lot
Basement Area
- sqft
MLS Name
Lexington Bluegrass AOR (Imagine) MLS
MLS Number
25505430
MLS Status
Active
Days on Market
130
Cumulative Days on Market
208

Continue Your Journey in App
Find your dream home, receive real-time updates, and many more!
Download App
Continue Your Journey in App
Find your dream home, receive real-time updates, and many more!
Location
Facts & Features
Rooms
Bedrooms & bathrooms
Bedrooms: 4
Bathrooms: 3
Interior
Sewer
Public Sewer
Flooring
Ceramic Tile, Hardwood
Appliances
Dishwasher, Disposal, Microwave, Oven, Refrigerator, Washer
Cooling
Central Air, Electric, Heat Pump
Heating
Electric, Heat Pump
Exterior Features
Fire Pit
Window Features
Blinds
Construction
Year Built
Year Built: 1949
Home type
Single Family Residence
Architectural Style
Colonial
Roof
Shingle
Foundation Details
Block
Construction Materials
Wood Siding
Utilities & Energy
Water Source
Public
Basement
Concrete, Exterior Entry, Interior Entry, Partial, Walk Out Access
Parking Features
Attached Carport, Basement, Driveway
Laundry Features
Electric Dryer Hookup, Washer Hookup
Fireplace Features
Gas Log, Living Room
Utilities
Electricity Connected, Natural Gas Connected, Sewer Connected, Water Connected
Other Features
Subdivision Name
Downtown
Patio And Porch Features
Patio, Porch
Lot Features
Few Trees
Price History
| Date | Event | Price |
|---|---|---|
04/27/2026 Source: | Price Decreased | $345,000 -1.43% $173/sqft |
04/13/2026 Source: | Price Decreased | $350,000 -1.41% $176/sqft |
01/05/2026 Source: | Price Decreased | $355,000 -2.74% $178/sqft |
12/01/2025 Source: | Price Decreased | $365,000 -2.67% $183/sqft |
11/05/2025 Source: | Listed for Sale | $375,000 +11.94% $188/sqft |

Show more
Nearby Homes




Find Homes by Property Features in Danville, KY
Nearby New Homes For Sale


Based on information from the IMAGINE MLS® through Oct 09, 2026, 12:00PM. Copyrighted by the Imagine MLS®. IDX information is provided exclusively for consumers' personal, non-commercial use. It may not be used for any purpose other than to identify prospective properties consumers may be interested in purchasing. Data on this website is deemed reliable but is not guaranteed accurate by the MLS. © 2026 IMAGINE MLS®. All Rights Reserved.
 Advertising Broker: Donna Mink | Mink Realty