- Overview
- Description
- Property Details
- Location
- Facts & Features
- Getting Around
- Nearby Homes



$475,000
Monthly Est:$2,364
 5 Beds
 4 Baths
3 full baths + 1 half bath
 2,945sqft
829 Woodberry Dr, Evans, GA 30809
$475,000
$2,364/moEst:
Get Pre-Approved
Single Family Residence
Built in 1992
$-- HOA
0.33 acre lot
$161/sq.ft
Description
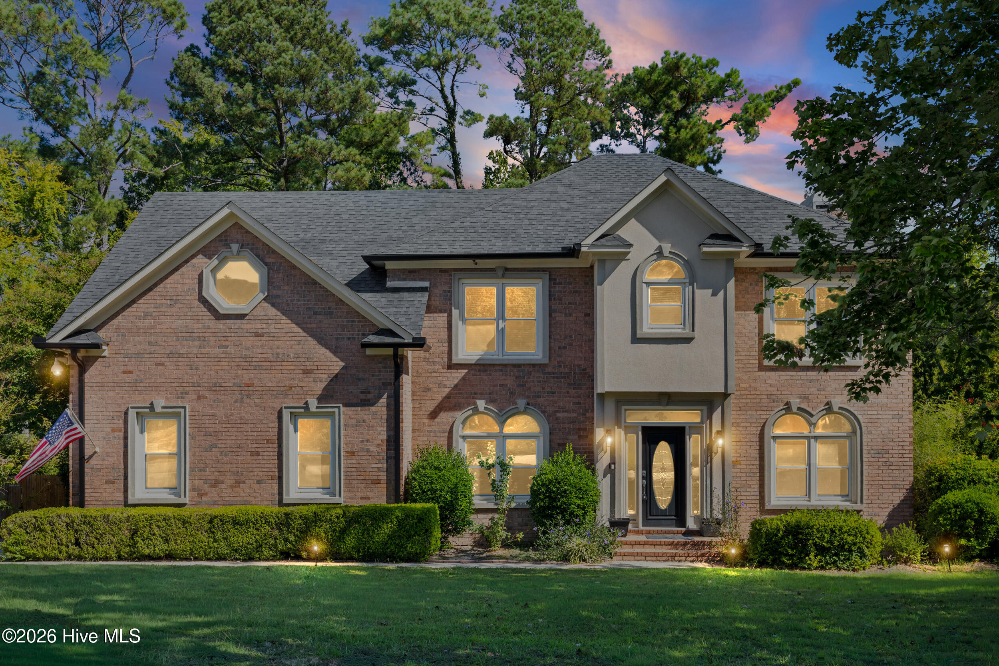
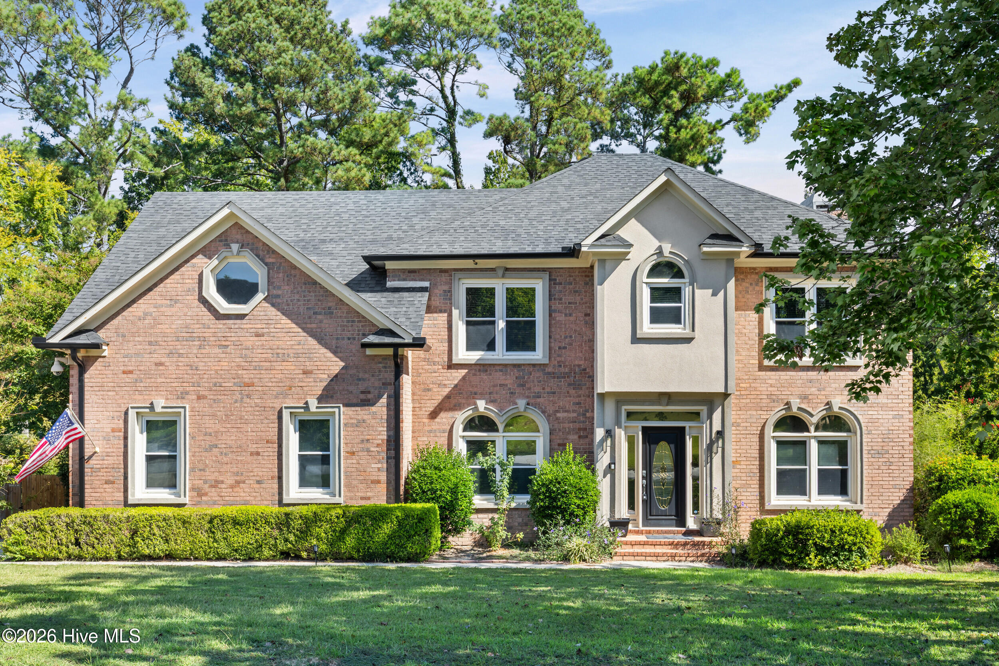
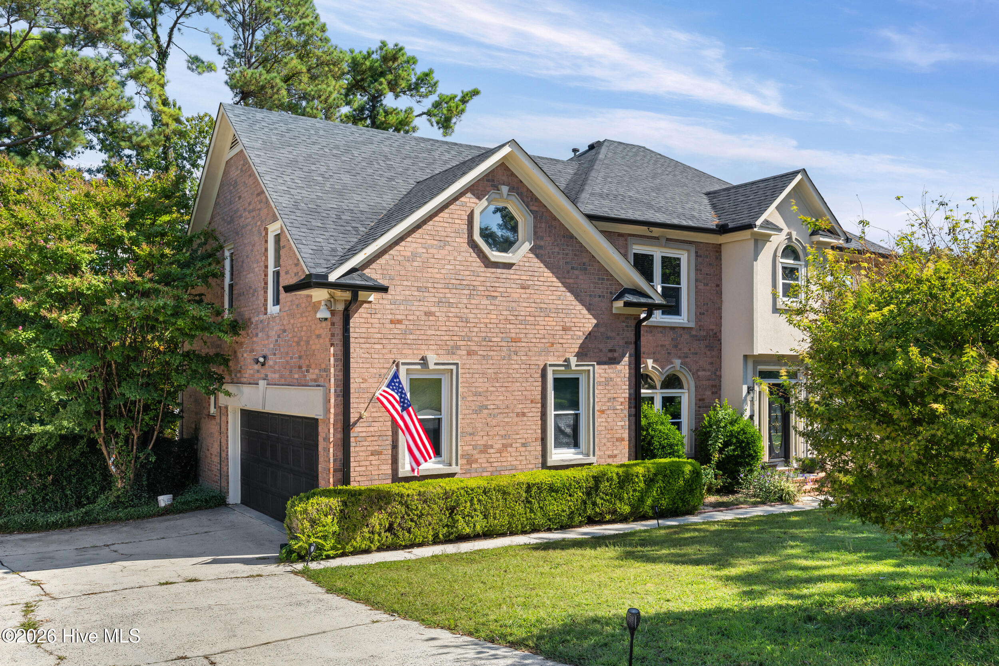
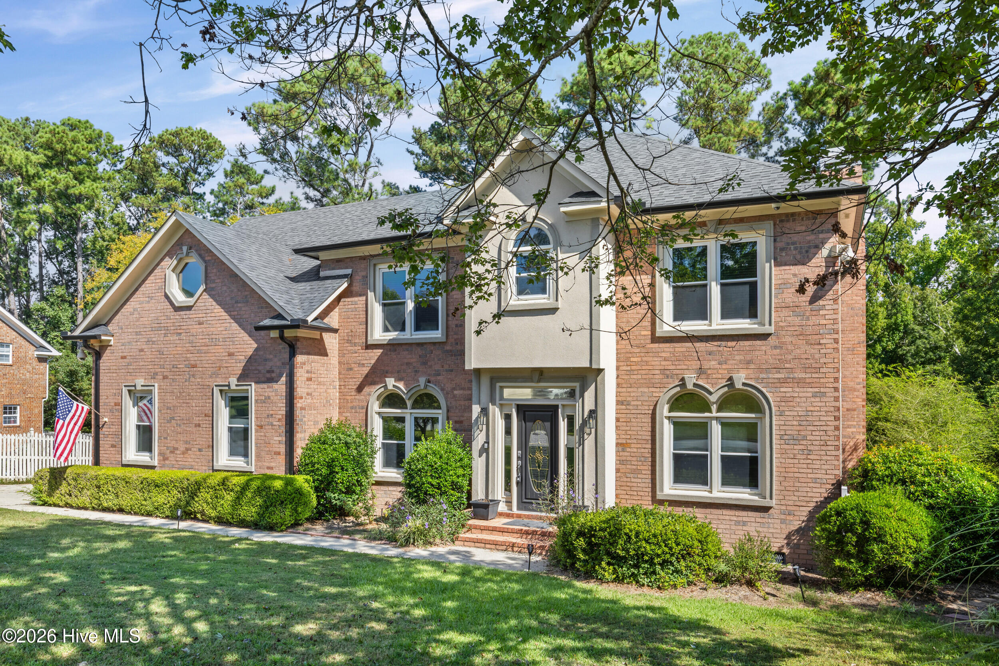
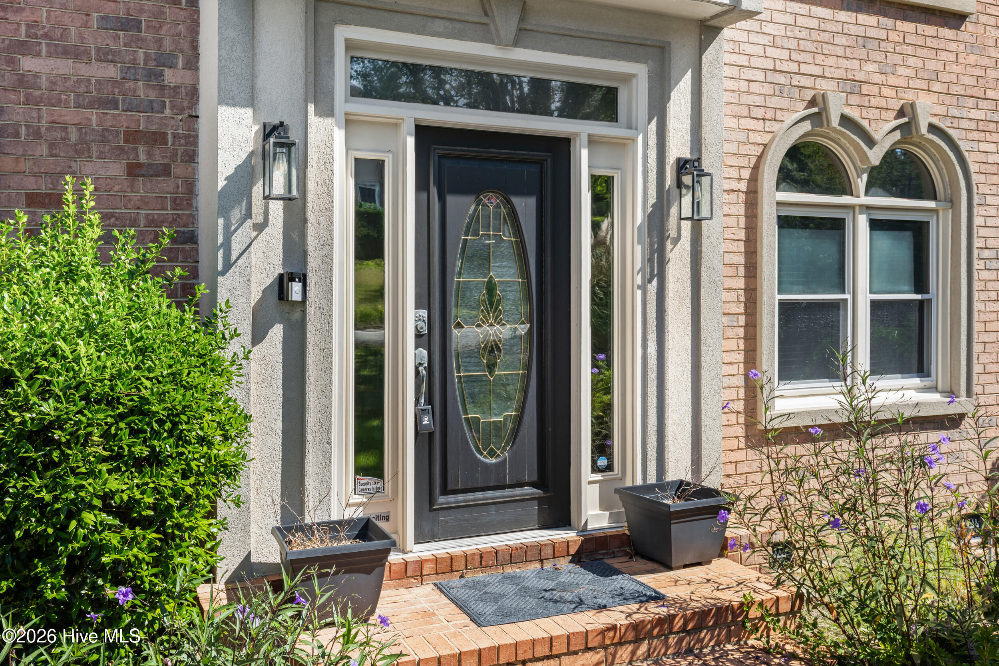
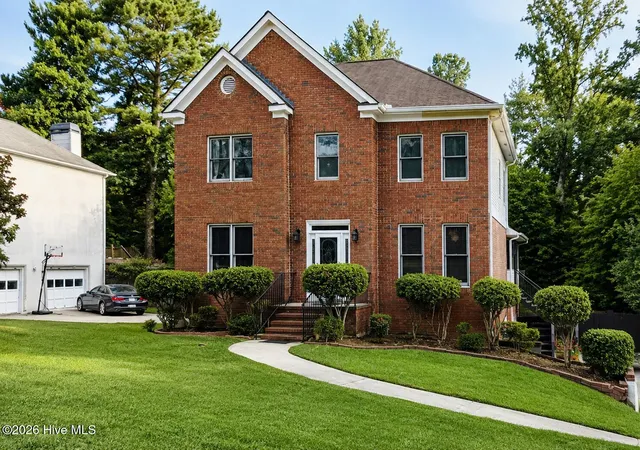
Welcome home to this beautiful two-story brick residence in the heart of Evans, GA. With 5 bedrooms and 3.5 bathrooms, this well-maintained home offers comfort, functionality, and timeless curb appeal.
The entry has a leaded-glass front door, and French doors off the foyer lead to a flex space that works well as a home office or study. The family room has gleaming hardwood floors, crown molding, and a cozy fireplace framed by custom built-in shelving. The kitchen has well built cabinets, granite countertops, a subway tile backsplash, stainless steel appliances, and a center island. Next to it are a breakfast area and a built-in desk nook. Upstairs, the primary suite has an elegant tray ceiling and hardwood floors, and its bath includes a relaxing soaking tub. The remaining bedrooms are spacious, and two of the baths have double vanities.
Out back, a large deck with a covered section, ceiling fans, and string lighting makes it easy to enjoy the outdoors in any season. The private backyard is lined with mature trees, and an extra storage shed adds room for tools, equipment, or hobbies. Out front, the brick and stucco exterior is surrounded by mature landscaping.
Located in the heart of Evans, this home is served by the highly regarded Columbia County School District and is zoned for River Ridge Elementary, Riverside Middle, and Lakeside High School. You'll also be just minutes from Lady A Pavilion, the Columbia County Performing Arts Center, and the area's shopping, dining, and parks. Don't miss the opportunity to make this charming property your next home!
- Houzeo last checked: 7 minutes ago
- Listing updated: October 2, 2026 at 4:24 pm
- Listing Provided by: Rita Grimes (706) 214-2500 DRE #455404 | EXP Realty, LLC
- Source: Hive MLS-NC | MLS#: 100607623

Property Details
Status
Active
Type
Single Family Residence
No. of Stories
2
County
City
Neighborhood
--
Year Built
1992
HOA Fees
-
Finished Area
2,945 sqft
Lot Size
0.33 acre lot
Basement Area
- sqft
MLS Name
Hive MLS
MLS Number
100607623
MLS Status
Active
Days on Market
7

Continue Your Journey in App
Find your dream home, receive real-time updates, and many more!
Download App
Continue Your Journey in App
Find your dream home, receive real-time updates, and many more!
Location
Facts & Features
Rooms
Bedrooms & bathrooms
Bedrooms: 5
Bathrooms: 4
Breakfast Room
Level: Main
Area: Square Feet
Dimensions: 100.00
Bedroom 3
Level: Upper
Area: Square Feet
Dimensions: 168.00
Master Bedroom
Level: Upper
Area: Square Feet
Dimensions: 240.00
Great Room
Level: Main
Area: Square Feet
Dimensions: 320.00
Bedroom 4
Level: Upper
Area: Square Feet
Dimensions: 168.00
Bedroom 2
Level: Upper
Area: Square Feet
Dimensions: 168.00
Living Room
Level: Main
Area: Square Feet
Dimensions: 168.00
Dining Room
Level: Main
Area: Square Feet
Dimensions: 196.00
Kitchen
Level: Main
Area: Square Feet
Dimensions: 192.00
Interior
Appliances
Electric Oven, Electric Cooktop, Freezer, Refrigerator, Ice Maker, Dishwasher, Cooktop, Electric Range
Heating
Heat Pump, Fireplace(s), Electric
Interior Features
Walk In Closet(s), Tray Ceiling(s), Entrance Foyer, Whirlpool, Kitchen Island, Ceiling Fan(s), Blinds/shades, Eat In Kitchen, Gas Log, Walk In Closet(s)
Cooling
Central Air, Ceiling Fan(s), Heat Pump
Flooring
Lvt/lvp, Carpet, Tile, Hardwood
Construction
Year Built
Year Built: 1992
Home type
Single Family Residence
Foundation Details
Crawl Space
Roof
Architectural Shingle
Construction Materials
Brick, Stucco, Wood Frame
Property Condition
Updated Remodeled
Utilities & Energy
Parking Features
Garage Faces Side, Garage, Parking Pad
Fireplace Features
Gas Log
Laundry Features
Dryer Hookup, Washer Hookup
Utilities
Cable Available
Water Source
Public
Other Features
Patio And Porch Features
Covered, Deck, Patio, Porch
Subdivision Name
Woodberry Pointe
Lot Features
Wooded, Landscaped
Price History
| Date | Event | Price |
|---|---|---|
10/01/2026 Source: | Price Decreased | $475,000 -5.00% $161/sqft |
09/17/2025 Source: | Off Market | $500,000 $170/sqft |
09/17/2025 Source: | Listed for Sale | $500,000 +12.99% $170/sqft |
11/26/2024 Source: #534774 | Price Increased | $442,500 +77.07% $150/sqft |
01/19/2012 Source: #342567 | Price Increased | $249,900 +11.07% $85/sqft |

Show more
Nearby Homes


Find Homes by Property Features in Evans, GA
Nearby New Homes For Sale

Based on information from the Hive MLS, through Oct 09, 2026, 07:00AM. This website may not include listings or property addresses of sellers who have directed their listing brokers to withhold their listing or their property address from display on the Internet. The data relating to real estate on this web site comes in part from the Internet Data Exchange program of Hive MLS, and is updated as of Oct 09, 2026, 07:00AM. All information is deemed reliable but not guaranteed and should be independently verified. All properties are subject to prior sale, change, or withdrawal. Neither listing broker(s) nor Chosen Realty LLC nor Houzeo shall be responsible for any typographical errors, misinformation, or misprints, and shall be held totally harmless from any damages arising from reliance upon these data. IDX information is provided exclusively for personal, non-commercial use, and may not be used for any purpose other than to identify prospective properties consumers may be interested in purchasing. © 2026 Hive MLS. All Rights Reserved.
 Advertising Broker: Nicholas Huscroft | Chosen Realty