- Overview
- Description
- Property Details
- Location
- Facts & Features
- Getting Around
- Nearby Homes
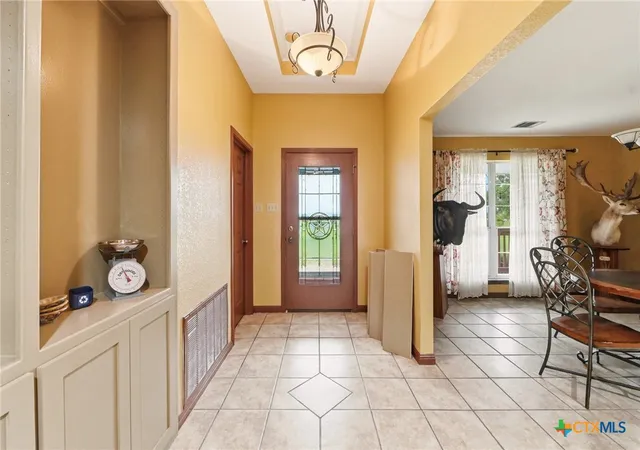

Street View
$1,880,000
Monthly Est:$9,357
 3 Beds
 3 Baths
3 full baths
 2,916sqft
8293 Boenig Rd, Seguin, TX 78155
$1,880,000
$9,357/moEst:
Get Pre-Approved
Single Family Residence
Built in 2004
$-- HOA
20 acres lot
$645/sq.ft
Description
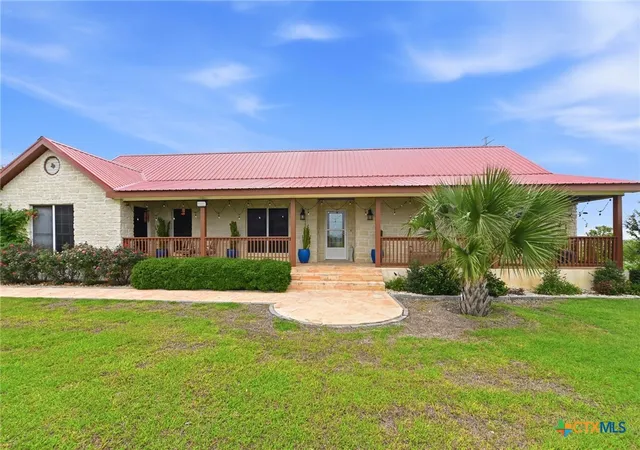
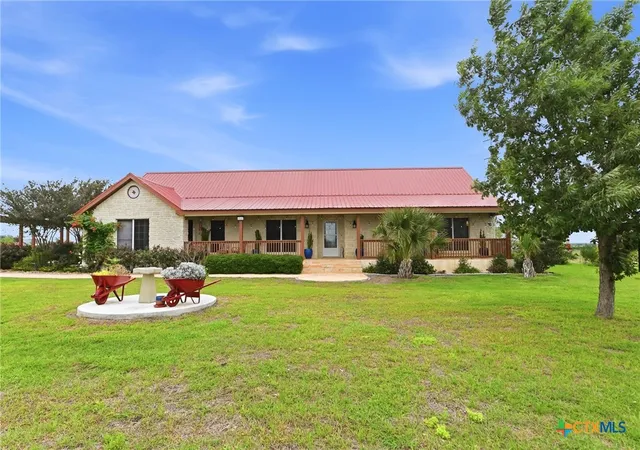
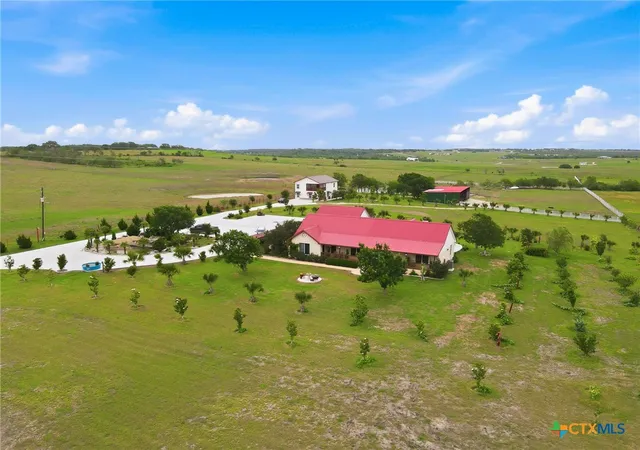
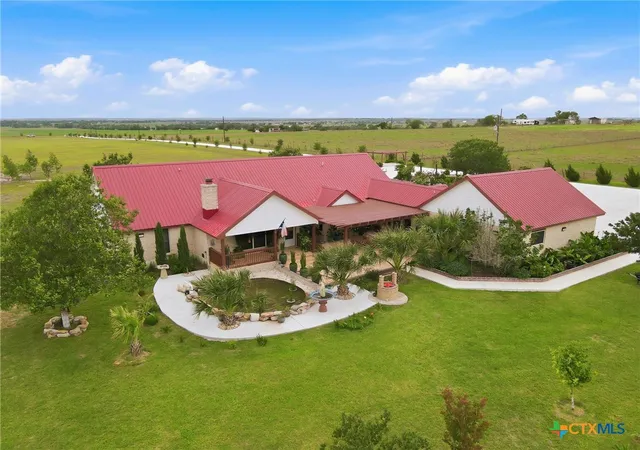
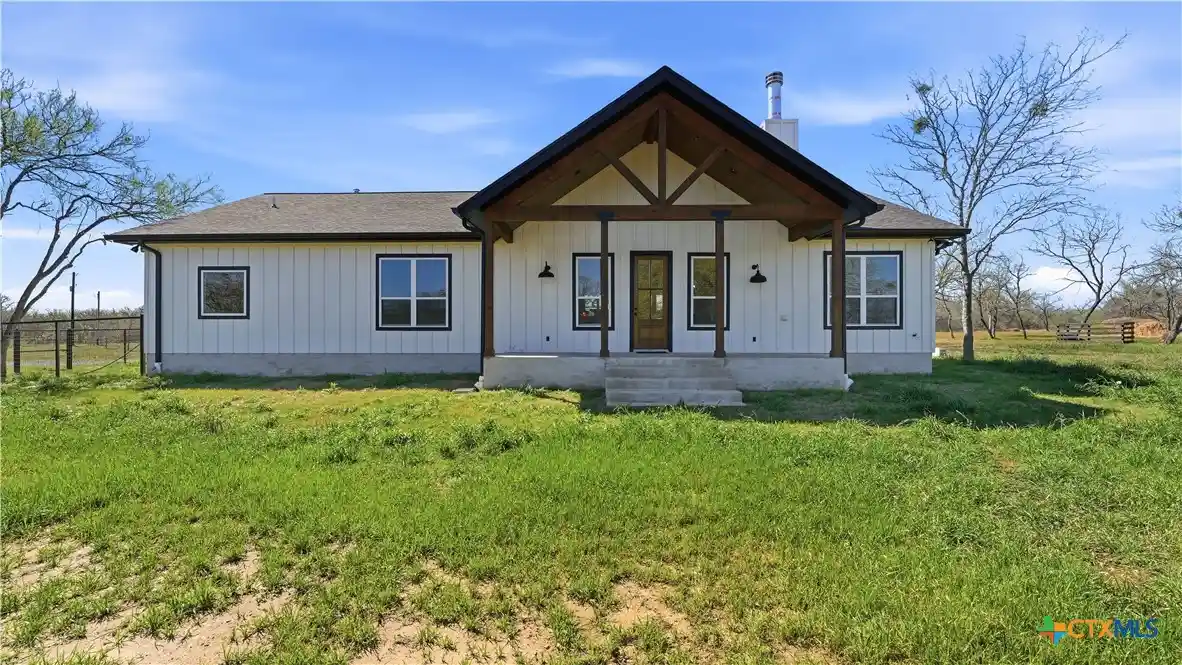
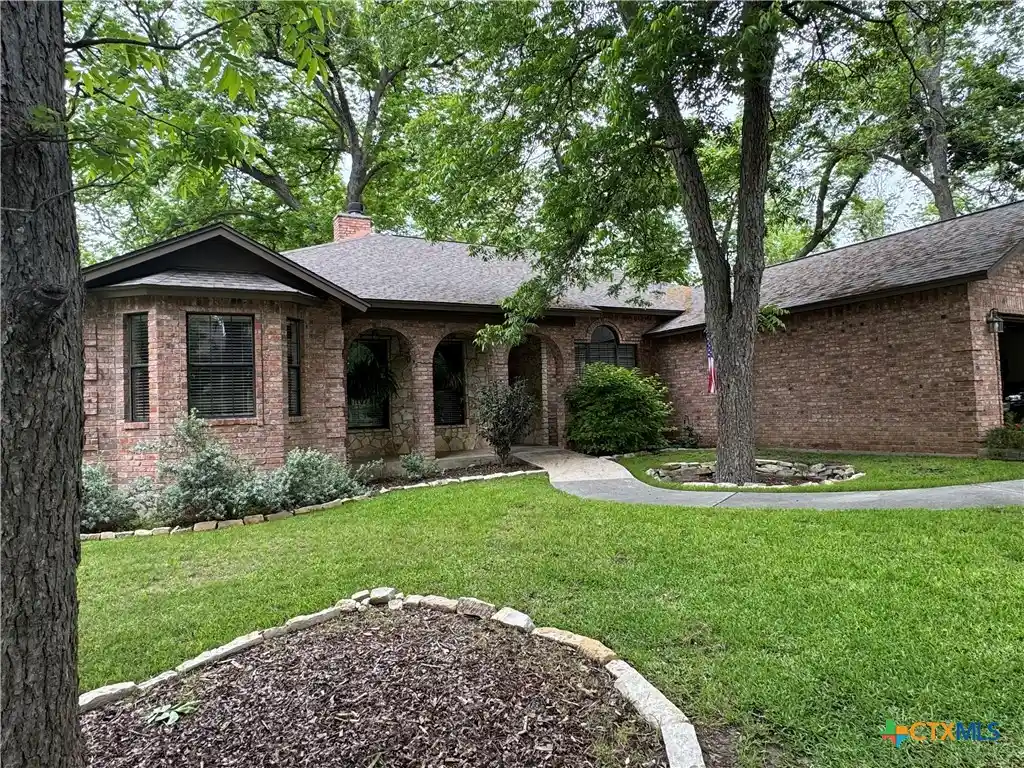
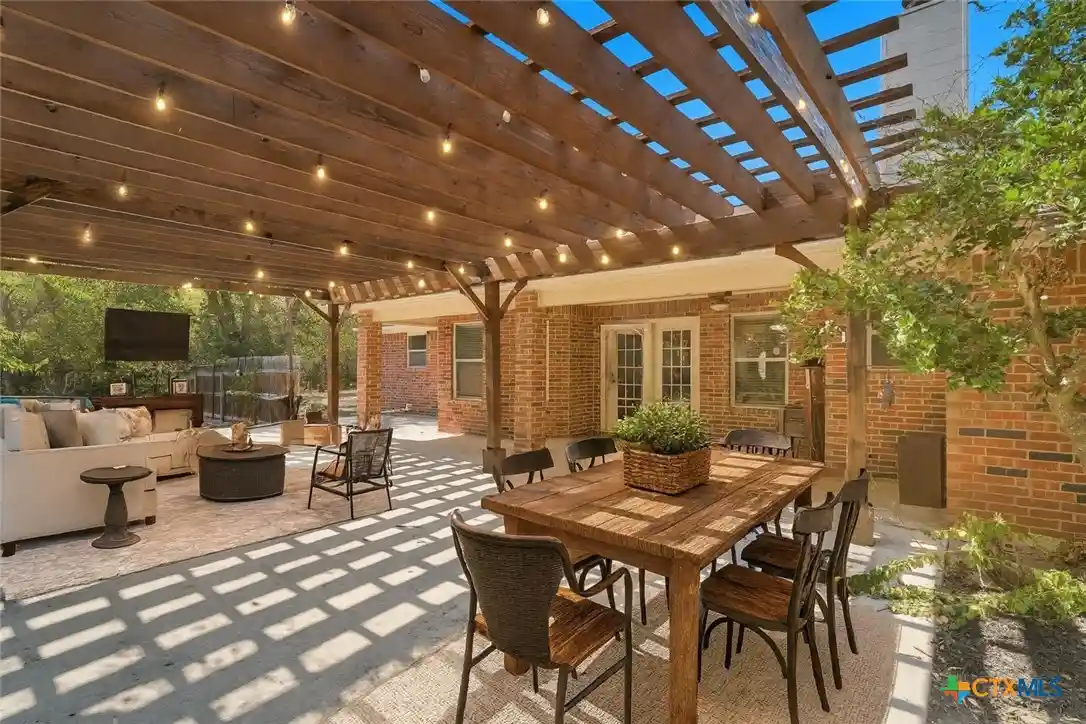
Welcome to 8293 Boenig Rd, a stunning 20-acre ranch offering peaceful country living with the perfect blend of comfort, functionality, and opportunity with NO RESTRICTIONS. Located in the highly desired Navarro ISD School District. This unique property features a beautifully designed main home with 3 bedrooms, 3 bathrooms, a 2-car garage, and charming details throughout, including cathedral ceilings, skylights, granite countertops, an atrium room, and a cozy fireplace. Enjoy relaxing mornings on the front porch or entertaining guests under the pergola-covered back porch while taking in the scenic surroundings. In addition to the main residence, the property includes a detached additional dwelling unit (ADU) with two, 2-bedroom, 1-bath apartments, with its own water meter, ideal for rental income, guests, or multi-generational living. Animal lovers and hobby farmers will appreciate the impressive 3,600 sq. ft. barn equipped with electricity and water, providing endless possibilities for livestock, storage, workshops, or recreational use. The entire property is fully fenced and ready for move in, offering the perfect canvas to add your own personal touch and create the ranch lifestyle you’ve been dreaming of.
- Houzeo last checked: 6 hours ago
- Listing updated: May 30, 2026 at 1:35 am
- Listing Provided by: Amanda Lopez (830) 243-1968 DRE #0734249 | San Antonio Elite Realty (210) 455-8099
- Source: Central Texas MLS-TX | MLS#: 613570

Property Details
Status
Active
Type
Single Family Residence
No. of Stories
1
County
City
Neighborhood
--
Year Built
2004
HOA Fees
-
Finished Area
2,916 sqft
Lot Size
20 acres lot
Basement Area
- sqft
MLS Name
Central Texas MLS
MLS Number
613570
MLS Status
Active
Days on Market
173
Cumulative Days on Market
16

Continue Your Journey in App
Find your dream home, receive real-time updates, and many more!
Continue Your Journey in App
Find your dream home, receive real-time updates, and many more!
Location
Facts & Features
Rooms
Bedrooms & bathrooms
Bedrooms: 3
Bathrooms: 3
PrimaryBathroom
Level: Main
Area: 100.00 Square Feet
Dimensions: 10,2 x 10,2
DiningRoom
Level: Main
Area: 156.00 Square Feet
Dimensions: 13,9 x 12,4
BreakfastRoomNook
Level: Main
Area: 99.00 Square Feet
Dimensions: 11,4 x 9,5
Kitchen
Level: Main
Area: 110.00 Square Feet
Dimensions: 11,2 x 10,5
Bedroom3
Level: Main
Area: 182.00 Square Feet
Dimensions: 14,4 x 13,9
Bedroom2
Level: Main
Area: 169.00 Square Feet
Dimensions: 13 x 13,8
PrimaryBedroom
Level: Main
Area: 368.00 Square Feet
Dimensions: 23 x 16,4
Atrium
Level: Main
Area: 216.00 Square Feet
Dimensions: 24 x 9
Interior
Sewer
Septic Tank
Exterior Features
Covered Patio
Appliances
Convection Oven, Dishwasher, Electric Cooktop, Microwave, Plumbed For Ice Maker, Range Hood, Some Electric Appliances, Cooktop
Interior Features
All Bedrooms Down, Bookcases, Built In Features, Ceiling Fans, Crown Molding, Cathedral Ceilings, Dining Area, Separate Formal Dining Room, Double Vanity, Entrance Foyer, High Ceilings, Jetted Tub, Multiple Dining Areas, Separate Shower, Vaulted Ceilings, Walk In Closets, Breakfast Area, Custom Cabinets, Eat In Kitchen, Granite Counters, Pantry
Cooling
Central Air, Electric, One Unit
Flooring
Laminate, Tile
Heating
Central, Electric
Construction
Year Built
Year Built: 2004
Home type
Single Family Residence
Foundation Details
Slab
Property Condition
Resale
Architectural Style
A Frame, Contemporary Modern, Traditional
Roof
Metal
Construction Materials
Brick
Utilities & Energy
Water Source
Community Coop
Utilities
Electricity Available
Parking Features
Attached, Garage, Garage Door Opener, Garage Faces Side
Pool Features
None
Fireplace Features
Living Room
Laundry Features
Electric Dryer Hookup, Laundry In Utility Room, Laundry Room, Laundry Tub, Sink
Other Features
Patio And Porch Features
Covered, Patio
Disclosures
Homestead Exemption, Agricultural Exemption
Community Features
None
Price History
| Date | Event | Price |
|---|---|---|
05/13/2026 Source: | Listed for Sale | $1,880,000 +142.58% $645/sqft |
12/28/2021 Source: | Price Decreased | $775,000 -18.42% $266/sqft |
11/08/2021 Source: | Sold | $950,000 $326/sqft |

Nearby Homes


Find Homes by Property Features in Seguin, TX

Based on information from the association of REALTORS® (alternatively, from the Central Texas MLS) through Nov 02, 2026, 02:15PM. IDX information is provided exclusively for personal, non-commercial use, and may not be used for any purpose other than to identify prospective properties consumers may be interested in purchasing. Information is deemed reliable but not guaranteed. © 2026 Central Texas MLS, All Rights Reserved.
 Advertising Broker: Michelle Brecker | Pathway To Home Realty
