- Overview
- Description
- Property Details
- Location
- Facts & Features
- Getting Around
- Nearby Homes


Street View
$249,900
Monthly Est:$1,244
 4 Beds
 2 Baths
2 full baths
 1,433sqft
83 Brentwood Dr, North Tonawanda, NY 14120
$249,900
$1,244/moEst:
Get Pre-Approved
Single Family Residence
Built in 1964
$-- HOA
0.23 acre lot
$174/sq.ft
Description
Set in a quiet, low-traffic neighborhood, this home is just minutes from Mayors Park, the expanding bike path trail, everyday amenities and the increasingly vibrant Webster Street corridor in downtown North Tonawanda.
Inside, the bright living room is filled w/natural light and features original hardwood flooring, which continues into the first-floor bedroom. The second first-floor bedroom has been converted to a dining area, expanding the kitchen across the entire rear width of the home and creating a generous eat-in space. Luxury vinyl plank flooring (2025) in the kitchen and dining area continues into the first-floor full bath, which features a cool blue vanity and Bath Fitter tub and shower surround (2025).
Upstairs offers two additional bedrooms and the home's second full bath w/another Bath Fitter tub and shower surround (2026), along w/a loft-like area in the hallway. Neutral carpeting throughout the second floor (2020) and attic access on this level add to the functionality of the space.
The basement offers poured walls, glass block windows and bonus space, plus a laundry/utility room and a separate workroom w/workbench and shelving. Solid mechanicals include furnace, central air and programmable thermostat, all updated in 2021, along w/100-amp electrical service. Toilets were updated in 2020, and all appliances can remain, including stove and refrigerator (2021) and washer and dryer (2020).
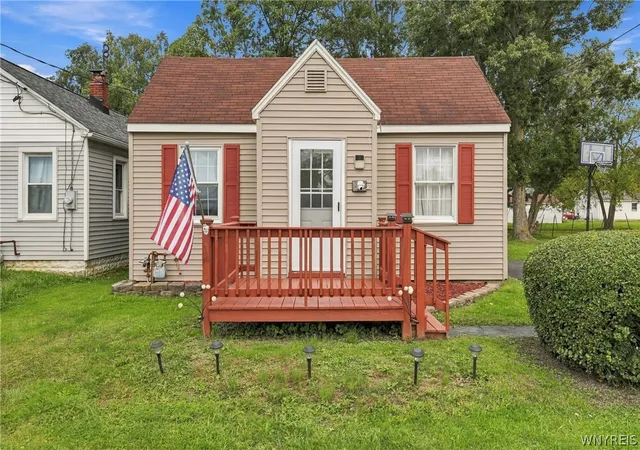
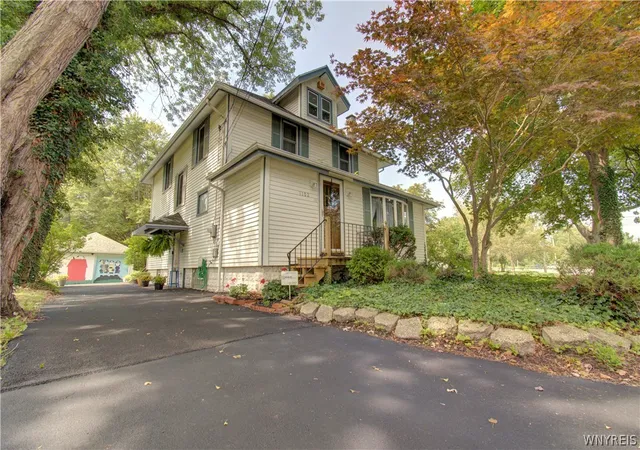
Outside, the home features vinyl siding, an architectural roof, gutters and downspouts (2025) and an attached garage, along w/a spacious yard.
Enjoy nearby Mayors Park w/its playground, kayak launch and rentable pavilions along the Erie Canal, plus the expanding bike path and downtown's restaurants and shops just minutes away, offering a great combination of convenience and neighborhood feel.
Showings begin Friday, 9/25 @ 9am!
- Houzeo last checked: 5 hours ago
- Listing updated: September 29, 2026 at 4:06 pm
- Listing Provided by: Laura J Nightingale (716) 310-9445 DRE #10301216970 | MJ Peterson Real Estate Inc. (716) 689-7800
- Source: New York State Alliance of MLSs, Buffalo-NY | MLS#: B1714902

Property Details
Status
Pending
Type
Single Family Residence
No. of Stories
1
County
City
Neighborhood
--
Year Built
1964
HOA Fees
-
Finished Area
1,433 sqft
Lot Size
0.23 acre lot
Basement Area
- sqft
MLS Name
New York State Alliance of MLSs, Buffalo
MLS Number
B1714902
MLS Status
Pending
Days on Market
7
Cumulative Days on Market
6

Continue Your Journey in App
Find your dream home, receive real-time updates, and many more!
Download App
Continue Your Journey in App
Find your dream home, receive real-time updates, and many more!
Facts & Features
Rooms
Bedrooms & bathrooms
Bedrooms: 4
Bathrooms: 2
StorageRoom
Level: Basement
Area: 156.00 Square Feet
Dimensions: 13.00 x 12.00
Workshop
Level: Basement
Area: 195.00 Square Feet
Dimensions: 15.00 x 13.00
Basement
Level: Basement
Area: 560.00 Square Feet
Dimensions: 28.00 x 20.00
Bedroom3
Level: Second
Area: 130.00 Square Feet
Dimensions: 13.00 x 10.00
Bedroom2
Level: Second
Area: 196.00 Square Feet
Dimensions: 14.00 x 14.00
Bedroom1
Level: First
Area: 156.00 Square Feet
Dimensions: 13.00 x 12.00
LivingRoom
Level: First
Area: 176.00 Square Feet
Dimensions: 16.00 x 11.00
DiningRoom
Level: First
Area: 160.00 Square Feet
Dimensions: 16.00 x 10.00
Kitchen
Level: First
Area: 130.00 Square Feet
Dimensions: 13.00 x 10.00
Interior
Flooring
Hardwood, Luxury Vinyl, Varies
Heating
Gas, Forced Air
Cooling
Central Air
Sewer
Connected
Exterior Features
Blacktop Driveway
Appliances
Dryer, Gas Oven, Gas Range, Gas Water Heater, Refrigerator, Washer
Interior Features
Ceiling Fans, Entrance Foyer, Eat In Kitchen, Other, See Remarks, Natural Woodwork, Bedroom On Main Level, Programmable Thermostat, Workshop
Construction
Year Built
Year Built: 1964
Home type
Single Family Residence
Construction Materials
Vinyl Siding, Copper Plumbing
Architectural Style
Cape Cod
Roof
Architectural, Shingle
Foundation Details
Poured
Property Condition
Resale
Utilities & Energy
Electric
Circuit Breakers
Utilities
Electricity Available, Electricity Connected, Sewer Connected, Water Connected
Parking Features
Attached, Electricity, Garage, Storage, Garage Door Opener
Basement
Full
Water Source
Connected, Public
Laundry Features
In Basement
Other Features
Subdivision Name
Park Village Pt 03
Lot Features
Rectangular, Rectangular Lot, Residential Lot
Community Features
Trails Paths
Price History
| Date | Event | Price |
|---|---|---|
09/29/2026 Source: | Pending | $249,900 $174/sqft |
09/22/2026 Source: | Listed for Sale | $249,900 +78.63% $174/sqft |
06/08/2020 Source: | Off Market | $139,900 $98/sqft |

Nearby Homes



Find Homes by Property Features in North Tonawanda, NY
Nearby New Homes For Sale

Based on data from the New York State Alliance of MLSs (CNYIS, Inc., UNYREIS and WNYREIS) through Sep 29, 2026, 03:15PM.. All information is provided exclusively for consumers’ personal, non-commercial use. It may not be used for any purpose other than to identify prospective properties consumers may be interested in purchasing. The data is deemed reliable by is not guaranteed accurate by the MLS. This website may not include listings or property addresses of sellers who have directed their listing brokers to withhold their listing or their property address from display on the Internet. All information provided is deemed reliable but is not guaranteed and should be independently verified. © 2026 the New York State Alliance of MLSs. All Rights Reserved.
 Advertising Broker: Mark Karten | Karten Real Estate Services


