
- Overview
- Description
- Property Details
- Location
- Facts & Features
- Getting Around
- Nearby Homes

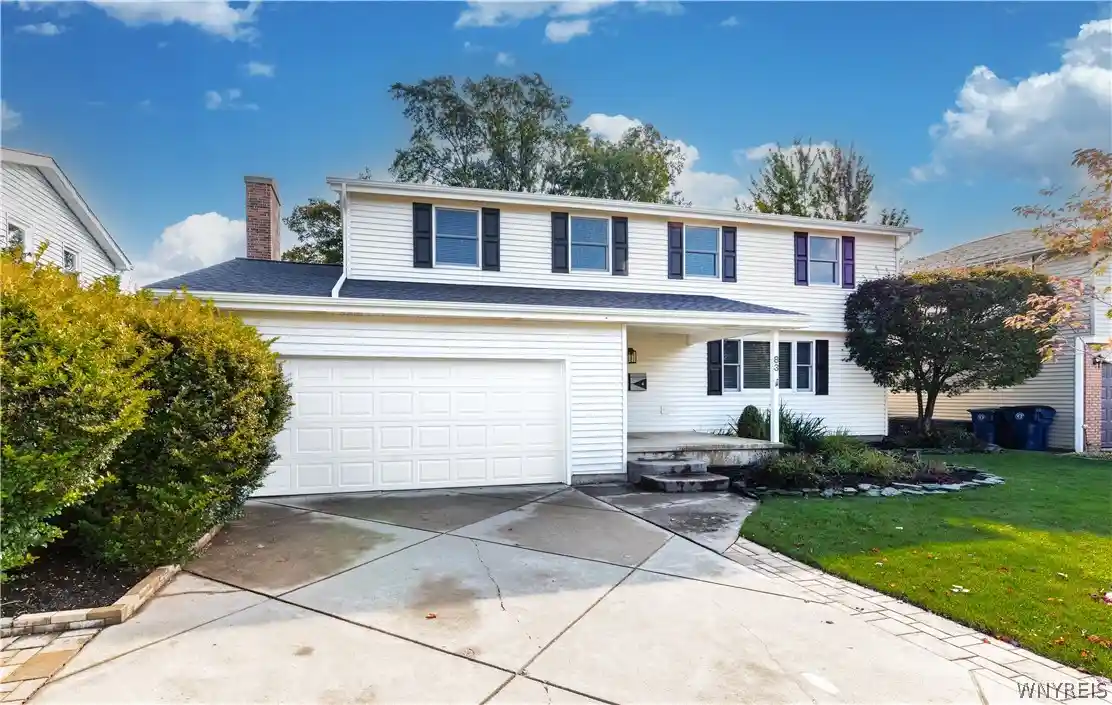


$450,000
Monthly Est:$2,240
 4 Beds
 3 Baths
2 full baths + 1 half bath
 2,170sqft
83 Brooklane Dr, Buffalo, NY 14221
$450,000
$2,240/moEst:
Get Pre-Approved
Single Family Residence
Built in 1964
$-- HOA
0.21 acre lot
$207/sq.ft
Description
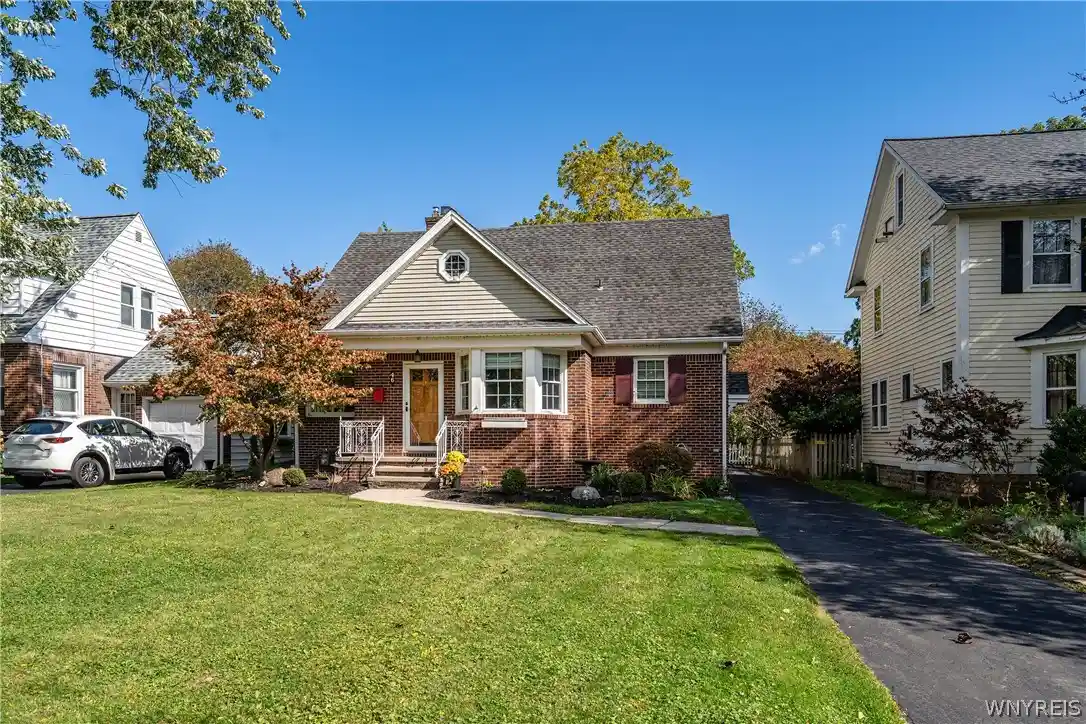
Meticulously maintained by the same owner for the past 34 years, this home is a true testament to pride of ownership! Nothing has been left untouched, with thoughtful updates and improvements throughout. Featuring a brand-new roof with complete tear-off, new gutters and fascia (2026)! Step inside to discover refinished hardwood floors, a spacious living room, and an inviting family room featuring a stunning marble wood-burning fireplace. The custom kitchen is an entertainer's dream, showcasing granite countertops, custom, modern flat panel cabinetry with pull-out shelves and plenty of drawer storage, tile flooring and backsplash, stainless steel stove, refrigerator, and a built-in trash compactor. You'll love the entertaining-sized island with bar-height seating and expansive workspace. The modern floor plan provides a wonderful flow for everyday living and gatherings. Retreat to the generously sized 18X18 primary suite with a 8x8 walk in closet and features an ensuite bathroom with granite countertops and a walk-in closet complete with a Stanley plank organization system. Tile finishes throughout the bathrooms add to the home's timeless appeal. The three additional bedrooms feature beautiful hardwood floors and spacious closets, each with Stanley plank organization systems, and share an updated full ceramic tile bathroom with solid surface counter. Outside, enjoy the scenic backyard with a stamped concrete patio, perfect for relaxing or entertaining. Additional updates and features include second-floor A/C (2023), first-floor mini split (2022), furnace boiler (2018), overhead garage door (2019), paver driveway extensions (2023), lawn sprinkler system, security system, select smart lighting and switches, and a generator transfer switch with garage outlet for portable generator connection (2016), offering added peace of mind. This home truly has it all, combining quality, comfort, and decades of care. Don't miss your opportunity to own this lovingly maintained home!
- Houzeo last checked: 13 minutes ago
- Listing updated: October 25, 2026 at 5:36 pm
- Listing Provided by: Karen P Loffredo (716) 578-9005 DRE #40LO0822984, Mark Buscarino (716) 480-6603 DRE #10401369809 | HUNT Real Estate ERA (716) 834-5400
- Source: New York State Alliance of MLSs, Buffalo-NY | MLS#: B1720071

Property Details
Status
Active
Type
Single Family Residence
No. of Stories
2
County
City
Neighborhood
--
Year Built
1964
HOA Fees
-
Finished Area
2,170 sqft
Lot Size
0.21 acre lot
Basement Area
- sqft
MLS Name
New York State Alliance of MLSs, Buffalo
MLS Number
B1720071
MLS Status
Active
Days on Market
15

Continue Your Journey in App
Find your dream home, receive real-time updates, and many more!
Continue Your Journey in App
Find your dream home, receive real-time updates, and many more!
Location
Facts & Features
Rooms
Bedrooms & bathrooms
Bedrooms: 4
Bathrooms: 3
Other
Level: Second
Area: 64.00 Square Feet
Dimensions: 8.00 x 8.00
Foyer
Level: First
Area: 28.00 Square Feet
Dimensions: 7.00 x 4.00
Bedroom4
Level: Second
Area: 120.00 Square Feet
Dimensions: 12.00 x 10.00
Bedroom3
Level: Second
Area: 130.00 Square Feet
Dimensions: 13.00 x 10.00
Bedroom2
Level: Second
Area: 140.00 Square Feet
Dimensions: 14.00 x 10.00
Bedroom1
Level: Second
Area: 324.00 Square Feet
Dimensions: 18.00 x 18.00
FamilyRoom
Level: First
Area: 252.00 Square Feet
Dimensions: 21.00 x 12.00
Kitchen
Level: First
Area: 192.00 Square Feet
Dimensions: 16.00 x 12.00
DiningRoom
Level: First
Area: 108.00 Square Feet
Dimensions: 12.00 x 9.00
LivingRoom
Level: First
Area: 273.00 Square Feet
Dimensions: 21.00 x 13.00
Interior
Interior Features
Ceiling Fans, Separate Formal Dining Room, Entrance Foyer, Eat In Kitchen, Separate Formal Living Room, Granite Counters, Kitchen Island, Other, See Remarks, Sliding Glass Doors, Natural Woodwork, Bath In Primary Bedroom, Programmable Thermostat
Heating
Ductless, Gas, Baseboard, Forced Air
Appliances
Dryer, Dishwasher, Exhaust Fan, Disposal, Gas Oven, Gas Range, Gas Water Heater, Refrigerator, Range Hood, Trash Compactor, Washer
Sewer
Connected
Cooling
Ductless, Zoned
Flooring
Other, See Remarks
Exterior Features
Concrete Driveway
Construction
Year Built
Year Built: 1964
Home type
Single Family Residence
Property Condition
Resale
Roof
Asphalt, Architectural, Shingle
Construction Materials
Vinyl Siding, Copper Plumbing
Architectural Style
Colonial, Two Story, Traditional
Foundation Details
Poured
Utilities & Energy
Parking Features
Attached, Electricity, Garage
Basement
Full, Partial, Sump Pump
Laundry Features
In Basement
Utilities
High Speed Internet Available, Sewer Connected, Water Connected
Water Source
Connected, Public
Electric
Circuit Breakers
Security Features
Security System Owned
Other Features
Lot Features
Rectangular, Rectangular Lot, Residential Lot
Subdivision Name
Brook Run Estates Pt 4
Price History
| Date | Event | Price |
|---|---|---|
10/14/2026 Source: | Off Market | $450,000 $207/sqft |
10/14/2026 Source: | Listed for Sale | $450,000 $207/sqft |

Nearby Homes
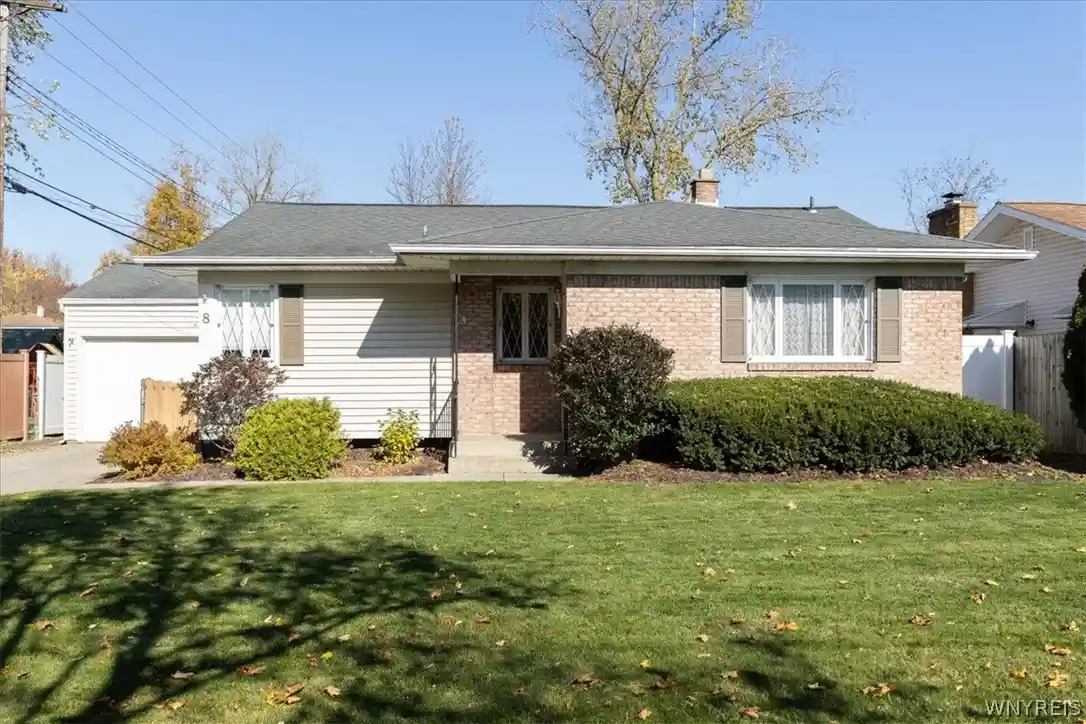
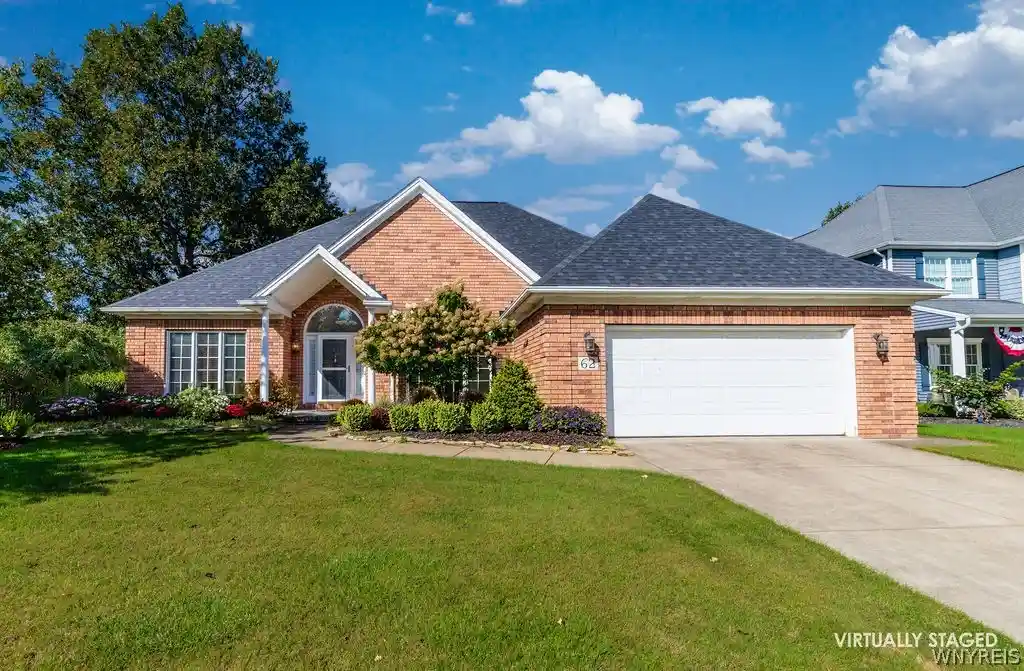
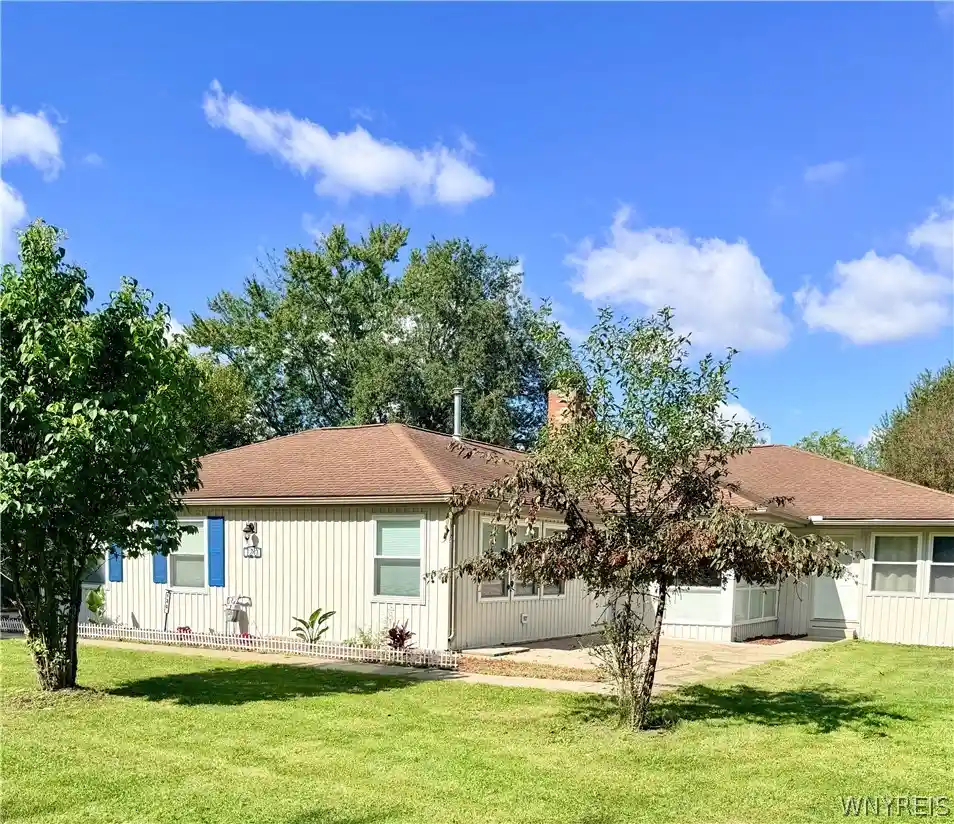


Find Homes by Property Features in Buffalo, NY
Nearby New Homes For Sale

Based on data from the New York State Alliance of MLSs (CNYIS, Inc., UNYREIS and WNYREIS) through Oct 30, 2026, 06:00AM.. All information is provided exclusively for consumers’ personal, non-commercial use. It may not be used for any purpose other than to identify prospective properties consumers may be interested in purchasing. The data is deemed reliable by is not guaranteed accurate by the MLS. This website may not include listings or property addresses of sellers who have directed their listing brokers to withhold their listing or their property address from display on the Internet. All information provided is deemed reliable but is not guaranteed and should be independently verified. © 2026 the New York State Alliance of MLSs. All Rights Reserved.
 Advertising Broker: Derek Greene | The Greene Realty Group
