- Overview
- Description
- Property Details
- Location
- Facts & Features
- Getting Around
- Nearby Homes



$289,000
Monthly Est:$1,438
 4 Beds
 2 Baths
2 full baths
 1,759sqft
83 Powder Mill Rd, Pittstown, NY 12185
$289,000
$1,438/moEst:
Get Pre-Approved
Single Family Residence
Built in 1925
$-- HOA
0.21 acre lot
$164/sq.ft
Description
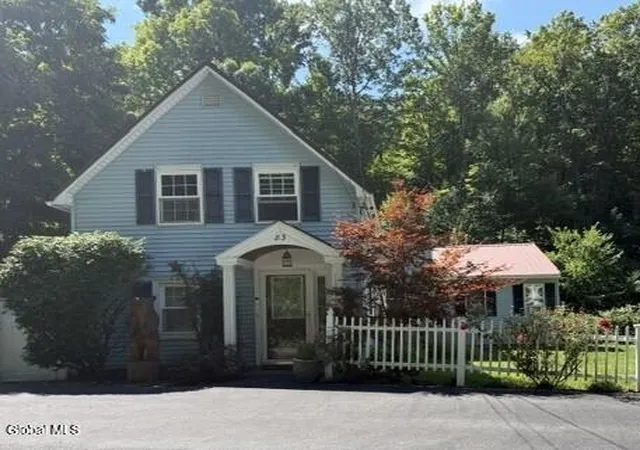
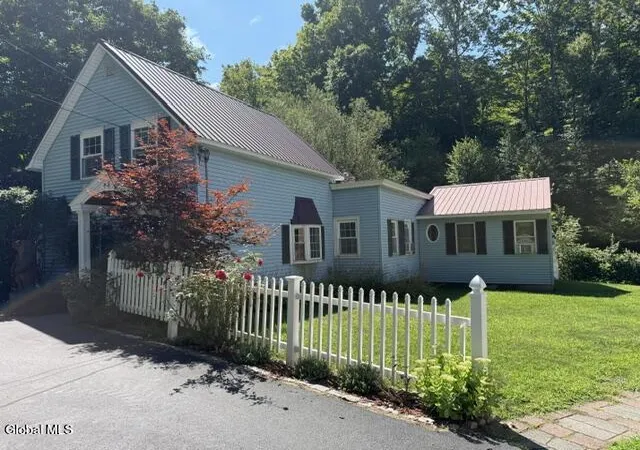
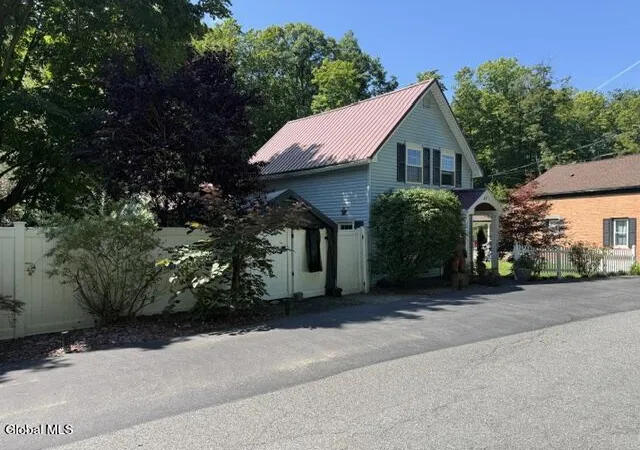
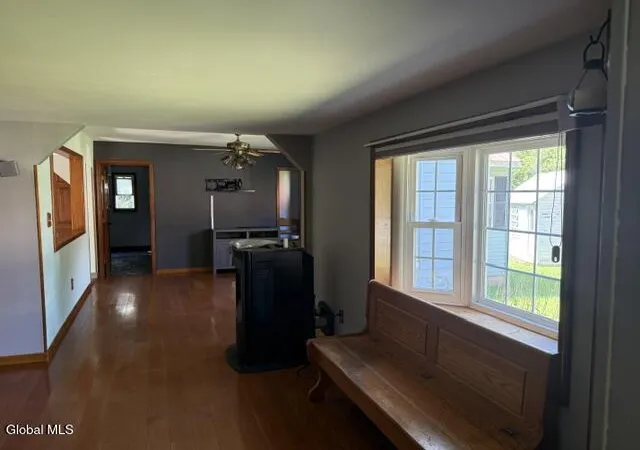
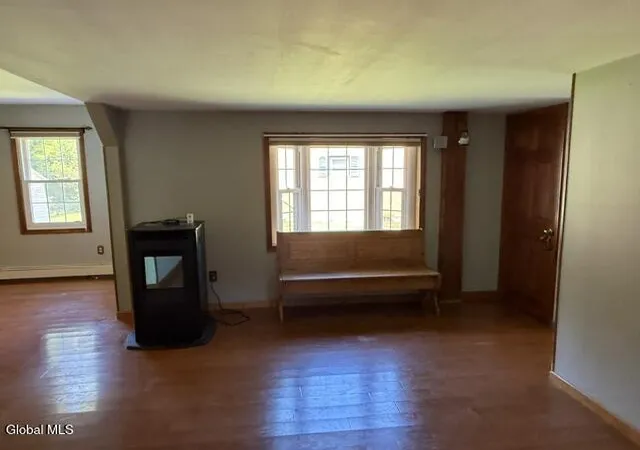
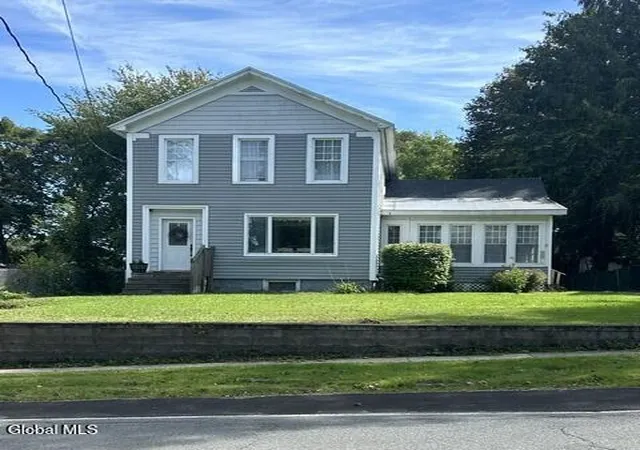
Move right in to this meticulously maintained and updated 4BR/2 full bath home. Hardwood, laminate and ceramic tile floors throughout. Main level primary suite and laundry, updated kitchen with stainless steel appliances and separate dining area overlooking a private paver patio with firepit and retaining wall. Home has zoned hot water heat along with pellets already purchased for the upcoming winter. Very private yard with amazing trees, shrubs and koi pond, deck and patio overlook a year round stream. Quiet street, privacy fence with gate for additional parking. Trex deck, metal roof, walk out basement with plenty of storage. Be in just in time for school. Minutes away from the beautiful Tomhannock Reservoir.
- Houzeo last checked: 1 minute ago
- Listing updated: September 15, 2026 at 3:55 pm
- Listing Provided by: Robert P Goldey (518) 605-3110 DRE #10301215282 | Heer Realty Inc (518) 272-4500
- Source: Greater Capital Association of Realtors (Global) MLS-NY | MLS#: 202624550

Property Details
Status
Pending
Type
Single Family Residence
No. of Stories
-
County
City
Neighborhood
--
Year Built
1925
HOA Fees
-
Finished Area
1,759 sqft
Lot Size
0.21 acre lot
Basement Area
- sqft
MLS Name
Greater Capital Association of Realtors (Global) MLS
MLS Number
202624550
MLS Status
Pending
Days on Market
50

Continue Your Journey in App
Find your dream home, receive real-time updates, and many more!
Download App
Continue Your Journey in App
Find your dream home, receive real-time updates, and many more!
Location
Facts & Features
Rooms
Bedrooms & bathrooms
Bedrooms: 4
Bathrooms: 2
Interior
Exterior Features
Drive Paved, Garden, Lighting
Flooring
Vinyl, Ceramic Tile, Hardwood, Laminate
Sewer
Septic Tank
Heating
Baseboard, Hot Water, Oil, Pellet Stove, Zoned
Appliances
Dishwasher, Dryer, Electric Oven, Microwave, Range, Refrigerator, Washer, Water Softener
Cooling
Window Unit(s)
Window Features
Bay Window(s)
Interior Features
High Speed Internet, Paddle Fan, Wired For Sound, Built In Features, Eat In Kitchen
Construction
Year Built
Year Built: 1925
Home type
Single Family Residence
Roof
Metal
Property Condition
Updated/remodeled
Foundation Details
Block, Combination, Concrete Perimeter, Stone
Architectural Style
Old Style, Traditional
Construction Materials
Vinyl Siding
Utilities & Energy
Electric
200+ Amp Service, Circuit Breakers, Generator
Basement
Exterior Entry, Full, Walk Out Access
Laundry Features
Electric Dryer Hookup, Laundry Room, Main Level, Washer Hookup
Parking Features
Off Street, Paved
Utilities
Cable Connected
Security Features
Smoke Detector(s), Carbon Monoxide Detector(s)
Fireplace Features
Pellet Stove
Other Features
Patio And Porch Features
Composite Deck, Front Porch, Patio, Porch
Lot Features
Private, Road Frontage, Views, Wooded, Irregular Lot, Landscaped
Price History
| Date | Event | Price |
|---|---|---|
09/06/2026 Source: | Pending | $289,000 $164/sqft |
08/21/2026 Source: | Listed for Sale | $289,000 +78.95% $164/sqft |
06/24/2020 Source: | Price Increased | $161,500 +1.00% $92/sqft |
04/17/2020 Source: | Sold | $159,900 $91/sqft |

Nearby Homes



Find Homes by Property Features in Pittstown, NY

Based on information from the Global Multiple Listing Service, Inc. through Oct 10, 2026, 01:45PM. Information is provided exclusively for consumers’ personal, non-commercial use. It may not be used for any purpose other than to identify prospective properties consumers may be interested in purchasing. The data is deemed reliable but is not guaranteed accurate by the MLS. This website may not include listings or property addresses of sellers who have directed their listing brokers to withhold their listing or their property address from display on the Internet. © 2026 Global Multiple Listing Service, Inc. All Rights Reserved.
 Advertising Broker: Derek Greene | The Greene Realty Group