
- Overview
- Description
- Property Details
- Location
- HOA Management
- Facts & Features
- Getting Around
- Nearby Homes
$1,100,000
Monthly Est:$5,475
 4 Beds

3 full baths + 1 half bath
 3,836sqft
83 Rocking Horse Way, Southampton, PA 18966
$1,100,000
$5,475/moEst:
Single Family Residence
Built in 1993
$51.67/mo HOA
18,585 sqft lot
$287/sq.ft
Description
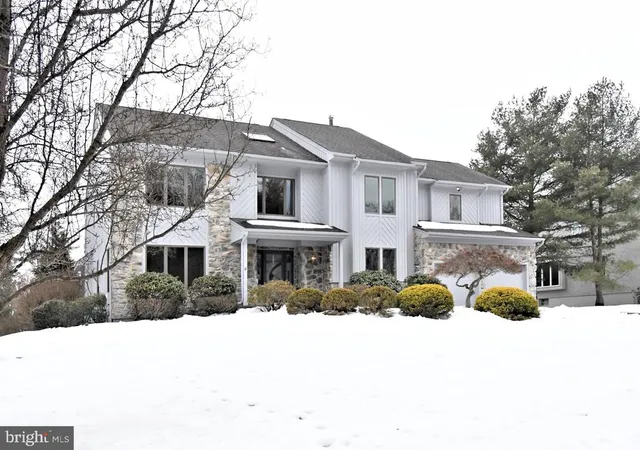
Nestled on a quiet cul-de-sac in a highly desirable community, this exceptionally meticulous Estate home offers exceptional space, comfort, and thoughtful design throughout. Pride of ownership shines through in each and every detail. Featuring 4 bedrooms, 3 full baths, and 1 half bath, the home blends traditional elegance with an open, modern layout ideal for everyday living and entertaining.
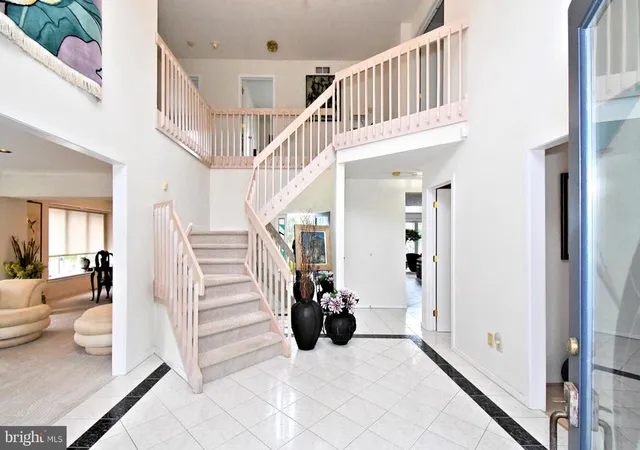
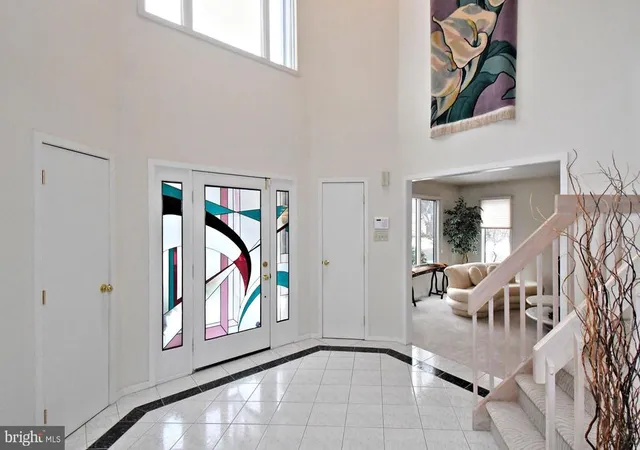
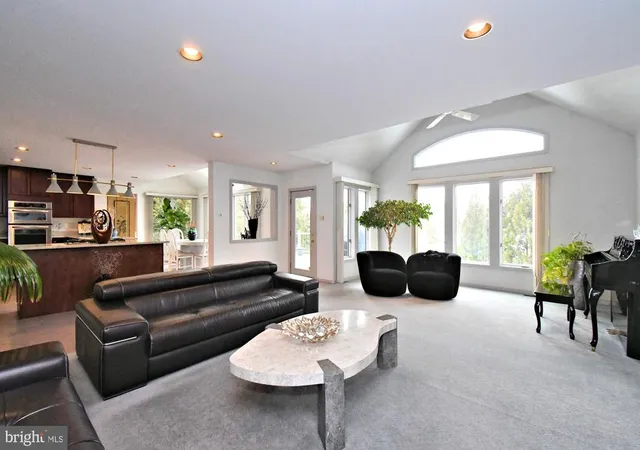
The main level includes a Grand Foyer that greets you. The Formal Living Room and Formal Dining Room are adjacent and perfectly situated for easy entertaining. The private First-floor Office or Den provides a dedicated work from home space. The rare, expanded Family Room floor plan creates a seamless flow between the impressive Family Room with Gas Fireplace and the Gourmet Kitchen, forming one expansive, light-filled gathering area that overlooks the rear grounds. The Gourmet Cherry Kitchen is beautifully appointed with Stainless Steel appliances, Granite Countertops, a center island, breakfast room, and an oversized pantry for abundant storage. A Chef's dream!
Upstairs, the expansive Primary Suite is a true retreat unto itself! Behind the double door entry, there is a separate sitting room or second office and a luxurious Ensuite Bath featuring vaulted ceilings, dual vanities, a deep jetted soaking tub, and a separate stall shower. Sun soaked, the Primary Suite has 2 walk-in closets, one of which is the entire length of the bedroom and has custom organizers. The 3 additional bedrooms are generously sized, offer ample closet space and are serviced by the Hall Bathroom.
The Finished Walk-Out lower level provides an entire additional living zone with recreation areas, a full bathroom, dry bar, recessed lighting with dimmers, and substantial storage. This area could serve as a living area for an Au Pair or In Law Suite. Because of the original Family Room floor plan expansion, the home also includes a rare exterior storage area with direct yard access, ideal for lawn equipment and outdoor items
Step outside the Family Room onto your composite deck, complete with a dedicated gas line for grilling. This inviting outdoor space is perfect for morning coffee or evening relaxation while overlooking the serene setting. Privacy abounds as you enjoy the beautifully landscaped yard with mature landscaping. Additional highlights include a custom paver walkway, Security System, Central Vacuum system, and meticulous maintenance throughout! Highly acclaimed Council Rock School District. The community has both tennis and pickleball courts and walking/jogging/biking paths that connect the different enclaves sections of the development. Close to everything, yet quietly tucked away.... you are minutes away from Historic Newtown Boro, upscale shopping, myriad of choice restaurants, nearby Tyler State Park, 2 train stations to Philadelphia, I-95, and US 1. This exceptional home truly embodies elegance and is for the discerning buyer. Just unpack your bags, move in, and enjoy! Call today for an appointment...it will not last!
- Houzeo last checked: 2 minutes ago
- Listing updated: February 19, 2026 at 6:56 pm
- Listing Provided by: Maria L. Dwyer (215) 519-6048 | BHHS Fox & Roach -Yardley/Newtown (215) 860-9300
- Source: Bright MLS-NJ | MLS#:

Property Details
Status
Active
Type
Single Family Residence
No. of Stories
-
County
City
Neighborhood
--
Year Built
1993
HOA Fees
$51.67/mo
Finished Area
3,836 sqft
Lot Size
18,585 sqft lot
Basement Area
- sqft
MLS Name
Bright MLS
MLS Number
PABU2114136
MLS Status
ACTIVE-BRIGHT
Days on Market
1
Continue Your Journey in App
Find your dream home, receive real-time updates, and many more!
Location
HOA Management
CONTINENTAL PROPERTY MANAGEMENT
HOA Fees
$620/ Annually
Disclaimer: Amenities are based on third-party information and may vary; buyers must independently verify all amenities, as information is deemed reliable but not guaranteed.
Facts & Features
Rooms
Bedrooms & bathrooms
Bedrooms: 4
Bathrooms: 4
Interior
Sewer
Public Sewer
Interior Features
Attic, Bar, Bathroom Jetted Tub, Bathroom Soaking Tub, Bathroom Stall Shower, Breakfast Area, Carpet, Dining Area, Family Room Off Kitchen, Kitchen Gourmet, Kitchen Island, Primary Bath(s), Recessed Lighting, Skylight(s), Upgraded Countertops, Walk In Closet(s), Wet/dry Bar, Wood Floors
Cooling
Central A/c
Heating
Forced Air
Construction
Year Built
Year Built: 1993
Home type
Single Family Residence
Architectural Style
Transitional, Traditional, Contemporary
Foundation Details
Concrete Perimeter
Construction Materials
Frame
Utilities & Energy
Fireplace Features
Gas/propane
Water Source
Public
Security Features
Security System
Basement
Full, Walkout Level, Fully Finished, Poured Concrete
Other Features
Patio And Porch Features
Deck
Subdivision Name
Hills At Northampt
Price History
| Date | Event | Price |
|---|---|---|
02/19/2026 Source: | Listed for Sale | $1,100,000 $287/sqft |

Find Homes by Property Features in Southampton, PA
Nearby New Homes For Sale


Based on information from Bright MLS through Nov 22, 2026, 09:15AM. Listing information is from various brokers who participate in the Bright MLS IDX program and not all listings may be visible on the site. The property information being provided on or through the website is for the personal, non-commercial use of consumers and such information may not be used for any purpose other than to identify prospective properties consumers may be interested in purchasing. Some properties which appear for sale on the website may no longer be available because they are for instance, under contract, sold or are no longer being offered for sale. Property information displayed is deemed reliable but is not guaranteed. IDX information is provided exclusively for personal, non-commercial use, and may not be used for any purpose other than to identify prospective properties consumers may be interested in purchasing. Information is deemed reliable but not guaranteed. © 2026 Bright MLS, Inc. All Rights Reserved. Click here for more information
 Advertising Broker: Joe Hawkins | Hawkins Real Estate Services