- Overview
- Description
- Property Details
- Location
- Facts & Features
- Getting Around
- Nearby Homes

Street View
$599,000
Monthly Est:$2,981
 3 Beds
 4 Baths
4 full baths
 2,988sqft
83 Smith Rd, La Grange, NY 12603
$599,000
$2,981/moEst:
Get Pre-Approved
Single Family Residence
Built in 1973
$-- HOA
1.66 acres lot
$200/sq.ft
Description
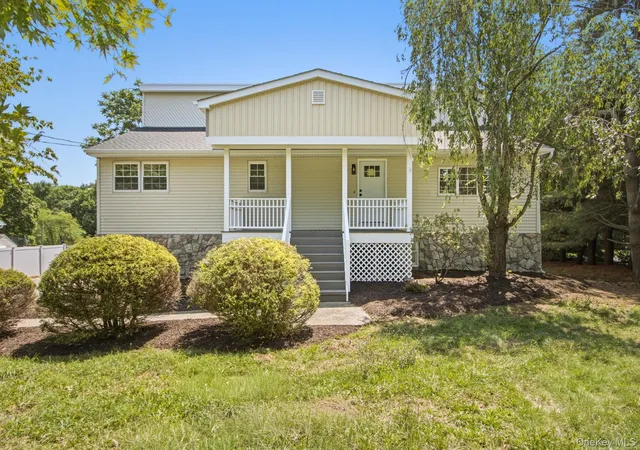
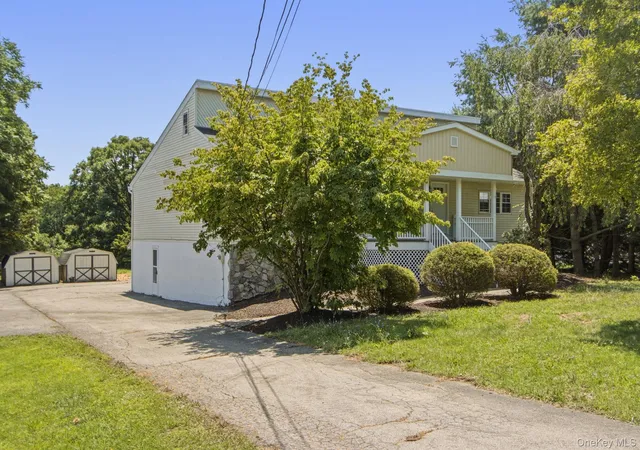
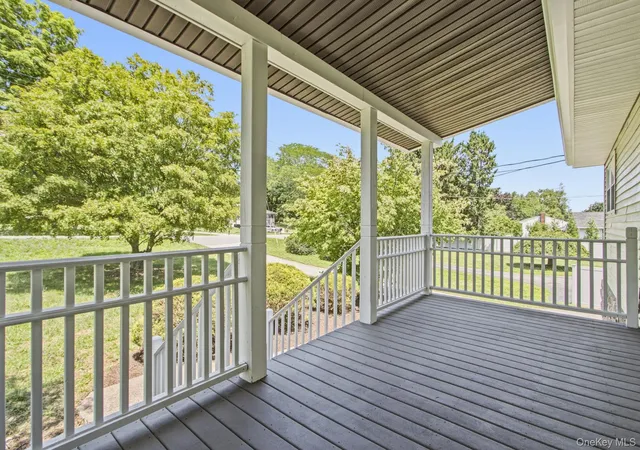
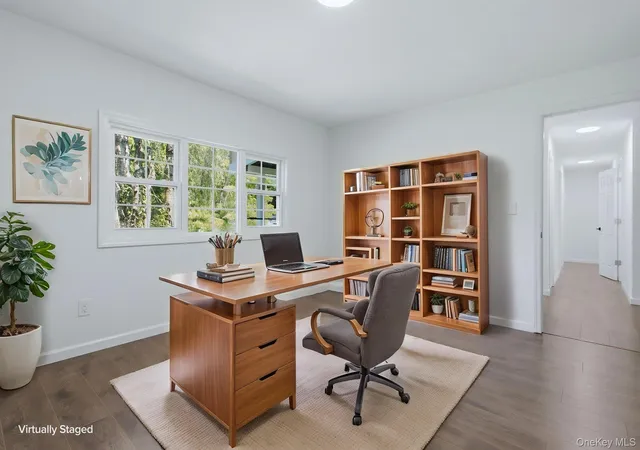
Move-in Ready. This spacious Contemporary home has been updated. Features an Open Floor plan for today's modern living with custom Chiefs Kitchen with 36 inch range and Stainless Steel Range hood, Living and dining area has two double doors that walk-out to large deck that is ideal for entertaining and view of the private backyard. Primary bedroom has two walk-in closets, and private bath. Lower level features Recreation room, walk-out to backyard and covered deck area and full bath. There is a Tandem two car and single garage with a total of 3 car car capacity. Plenty of room in the backyard with two sheds for extra storage. Desirable neighborhood with quick access to nearby schools, Taconic Parkway, and Route 55 with ample shopping, restaurants, and nearby parks and bike trail.
- Houzeo last checked: 12 hours ago
- Listing updated: September 17, 2026 at 7:18 am
- Listing Provided by: Mario Sclafani (914) 643-2685 | RE/MAX Classic Realty (914) 243-5200
- Source: OneKey MLS-NY | MLS#: 1030561

Property Details
Status
Pending
Type
Single Family Residence
No. of Stories
-
County
City
Neighborhood
--
Year Built
1973
HOA Fees
-
Finished Area
2,988 sqft
Lot Size
1.66 acres lot
Basement Area
- sqft
MLS Name
OneKey MLS
MLS Number
1030561
MLS Status
Pending
Days on Market
76
Cumulative Days on Market
50

Continue Your Journey in App
Find your dream home, receive real-time updates, and many more!
Download App
Continue Your Journey in App
Find your dream home, receive real-time updates, and many more!
Location
Facts & Features
Rooms
Bedrooms & bathrooms
Bedrooms: 3
Bathrooms: 4
Interior
Interior Features
First Floor Bedroom, First Floor Full Bath, Chefs Kitchen, His And Hers Closets, Kitchen Island, Open Floorplan, Pantry, Primary Bathroom, Quartz/quartzite Counters, Recessed Lighting, Washer/dryer Hookup
Appliances
Dishwasher, Electric Range, Exhaust Fan, Refrigerator
Sewer
Septic Tank
Heating
Heat Pump
Cooling
Central Air
Construction
Year Built
Year Built: 1973
Home type
Single Family Residence
Architectural Style
Contemporary
Construction Materials
Vinyl Siding
Utilities & Energy
Parking Features
Attached, Garage, Garage Door Opener, Oversized, Tandem
Basement
Partially Finished
Utilities
Cable Available, Electricity Connected, Water Connected
Water Source
Well
Other Features
Disclosures
Lead Paint
Price History
| Date | Event | Price |
|---|---|---|
09/16/2026 Source: | Pending | $599,000 $200/sqft |
07/30/2026 Source: | Listed for Sale | $599,000 $200/sqft |
07/27/2026 Source: | Listing Removed | $599,000 +100.33% $200/sqft |
05/01/2026 Source: | Sold | $299,000 $100/sqft |
03/18/2026 Source: | Pending | $299,000 $100/sqft |

Show more
Nearby Homes
Find Homes by Property Features in La Grange, NY


Based on information from OneKey MLS, through Oct 09, 2026, 02:32PM. IDX information is provided exclusively for personal, non-commercial use, and may not be used for any purpose other than to identify prospective properties consumers may be interested in purchasing. Information is deemed reliable but not guaranteed. © 2026 OneKey® MLS. All rights reserved.
 Advertising Broker: Derek Greene | The Greene Realty Group