- Overview
- Description
- Property Details
- Location
- HOA Management
- Facts & Features
- Getting Around
- Nearby Homes



$435,000
Monthly Est:$2,165
 4 Beds
 2 Baths
2 full baths
 2,898sqft
830 Bayshore Ln, Moore, SC
$435,000
$2,165/moEst:
Get Pre-Approved
Single Family Residence
Built in 2010
$29.58/mo HOA
8,276.4 sqft lot
$150/sq.ft
Description
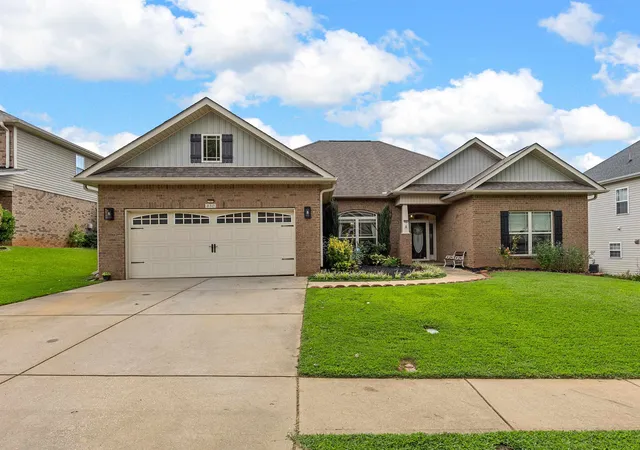
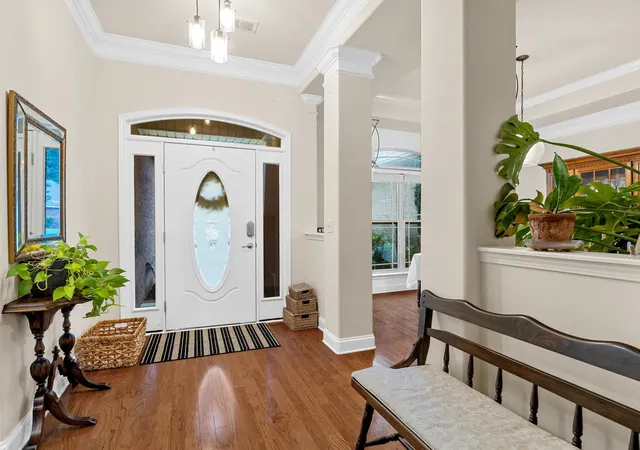
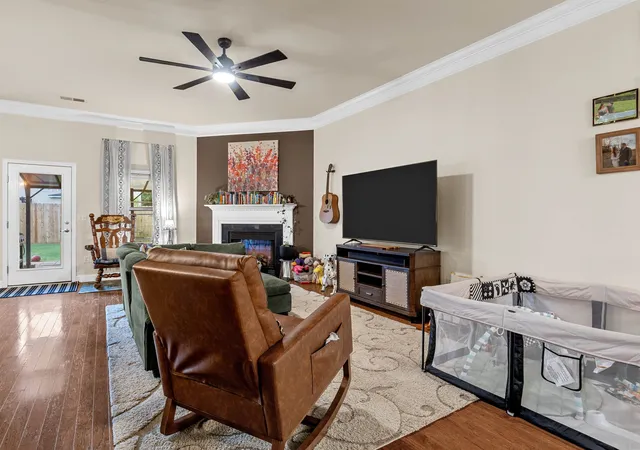
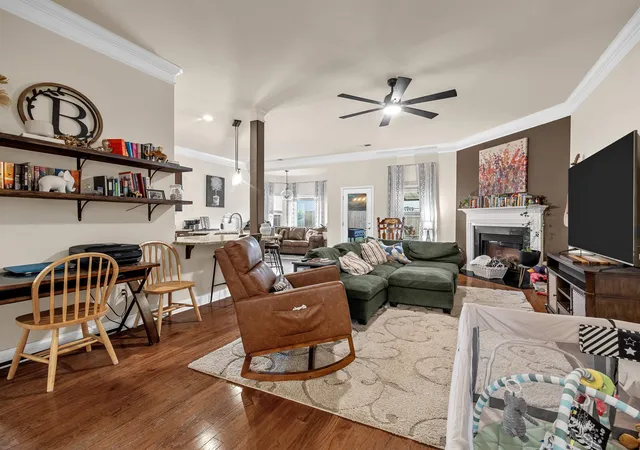
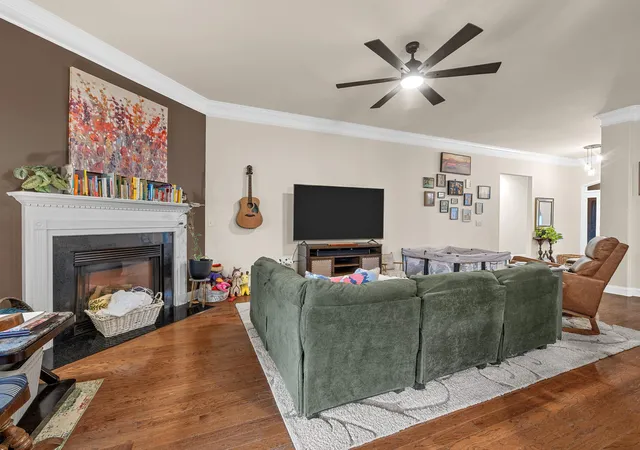
Welcome to 830 Bayshore Lane, a spacious all-brick home in the established Sweetwater Hills community offering nearly 2,900 square feet of comfortable and versatile living space. Step inside to a welcoming floor plan featuring beautiful hardwood flooring and generous living areas designed for both everyday living and entertaining. The impressive main living room, approximately 26x30, provides plenty of room to gather, while a gas log fireplace adds warmth and character. The kitchen features granite countertops, abundant workspace and an eat-in area, with a formal dining room nearby for meals and special occasions. The home offers four bedrooms and two full baths on the main level, including a privately situated primary suite with a large walk-in closet, separate soaking tub and walk-in shower. Three additional bedrooms are located on the opposite side of the home, creating a layout that provides separation and privacy. One of the home's standout features is the large flex room complete with built-in cabinetry and enough space to serve as a home office, media room, playroom, hobby space, or potential fifth bedroom. Outside, enjoy a level fenced backyard, underground irrigation and an attached two-car garage. Sweetwater Hills also offers neighborhood amenities including a community pool, common areas, and streetlights. Spacious, versatile, and ready to welcome its next owner, 830 Bayshore Lane offers room for the way you live today in a convenient Moore location and Spartanburg District 5.
- Houzeo last checked: 5 minutes ago
- Listing updated: September 29, 2026 at 1:01 am
- Listing Provided by: Michelle Gleed (864) 310-3522 | Quartermaster Properties LLC (864) 479-0008
- Source: Spartanburg MLS-SC as distributed by MLS GRID | MLS#: SPN341733

Property Details
Status
Active
Type
Single Family Residence
No. of Stories
-
County
City
Neighborhood
--
Year Built
2010
HOA Fees
$29.58/mo
Finished Area
2,898 sqft
Lot Size
8,276.4 sqft lot
Basement Area
- sqft
MLS Name
Spartanburg MLS
MLS Number
SPN341733
MLS Status
Active
Days on Market
56

Continue Your Journey in App
Find your dream home, receive real-time updates, and many more!
Continue Your Journey in App
Find your dream home, receive real-time updates, and many more!
Location
HOA Management
N/A
HOA Fees
$355/ Annually
Amenities
 Amenities and services may be covered by one or multiple associations and service providers.
 Common Area
 Pool
 Street Light
Disclaimer: Amenities are based on third-party information and may vary; buyers must independently verify all amenities, as information is deemed reliable but not guaranteed.
Facts & Features
Rooms
Bedrooms & bathrooms
Bedrooms: 4
Bathrooms: 2
Bedroom 2
Level: 1
Area: 182.00 Square Feet
Dimensions: 13x14
Bedroom 3
Level: 1
Area: 140.00 Square Feet
Dimensions: 10x14
Bedroom 4
Level: 1
Area: 156.00 Square Feet
Dimensions: 13x12
Bonus Room
Level: 1
Area: 702.00 Square Feet
Dimensions: 26x27
Dining Room
Level: 1
Area: 168.00 Square Feet
Dimensions: 12x14
Kitchen
Level: 1
Area: 154.00 Square Feet
Dimensions: 11x14
Laundry
Level: 1
Area: 78.00 Square Feet
Dimensions: 6x13
Living Room
Level: 1
Area: 780.00 Square Feet
Dimensions: 26x30
Primary Bedroom
Level: 1
Area: 221.00 Square Feet
Dimensions: 13x17
Interior
Appliances
Dishwasher, Microwave, Free Standing Range
Sewer
Public Sewer
Cooling
Central Air, Heat Pump
Flooring
Ceramic Tile, Hardwood, Laminate
Interior Features
Ceiling Fan(s), Cable Available, Fireplace, Solid Surface Counters, Open Floorplan, Split Bedroom Plan
Heating
Forced Air
Construction
Year Built
Year Built: 2010
Home type
Single Family Residence
Foundation Details
Slab
Roof
Architectural
Construction Materials
Block, Vinyl Siding
Architectural Style
Traditional
Utilities & Energy
Parking Features
2 Car Attached
Water Source
Public
Laundry Features
1st Floor, Walk In, Washer Hookup
Fireplace Features
Gas Log
Other Features
Subdivision Name
Sweetwater Hills
Community Features
Common Areas, Pool
Lot Features
Fenced Yard, Level
Price History
| Date | Event | Price |
|---|---|---|
09/12/2026 Source: | Listed for Sale | $435,000 -2.25% $150/sqft |
09/12/2026 Source: | Price Increased | $445,000 +23.65% $154/sqft |
12/18/2021 Source: | Price Increased | $359,900 +1.38% $124/sqft |
12/18/2021 Source: | Price Increased | $355,000 +83.94% $122/sqft |
01/14/2016 Source: | Price Decreased | $193,000 -7.35% $67/sqft |


Show more
Nearby New Homes For Sale


Based on information from the Spartanburg Association of REALTORS MLS Nov 08, 2026, 11:01AM, as submitted to and distributed by MLS GRID. All data is obtained from various sources and may not have been verified by the broker or MLS GRID. Supplied Open House Information is subject to change without notice. All information should be independently reviewed and verified for accuracy. Properties may or may not be listed by the office/agent presenting the information. IDX information is provided exclusively for consumers' personal non-commercial use. It may not be used for any purpose other than to identify prospective properties consumers may be interested in purchasing. The data is deemed reliable but is not guaranteed by MLS GRID. The use of the MLS GRID Data may be subject to an end-user license agreement prescribed by the Member Participant’s applicable MLS, if any, and as amended from time to time. © 2026 Spartanburg Association of REALTORS® Multiple Listing Service. All Rights Reserved.
 Advertising Broker: Randy Longo | iSave Realty
