Andover RE
Powered by 
- 0
- 7
- Overview
- Description
- Property Details
- Location
- Facts & Features
- Getting Around
- Nearby Homes

Street View
$289,000
Monthly Est:$1,438
 3 Beds
 2 Baths
1 full bath + 1 half bath
 1,360sqft
830 Sheffield Dr, Madison Heights, MI 48071
$289,000
$1,438/moEst:
Get Pre-Approved
Single Family Residence
Built in 1969
$-- HOA
0.16 acre lot
$212/sq.ft
Description
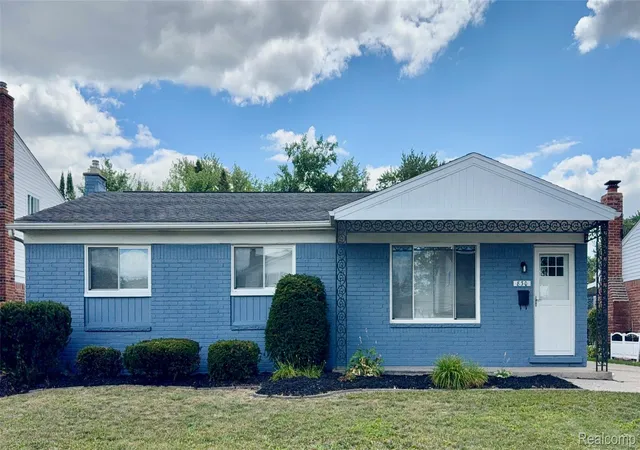
Welcome to this charming brick ranch in the highly regarded Lamphere School District — a home that has been lovingly cared for, beautifully maintained, and may be one of the best values you’ll find in Madison Heights.
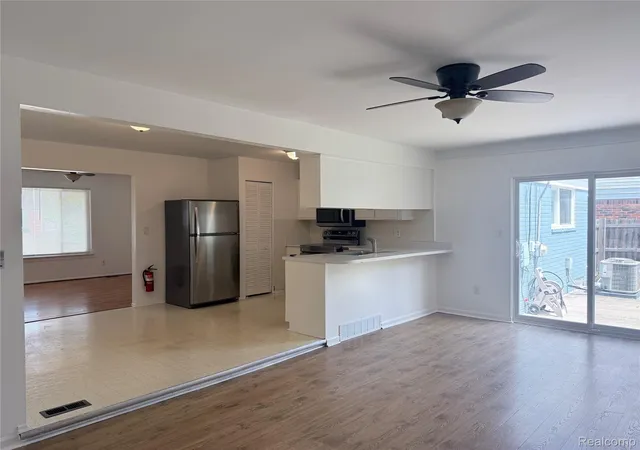
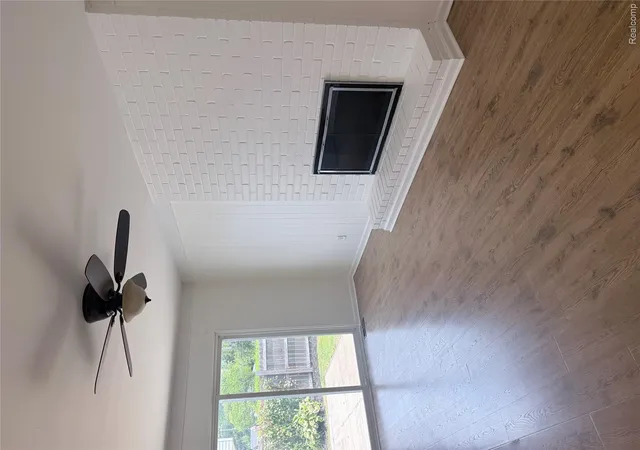
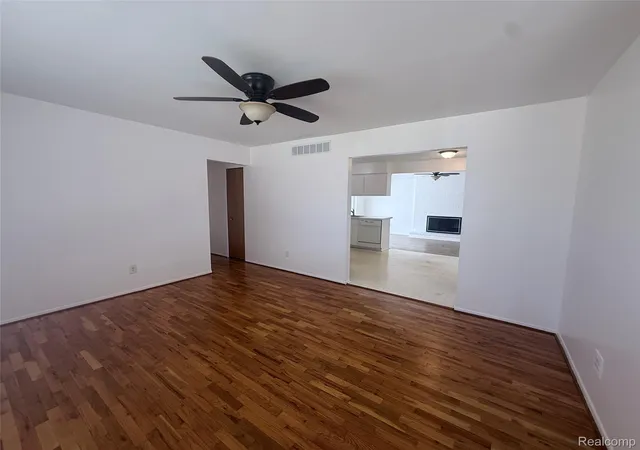
Freshly painted inside and out, this exceptionally clean home offers something that is hard to find in a home of this age: a bright, open feeling with hardwood floors throughout and a layout that lives much larger than you would expect. The spacious living room features large windows that fill the home with natural light and a beautiful white brick fireplace that creates a warm focal point for everyday living.
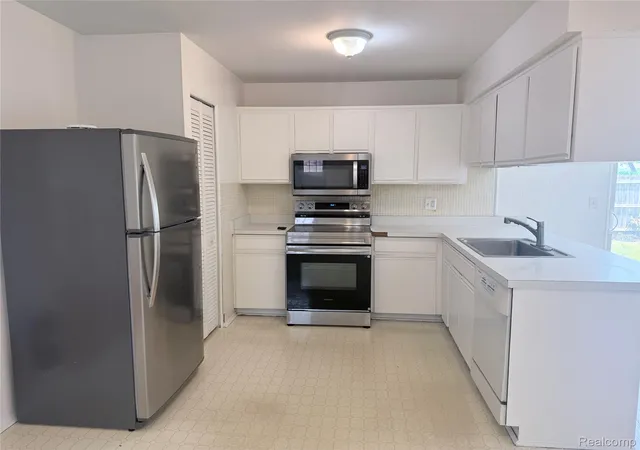
The kitchen and dining area open naturally into the family room, making it easy to stay connected whether you’re preparing dinner, enjoying a quiet evening by the fire, or gathering with friends and family. A door wall leads to a large fenced and gated backyard — a wonderful space for pets, play, gardening, summer evenings, or simply enjoying your own private outdoor space.
With three comfortable bedrooms, a full bath with convenient dual entry, and a tucked-away first-floor half bath, this home offers thoughtful details that make daily life easier. The finished basement adds even more room with endless possibilities for a game room, home gym, hobby space, office, or extra gathering area.
Outside, you’ll appreciate the oversized two-car garage, additional parking pad, and a lot that provides plenty of room to enjoy. The neighborhood is another highlight — just steps from Red Run Nature Center, close to major freeways, shopping, dining, and everyday conveniences.
Homes this clean, this well cared for, and this comfortable don’t come along often. Whether you’re buying your first home, downsizing, or looking for a place where you can settle in and make memories, this Madison Heights gem deserves a look.
- Houzeo last checked: 8 minutes ago
- Listing updated: August 2, 2026 at 7:08 pm
- Listing Provided by: Nancy R Robinson (248) 224-1013 , Caren M Goldstone | Real Broker, LLC Berkley (248) 224-1013
- Source: Realcomp MLS-MI | MLS#: 20261053057

- Originating MLS: Realcomp II Ltd
Property Details
Status
Active
Type
Single Family Residence
No. of Stories
-
County
City
Neighborhood
--
Year Built
1969
HOA Fees
-
Finished Area
1,360 sqft
Lot Size
0.16 acre lot
Basement Area
- sqft
MLS Name
Realcomp MLS
MLS Number
20261053057
MLS Status
Active
Days on Market
103
Cumulative Days on Market
4

Continue Your Journey in App
Find your dream home, receive real-time updates, and many more!
Download App
Continue Your Journey in App
Find your dream home, receive real-time updates, and many more!
Location
Facts & Features
Rooms
Bedrooms & bathrooms
Bedrooms: 3
Bathrooms: 2
Interior
Cooling
Ceiling Fans, Central Air
Exterior Features
Chimney Caps, Lighting
Heating
Forced Air, Natural Gas
Sewer
Public Sewer
Interior Features
Entrance Foyer, High Speed Internet, Programmable Thermostat
Appliances
Built In Electric Range, Dishwasher, Disposal, Electric Cooktop, Free Standing Refrigerator, Microwave, Stainless Steel Appliances
Construction
Year Built
Year Built: 1969
Home type
Single Family Residence
Property Condition
Platted Sub
Foundation Details
Basement, Poured
Construction Materials
Brick
Architectural Style
Ranch
Roof
Asphalt
Utilities & Energy
Electric
Circuit Breakers
Water Source
Public
Basement
Unfinished
Laundry Features
Electric Dryer Hookup, Gas Dryer Hookup, Washer Hookup
Utilities
Above Ground Utilities, Cable Available
Pool Features
None
Fireplace Features
Family Room, Gas
Parking Features
Two Car Garage, Detached
Other Features
Patio And Porch Features
Covered, Porch
Community Features
Sidewalks
Lot Features
Level
Subdivision Name
Ambassadorno 3
Disclosures
Taxes Not Homestead Exempt
Price History
| Date | Event | Price |
|---|---|---|
08/16/2026 Source: | Pending | $269,000 -6.92% $198/sqft |
07/30/2026 Source: | Listed for Sale | $289,000 +140.83% $212/sqft |
11/02/2018 Source: | Sold | $120,000 $88/sqft |


Nearby Homes

Find Homes by Property Features in Madison Heights, MI
Nearby New Homes For Sale


Based on information from the Board/Association of REALTORS® (alternatively, from the Realcomp II Ltd. MLS) through Oct 22, 2026, 07:00AM. All information provided is deemed reliable, but is not guaranteed to be accurate and should be independently verified. IDX provided courtesy of Realcomp II Ltd. via Andover Real Estate & Houzeo, Copyright 2026 Realcomp II Ltd. Shareholders Any use of search facilities of data on the site, other than by a consumer looking to purchase real estate, is prohibited. IDX information is provided exclusively for consumers' personal, noncommercial use and may not be used for any purpose other than to identify prospective properties consumers may be interested in purchasing. The accuracy of all information, regardless of source, is not guaranteed or warranted. All information should be independently verified. Listing Information presented by local MLS brokerage: Andover Real Estate, local REALTOR®- Scott Rubin - (248)206-3666 . Any use of search facilities of data on the site, other than by a consumer looking to purchase real estate, is prohibited. © 2024 Realcomp II Ltd. MLS. All Rights Reserved.
 Advertising Broker: Andover Real Estate | Andover Real Estate
