- Overview
- Description
- Property Details
- Location
- HOA Management
- Facts & Features
- Getting Around
- Nearby Homes


$675,000
Monthly Est:$3,360
 5 Beds
 4 Baths
4 full baths
 3,553sqft
8301 Bartley Cir, Plano, TX 75025
$675,000
$3,360/moEst:
Get Pre-Approved
Single Family Residence
Built in 1997
$365/mo HOA
0.21 acre lot
$190/sq.ft
Description
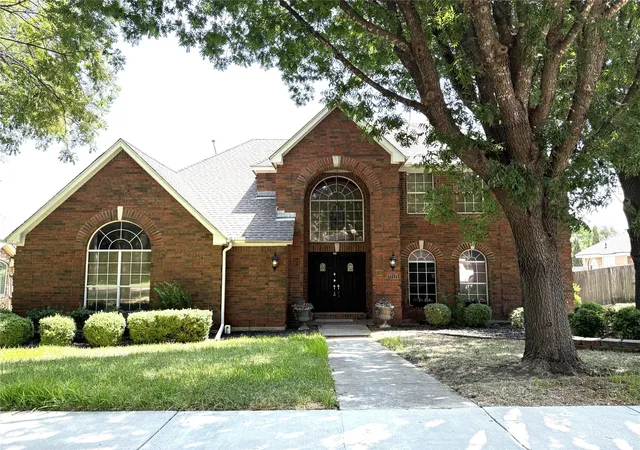
This captivating 5 bedroom, 4 bath home is nestled in a tree-lined cul-de-sac within the highly desirable Russell Creek community, offering an idyllic blend of space, comfort, and luxurious living. Step inside to find soaring ceilings, elegant wood floors, and a curved staircase in the entry. The stacked formal living and dining areas create a welcoming space that is perfect for hosting gatherings. The open-concept layout seamlessly blends the breakfast area with the family room and kitchen, making it easy for everyone to be together, whether cooking, dining or relaxing. The inviting family room provides an abundance of natural light, while a cozy gas fireplace serves as the perfect focal point for family gatherings. The beautifully updated kitchen is a chef's delight, that is ideal for casual dining as well as hosting dinner parties. The kitchen boasts quartz countertops, crisp white cabinets, a gas cooktop, double ovens, and a walk-in pantry. The downstairs primary suite provides a tranquil escape with its ensuite bath boasting dual vanities, a spacious shower and a relaxing garden tub. A second bedroom downstairs accommodates multigenerational living needs and is currently being used as a home office. Upstairs, three more bedrooms, two Jack-and-Jill bathrooms, a media room with sound control, and a loft area offer ample space for relaxation and recreation. The backyard patio is perfect for summer cookouts and the yard offers plenty of space for play, safely enclosed by an electric driveway gate. Residents enjoy exceptional neighborhood amenities, including pools, sports courts, parks and it is in close proximity to Russell Creek Park with its soccer fields, basketball courts and playgrounds. Conveniently located near plenty of great retail, dining and entertainment with easy access to major highways. Zoned to Plano ISD schools. This beautifully maintained home is a rare find, offering unmatched comfort, a prime location, and the promise of cherished memories.
- Houzeo last checked: 10 hours ago
- Listing updated: October 18, 2026 at 9:06 pm
- Listing Provided by: Joe Cloud (469) 424-0020 , Jennifer OCarroll | Joe Cloud & Associates (469) 424-0020
- Source: NTREIS MLS-TX | MLS#: 21407110

Property Details
Status
Active
Type
Single Family Residence
No. of Stories
2
County
City
Neighborhood
Year Built
1997
HOA Fees
$365/mo
Finished Area
3,553 sqft
Lot Size
0.21 acre lot
Basement Area
- sqft
MLS Name
NTREIS MLS
MLS Number
21407110
MLS Status
Active
Cumulative Days on Market
47

Continue Your Journey in App
Find your dream home, receive real-time updates, and many more!
Download App
Continue Your Journey in App
Find your dream home, receive real-time updates, and many more!
Location
HOA Management
First Service Residential
HOA Fees
$365/ SemiAnnually
Amenities
 Amenities and services may be covered by one or multiple associations and service providers.
 Maintenance
 AllFacilities
AssociationManagement
Disclaimer: Amenities are based on third-party information and may vary; buyers must independently verify all amenities, as information is deemed reliable but not guaranteed.
Facts & Features
Rooms
Bedrooms & bathrooms
Bedrooms: 5
Bathrooms: 4
UtilityRoom
Level: First
Area: 48.00 Square Feet
Dimensions: 8 x 6
BreakfastRoomNook
Level: First
Area: 221.00 Square Feet
Dimensions: 17 x 13
FamilyRoom
Level: First
Area: 323.00 Square Feet
Dimensions: 19 x 17
Kitchen
Level: First
Area: 266.00 Square Feet
Dimensions: 19 x 14
GameRoom
Level: Second
Area: 285.00 Square Feet
Dimensions: 19 x 15
Bedroom
Level: First
Area: 143.00 Square Feet
Dimensions: 13 x 11
LivingRoom
Level: First
Area: 285.00 Square Feet
Dimensions: 19 x 15
DiningRoom
Level: First
Area: 156.00 Square Feet
Dimensions: 13 x 12
Bedroom
Level: Second
Area: 144.00 Square Feet
Dimensions: 12 x 12
Bedroom
Level: Second
Area: 180.00 Square Feet
Dimensions: 15 x 12
Bedroom
Level: Second
Area: 132.00 Square Feet
Dimensions: 12 x 11
PrimaryBedroom
Level: First
Area: 270.00 Square Feet
Dimensions: 18 x 15
Interior
Heating
Central, Fireplaces, Natural Gas, Zoned
Flooring
Carpet, Ceramic Tile, Wood
Window Features
Bay Windows, Window Coverings
Exterior Features
Rain Gutters
Sewer
Public Sewer
Cooling
Central Air, Ceiling Fans, Electric, Zoned
Interior Features
Decorative Designer Lighting Fixtures, Eat In Kitchen, High Speed Internet, Kitchen Island, Open Floorplan, Pantry, Cable Tv, Vaulted Ceilings, Walk In Closets
Appliances
Some Gas Appliances, Double Oven, Dishwasher, Electric Oven, Gas Cooktop, Disposal, Microwave, Plumbed For Gas, Refrigerator, Vented Exhaust Fan
Construction
Year Built
Year Built: 1997
Home type
Single Family Residence
Foundation Details
Slab
Property Condition
Resale
Roof
Composition
Architectural Style
Traditional, Detached
Construction Materials
Brick
Utilities & Energy
Fireplace Features
Gas Log, Gas Starter
Water Source
Public
Laundry Features
Dryer Hookup, Electric Dryer Hookup, Laundry In Utility Room
Security Features
Security System, Smoke Detectors
Pool Features
None, Community
Utilities
Sewer Available, Water Available, Cable Available
Parking Features
Alley Access, Electric Gate, Garage, Garage Door Opener, Oversized, Garage Faces Rear
Other Features
Community Features
Clubhouse, Playground, Park, Pool, Tennis Courts, Trails Paths, Curbs, Sidewalks
Patio And Porch Features
Patio
Subdivision Name
Highland Ridge Vii
Lot Features
Cul De Sac, Interior Lot, Landscaped, Subdivision, Sprinkler System
Price History
| Date | Event | Price |
|---|---|---|
10/15/2026 Source: | Price Decreased | $675,000 -5.01% $190/sqft |
08/22/2026 Source: | Off Market | $710,600 $200/sqft |
08/22/2026 Source: | Listed for Sale | $710,600 -2.64% $200/sqft |
05/20/2026 Source: | Off Market | $729,900 -2.03% $205/sqft |
05/20/2026 Source: | Listed for Sale | $745,000 +2.07% $210/sqft |

Show more
Getting Around 8301 Bartley Cir
Bike Score®

Somewhat Bikeable
44/100
Walk Score®

Car-Dependent
36/100
Transit Score®

No Nearby Transit
0/100
Data provided by Redfin
Nearby Homes




Find Homes by Property Features in Plano, TX

Based on information from the North Texas Real Estate Information Systems, Inc., through Oct 23, 2026, 01:30PM. Information is provided exclusively for consumers’ personal, non-commercial use. It may not be used for any purpose other than to identify prospective properties consumers may be interested in purchasing. Data is deemed reliable but is not guaranteed accurate. This website may not include listings or property addresses of sellers who have directed their listing brokers to withhold their listing or their property address from display on the Internet. ©2026 North Texas Real Estate Information Systems, Inc. All Rights Reserved.
 Advertising Broker: Michelle Brecker | Pathway To Home Realty
