- Overview
- Description
- Property Details
- Location
- HOA Management
- Facts & Features
- Getting Around
- Nearby Homes
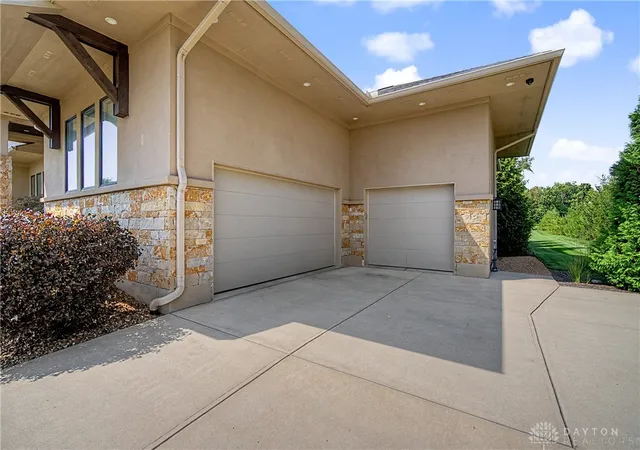

Street View
$1,495,000
Monthly Est:$7,441
 4 Beds
 5 Baths
4 full baths + 1 half bath
 5,280sqft
8303 Turning Leaf Xing, Springboro, OH 45066
$1,495,000
$7,441/moEst:
Get Pre-Approved
Single Family Residence
Built in 2016
$25/mo HOA
1.26 acres lot
$283/sq.ft
Description
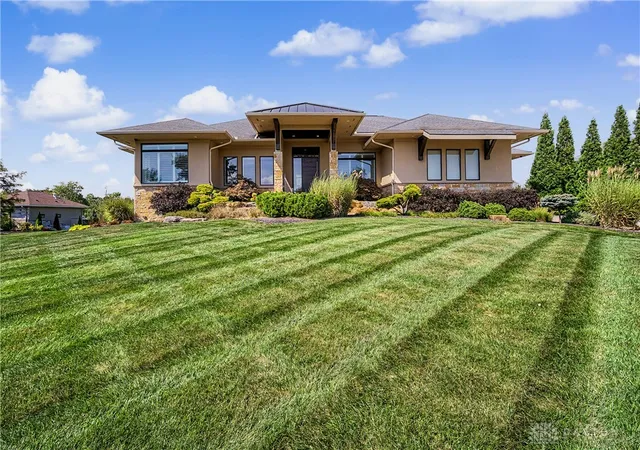
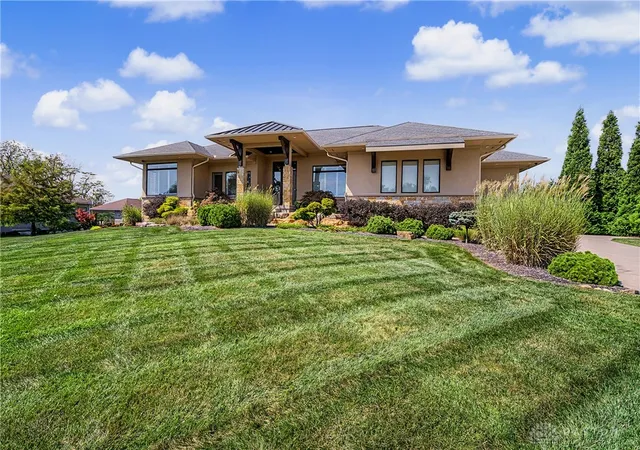
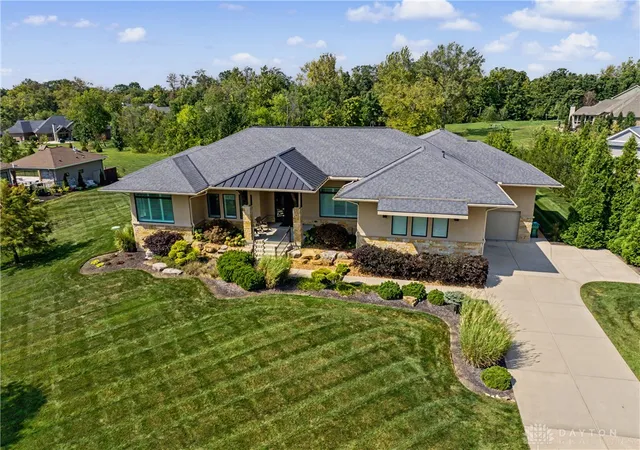
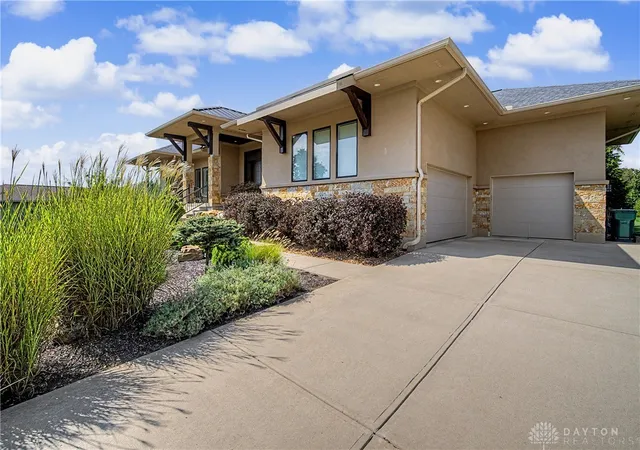
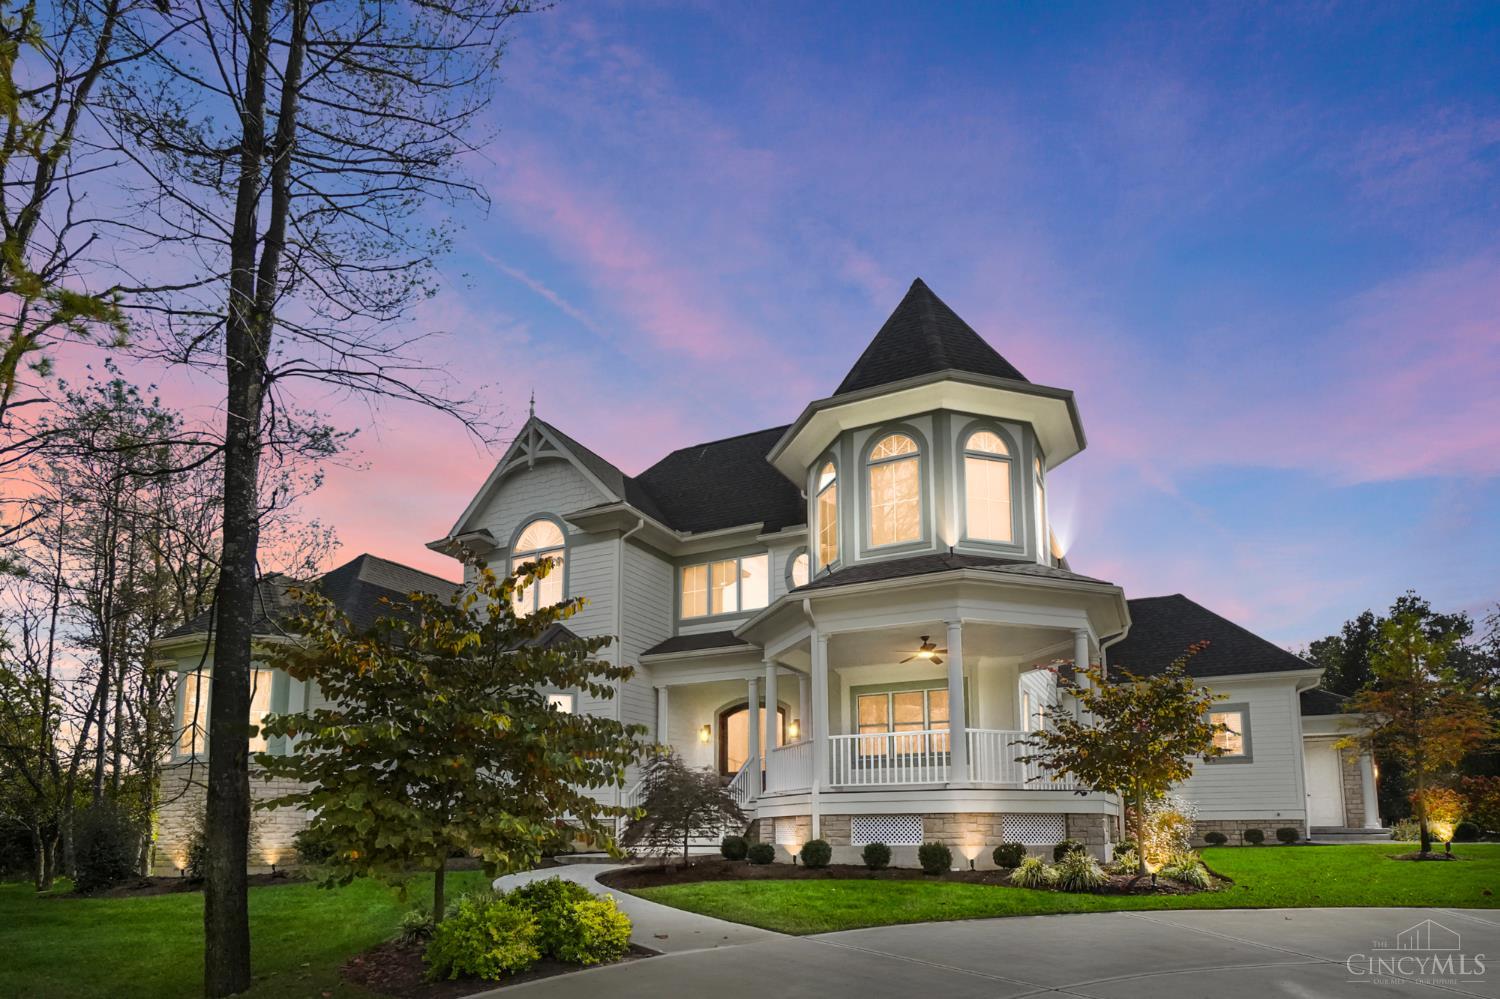
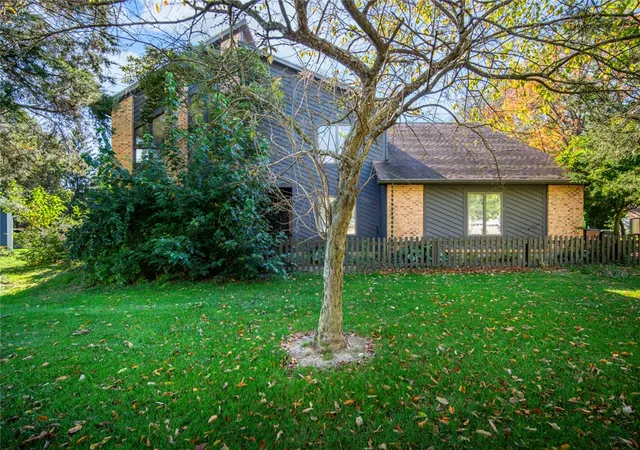
Located in Springboro's Country Brook neighborhood on a 1.25-acre lot this Frank Lloyd Wright inspired ranch home features 4 bedrooms, 4.5 bathrooms, and a 3-car garage. Boasting over 5,100 SQFT, you'll find soaring ceilings and oversized windows that fill the home with natural light creating an impressive open feel. A light-filled entryway leads to a dedicated office and a great room, where a floor-to-ceiling stone fireplace and custom built-ins create a sophisticated focal point. The dining area, kitchen, breakfast nook and convenient access to the deck, make the home ideal for both everyday living and entertaining. The kitchen features beautiful quartz countertops, Wolf & Sub-Zero appliances, a large island with a farmhouse sink, a pot filler and a walk-in pantry. The main-level primary suite offers a luxurious retreat with an en-suite bath featuring granite countertops, dual vanities, soaking tub with ceiling-mounted filler, and a walk-in shower. A massive walk-in closet provides abundant storage. Two additional bedrooms with walk-in closets and a Jack-and-Jill style bathroom. Tucked away, the powder room & laundry room offer added convenience and functionality. The finished walkout basement is designed for effortless entertaining, recreation, and relaxation. The show stopping oversized windows make you forget you are in the basement. The angled wet bar, featuring a granite island, wine cooler, and mini-refrigerator, overlooks the spacious rec space. There are two flex rooms which could double as bedrooms, each with a full bath and walk-in shower. Additional space includes a theater room and ample unfinished space allowing for plenty of storage, plus the added security of a potential safe room. Walkout access leads directly to the lower patio, seamlessly extending the living and entertaining space outdoors. There is plenty of space for a pool in your fenced-in private backyard. Must see to appreciate the many features of this EXCEPTIONAL property!
- Houzeo last checked: 9 minutes ago
- Listing updated: September 14, 2026 at 6:03 pm
- Listing Provided by: Austin R Castro (937) 974-9226 | Coldwell Banker Heritage (937) 439-4500
- Source: Dayton Realtors MLS-OH | MLS#: 968589

Property Details
Status
Active
Type
Single Family Residence
No. of Stories
1
County
City
Neighborhood
--
Year Built
2016
HOA Fees
$25/mo
Finished Area
5,280 sqft
Lot Size
1.26 acres lot
Basement Area
- sqft
MLS Name
Dayton Realtors MLS
MLS Number
968589
MLS Status
Active
Days on Market
50

Continue Your Journey in App
Find your dream home, receive real-time updates, and many more!
Continue Your Journey in App
Find your dream home, receive real-time updates, and many more!
Location
HOA Management
TBD
HOA Fees
$300/ Annually
Disclaimer: Amenities are based on third-party information and may vary; buyers must independently verify all amenities, as information is deemed reliable but not guaranteed.
Facts & Features
Rooms
Bedrooms & bathrooms
Bedrooms: 4
Bathrooms: 5
BonusRoom
Level: Basement
Area: 144.00 Square Feet
Dimensions: 12 x 12
BonusRoom
Level: Basement
Area: 368.00 Square Feet
Dimensions: 16 x 23
BonusRoom
Level: Basement
Area: 580.00 Square Feet
Dimensions: 20 x 29
Bedroom
Level: Basement
Area: 144.00 Square Feet
Dimensions: 12 x 12
Recreation
Level: Basement
Area: 756.00 Square Feet
Dimensions: 27 x 28
Bedroom
Level: Main
Area: 273.00 Square Feet
Dimensions: 13 x 21
Bedroom
Level: Main
Area: 323.00 Square Feet
Dimensions: 17 x 19
LivingRoom
Level: Main
Area: 322.00 Square Feet
Dimensions: 23 x 14
Laundry
Level: Main
Area: 63.00 Square Feet
Dimensions: 9 x 7
BreakfastRoomNook
Level: Main
Area: 168.00 Square Feet
Dimensions: 12 x 14
Kitchen
Level: Main
Area: 247.00 Square Feet
Dimensions: 13 x 19
Office
Level: Main
Area: 182.00 Square Feet
Dimensions: 13 x 14
DiningRoom
Level: Main
Area: 182.00 Square Feet
Dimensions: 13 x 14
PrimaryBedroom
Level: Main
Area: 256.00 Square Feet
Dimensions: 16 x 16
Interior
Heating
Forced Air, Natural Gas
Appliances
Built In Oven, Cooktop, Dishwasher, Refrigerator, Gas Water Heater
Sewer
Septic Tank
Cooling
Central Air
Exterior Features
Deck, Fence, Patio
Interior Features
Wet Bar, Ceiling Fans, Kitchen Island, Kitchen Family Room Combo, Pantry, Quartz Counters, Solid Surface Counters, Bar, Walk In Closets
Construction
Year Built
Year Built: 2016
Home type
Single Family Residence
Construction Materials
Aluminum Siding, Brick, Vinyl Siding
Utilities & Energy
Basement
Full, Finished, Walk Out Access
Fireplace Features
One, Gas
Water Source
Public
Parking Features
Attached, Garage
Utilities
Natural Gas Available, Septic Available, Water Available
Other Features
Patio And Porch Features
Deck, Patio
Subdivision Name
Country Brknorth 11
Price History
| Date | Event | Price |
|---|---|---|
09/10/2026 Source: | Listed for Sale | $1,495,000 +81.21% $283/sqft |
03/27/2017 Source: | Sold | $825,000 $156/sqft |

Nearby Homes
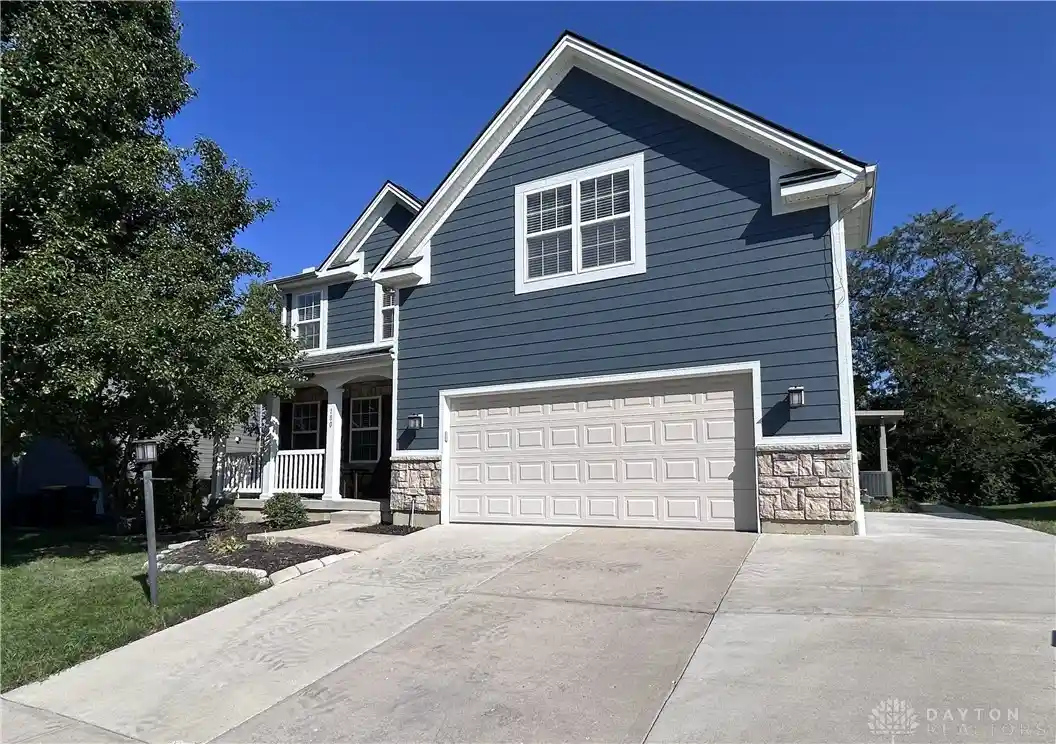
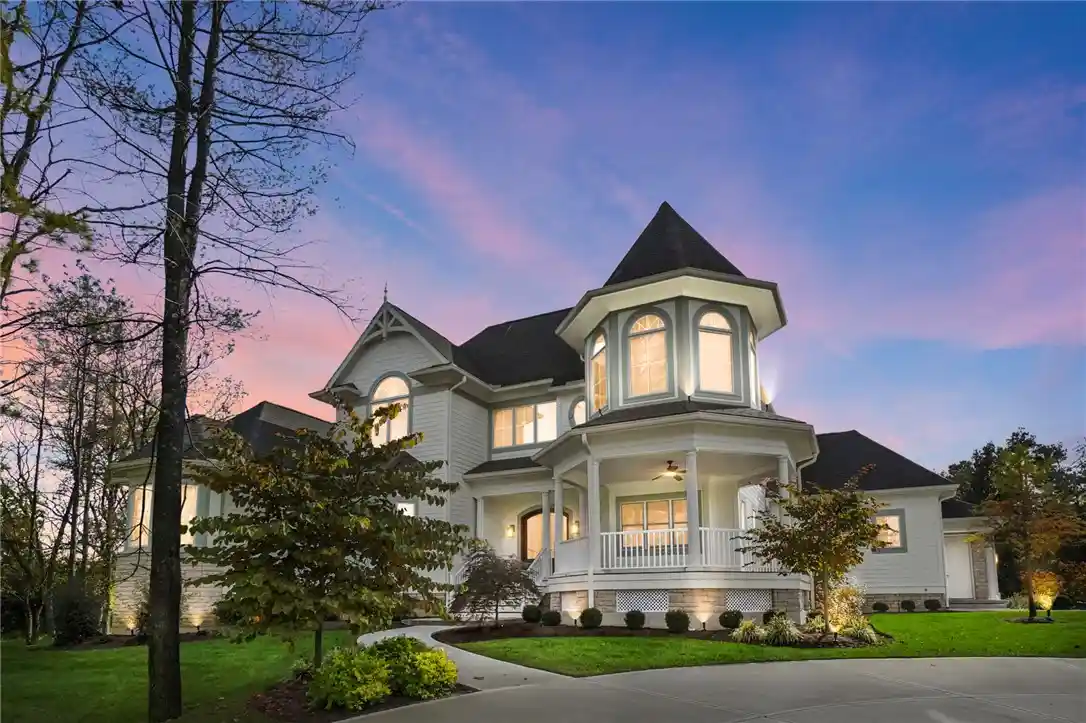
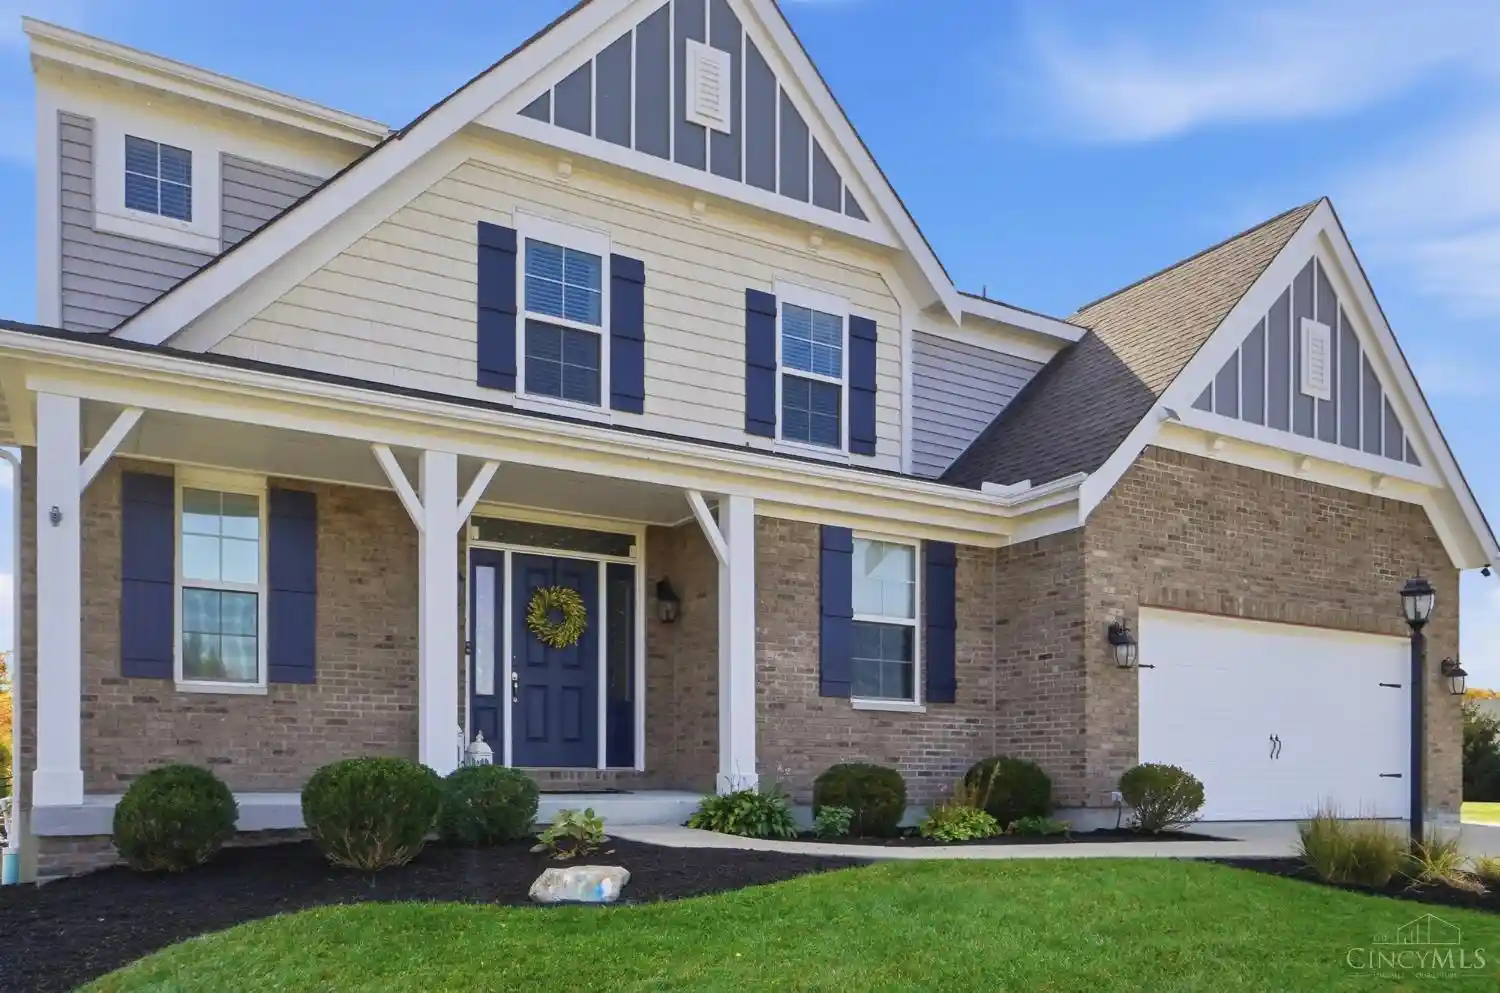



Find Homes by Property Features in Springboro, OH
Nearby New Homes For Sale

Based on information from Dayton Realtors® MLS through Oct 31, 2026, 10:15AM. Information is provided exclusively for consumers’ personal, non-commercial use, that it may not be used for any purpose other than to identify prospective properties consumers may be interested in purchasing. The data is deemed reliable but is not guaranteed accurate by the MLS. The MLS may, at its discretion, require use of other disclaimers as necessary to protect participants and/or the MLS from liability. This website may not include listings or property addresses of sellers who have directed their listing brokers to withhold their listing or their property address from display on the Internet. © 2026 Dayton Area Board of Realtors®, Inc. All rights reserved.
 Advertising Broker: Nicholas Huscroft | Chosen Realty
