- Overview
- Description
- Property Details
- Location
- Facts & Features
- Getting Around
- Nearby Homes



$540,000
Monthly Est:$2,688
 3 Beds
 2 Baths
2 full baths
 1,208sqft
8304 Millway Dr, Austin, TX 78757
$540,000
$2,688/moEst:
Get Pre-Approved
Single Family Residence
Built in 1967
$-- HOA
9,230.36 sqft lot
$447/sq.ft
Description
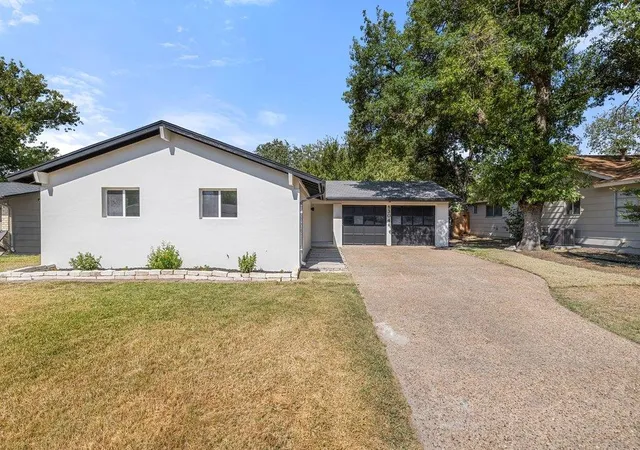
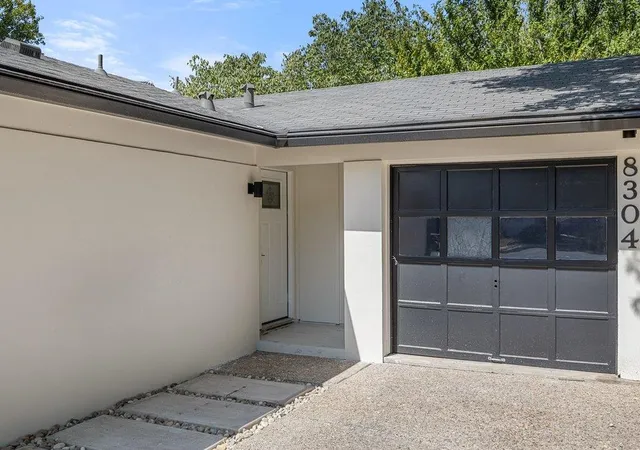
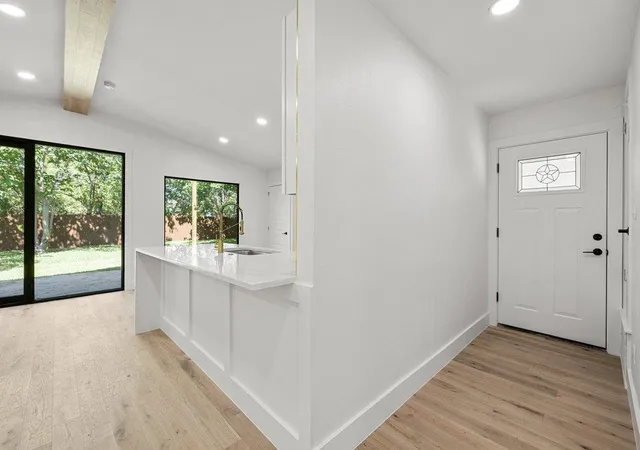
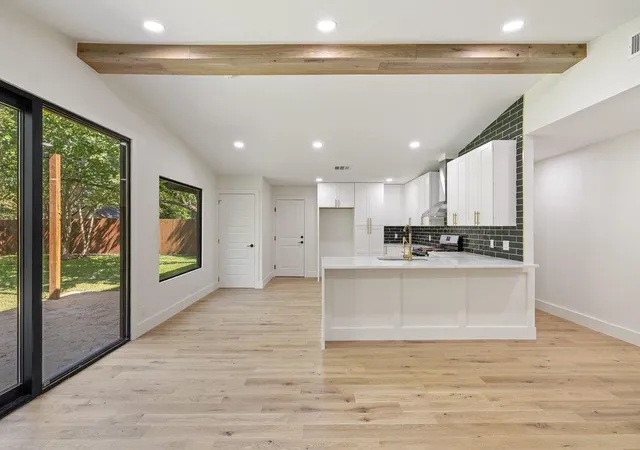
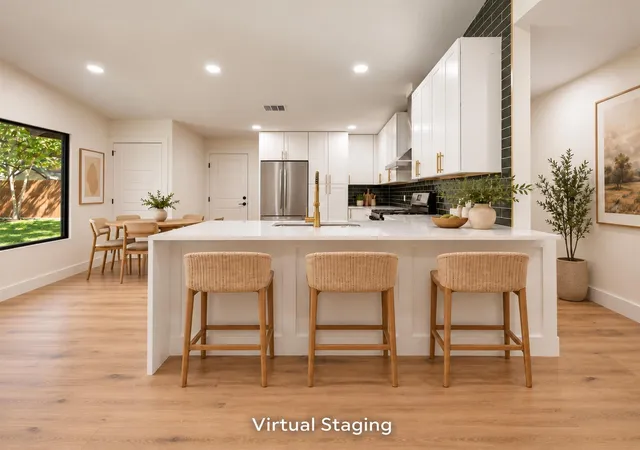
8304 Millway Drive is a beautifully transformed 3-bedroom, 2-bathroom home offering 1,208 square feet of thoughtfully renovated living space. The home features a new layout, new laundry nook, windows, walls, ceilings, electrical, plumbing rough-in and finished plumbing, new oak hardwood floors, and newly poured concrete on all subfloors. The redesigned kitchen showcases new cabinets, countertops, backsplash, appliances, and upgraded electrical. Both bathrooms have been completely refreshed with new tile throughout. Additional improvements include new ducts and gas lines, new Sheetrock throughout the walls and ceilings, fresh texture and paint, and a complete exterior makeover featuring crisp white stucco, new Hardie siding, upgraded LeafGuard gutters, and new landscaping with fresh grass and enhanced landscape beds. With extensive updates inside and out, this home delivers modern style, quality finishes, and move-in-ready appeal. Schedule a showing today!
- Houzeo last checked: 3 hours ago
- Listing updated: October 19, 2026 at 9:45 pm
- Listing Provided by: Karin Howard (669) 264-3130 , Yossi Bouskila | EXP REALTY (888) 519-7431
- Source: Unlock MLS-TX | MLS#: 8378443

Property Details
Status
Active
Type
Single Family Residence
No. of Stories
-
County
City
Neighborhood
Year Built
1967
HOA Fees
-
Finished Area
1,208 sqft
Lot Size
9,230.36 sqft lot
Basement Area
- sqft
MLS Name
Unlock MLS
MLS Number
8378443
MLS Status
Active
Days on Market
62

Continue Your Journey in App
Find your dream home, receive real-time updates, and many more!
Continue Your Journey in App
Find your dream home, receive real-time updates, and many more!
Location
Facts & Features
Rooms
Bedrooms & bathrooms
Bedrooms: 3
Bathrooms: 2
Interior
Window Features
None
Heating
Central
Sewer
Public Sewer
Flooring
Wood
Interior Features
Breakfast Bar, Built In Features, Ceiling Fan(s), Beamed Ceilings, Ceiling Vaulted, Stone Counters, Double Vanity, Eat In Kitchen, Kitchen Island, Open Floorplan, Recessed Lighting
Exterior Features
Rain Gutters, Private Yard
Cooling
Ceiling Fan(s), Central Air
Appliances
Cooktop, Dishwasher, Exhaust Fan, Gas Cooktop, Gas Range, Oven, Range, Rnghd, Stainless Steel Appliance(s), Water Heater
Construction
Year Built
Year Built: 1967
Home type
Single Family Residence
Roof
Composition, Shingle
Property Condition
Resale
Foundation Details
Slab
Construction Materials
Board & Batten Siding, Stucco
Utilities & Energy
Water Source
Public
Parking Features
Attached, Concrete, Door Multi, Driveway, Garage, Garage Faces Front, Paved
Security Features
Smoke Detector(s)
Pool Features
None
Utilities
Cable Connected, Electricity Connected, High Speed Internet, Natural Gas Connected, Sewer Connected, Water Connected
Other Features
Lot Features
Back Yard, Private, Trees Moderate
Subdivision Name
Allandale Estates Sec 01
Community Features
None
Patio And Porch Features
Patio, Porch, Rear Porch
Disclosures
Lead Base Paint Addendum, Seller Disclosure
Price History
| Date | Event | Price |
|---|---|---|
10/19/2026 Source: | Listed for Sale | $540,000 $447/sqft |

Getting Around 8304 Millway Dr
Bike Score®

Very Bikeable
82/100
Walk Score®

Somewhat Walkable
51/100
Transit Score®

Some Transit
44/100
Data provided by Redfin
Nearby Homes
Find Homes by Property Features in Austin, TX
Nearby New Homes For Sale
Nearby Pre-Owned Homes For Sale

Based on information submitted to the MLS GRID from Unlock MLS through Oct 29, 2026, 06:30AM. All information provided is deemed reliable but is not guaranteed and should be independently verified. Unlock MLS and its affiliates provide the MLS and all content therein “AS IS” and without any warranty, express or implied. All data is obtained from various sources and may not have been verified by broker or MLS GRID. Supplied Open House Information is subject to change without notice. All information should be independently reviewed and verified for accuracy. Properties may or may not be listed by the office/agent presenting the information. The information being provided is for consumers’ personal, non-commercial use. It may not be used for any purpose other than to identify prospective properties consumers may be interested in purchasing. © 2026 Unlock MLS. All Rights Reserved.
 Advertising Broker: Michelle Brecker | Pathway To Home Realty
