- Overview
- Description
- Property Details
- Location
- HOA Management
- Facts & Features
- Getting Around
- Nearby Homes

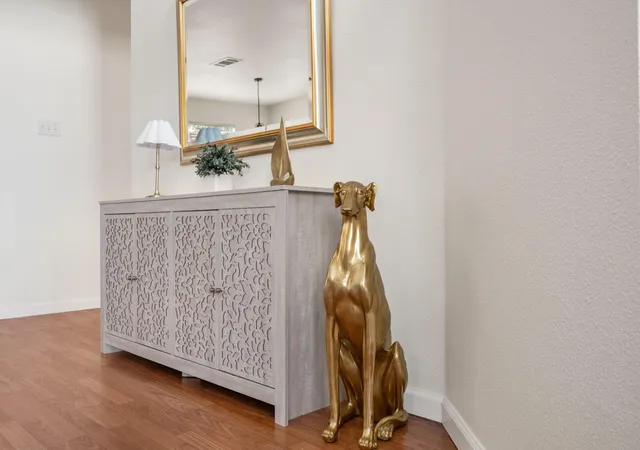

Street View
$399,000
Monthly Est:$1,986
 3 Beds
 3 Baths
2 full baths + 1 half bath
 1,724sqft
8305 Hillrock Dr, Round Rock, TX 78681
$399,000
$1,986/moEst:
Get Pre-Approved
Single Family Residence
Built in 1992
$19.33/mo HOA
6,969.6 sqft lot
$231/sq.ft
Description
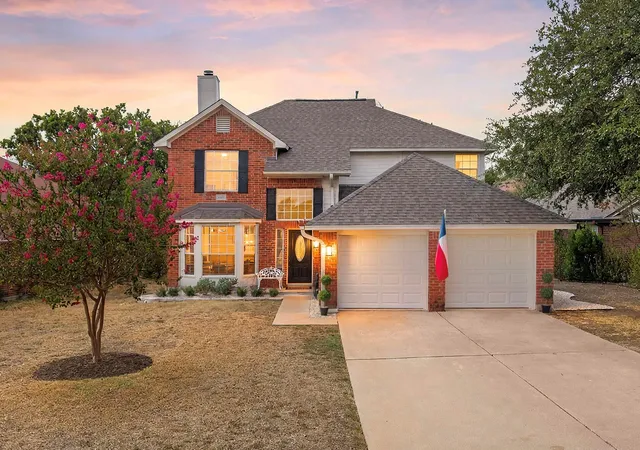
Curb Appeal. Great Schools. Additional Family Room. Extra Privacy. And The Updates Buyers Care About.
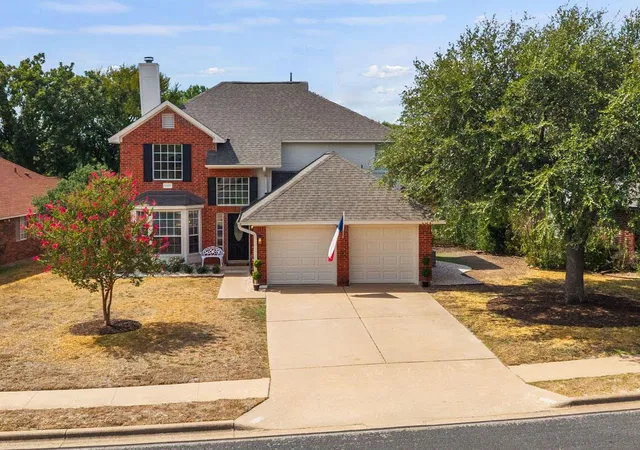
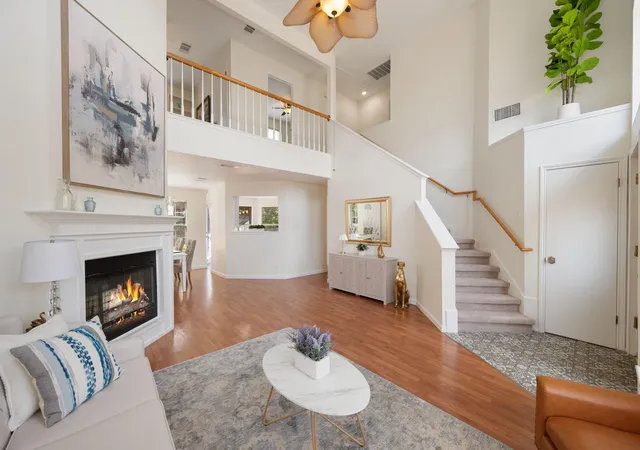
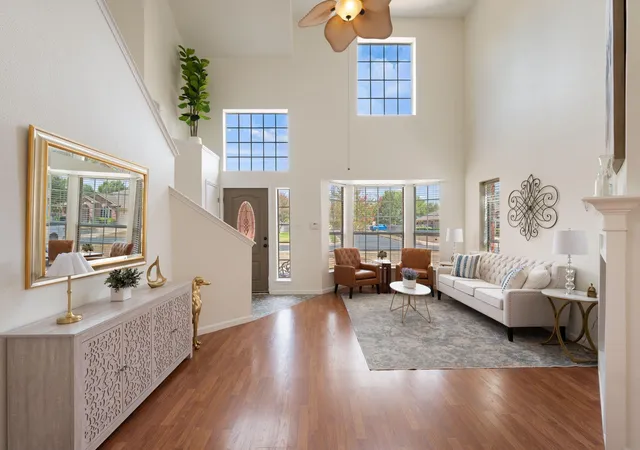
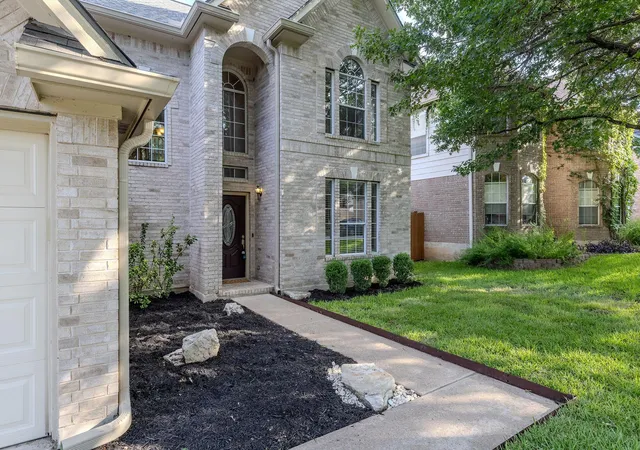
Set in coveted Cat Hollow and served by highly regarded schools, this two-story, 3-bedroom, 2.5-bath home stands out with a larger lot providing generous separation from neighboring homes and no house directly behind the backyard. Inside: a large front living room.
The recently painted interior, garage, and siding refresh the home while preserving the original exterior brick. Major improvements include new replacement glass in every window except the frosted tempered-glass primary bath window, a new 2026 water heater, new HVAC ductwork and vent covers, & a new replacement water softener.
The kitchen features granite, a center island/breakfast bar, a new stainless-steel gas range, new built-in stainless-steel microwave & new stainless-steel refrigerator that conveys, plus a matching dishwasher. The front living room provides a tall ceiling, fireplace and lots of natural light. A separate family/media/flex room adds space for a home office, game room, media room or second living area.
The main-level primary suite has a tall ceiling and spacious ensuite with two separate vanities, new sinks, new quartz countertops, and new faucets - plus a soaking tub and separate shower. All 2.5 baths have new toilets & exhaust fans.
New: upstairs carpet, updated door hardware, select light fixtures and decorative tile entry. Main level has hard-surface flooring. Roof replaced in 2024 per previous owner; furnace 2022; A/C condenser 2023. Washer/dryer convey.
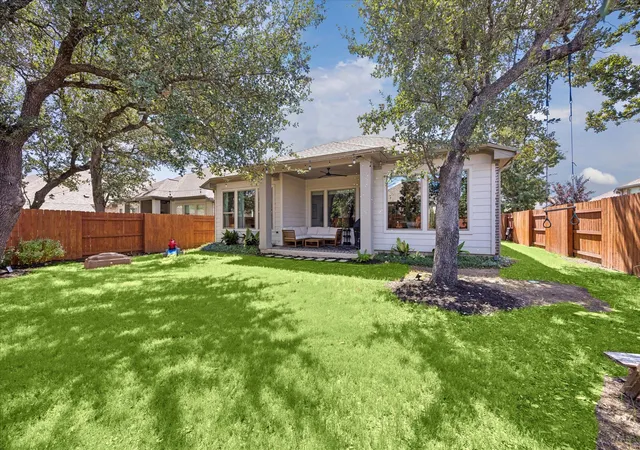
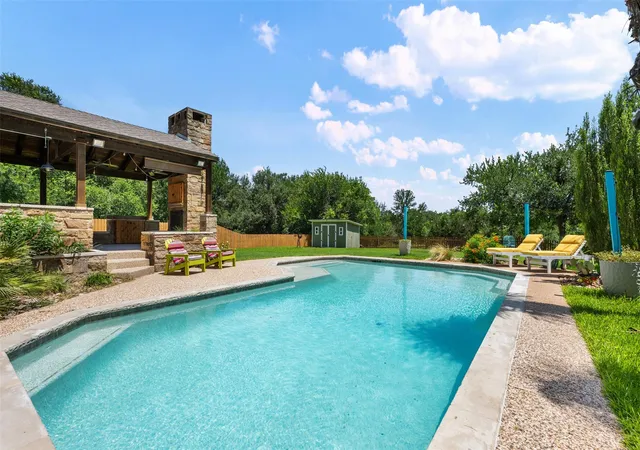
Outside: refreshed decorative-stone landscape beds, fenced backyard, patio, fire-pit area & irrigation. Cat Hollow amenities include pool, parks, trails, disc golf, & recreation. Seller-provided home warranty. Furnishings may be purchased separately due to a 2027 out-of-state career advancement opportunity; antiques excluded. Some photos have been virtually rendered.
- Houzeo last checked: 12 hours ago
- Listing updated: October 9, 2026 at 3:53 pm
- Listing Provided by: Steve Koleno (804) 656-5007 | Beycome Brokerage Realty LLC (804) 656-5007
- Source: Unlock MLS-TX | MLS#: 5409957

Property Details
Status
Active
Type
Single Family Residence
No. of Stories
-
County
City
Neighborhood
Year Built
1992
HOA Fees
$19.33/mo
Finished Area
1,724 sqft
Lot Size
6,969.6 sqft lot
Basement Area
- sqft
MLS Name
Unlock MLS
MLS Number
5409957
MLS Status
Active
Days on Market
1

Continue Your Journey in App
Find your dream home, receive real-time updates, and many more!
Download App
Continue Your Journey in App
Find your dream home, receive real-time updates, and many more!
Location
HOA Management
Cat Hollow
HOA Fees
$232/ Annually
Amenities
 Amenities and services may be covered by one or multiple associations and service providers.
 Common Area Maintenance
Disclaimer: Amenities are based on third-party information and may vary; buyers must independently verify all amenities, as information is deemed reliable but not guaranteed.
Facts & Features
Rooms
Bedrooms & bathrooms
Bedrooms: 3
Bathrooms: 3
Primary Bedroom
Level: Main
Bedroom
Level: Second
Bedroom
Level: Second
Primary Bathroom
Level: Main
Bathroom
Level: Main
Bathroom
Level: Second
Living Room
Level: Main
Kitchen
Level: Main
Dining Room
Level: Main
Family Room
Level: Second
Interior
Appliances
Dishwasher, Disposal, Dryer, Exhaust Fan, Gas Range, Ice Maker, Microwave, Free Standing Gas Oven, Free Standing Refrigerator, Stainless Steel Appliance(s), Vented Exhaust Fan, Washer/dryer, Water Heater, Water Softener Owned
Sewer
Public Sewer
Exterior Features
Rain Gutters, Private Entrance, Private Yard
Cooling
Central Air
Interior Features
Bookcases, Breakfast Bar, Ceiling Fan(s), Ceiling High, Ceiling Vaulted, Granite Counters, Quartz Counters, Crown Molding, Double Vanity, Entrance Foyer, High Speed Internet, Multiple Living Areas, Open Floorplan, Primary Bedroom On Main, Soaking Tub, Storage, Walk In Closet(s), Wired For Data
Heating
Central
Window Features
Aluminum Frames, Bay Window(s), Blinds, Window Coverings
Flooring
Carpet
Construction
Year Built
Year Built: 1992
Home type
Single Family Residence
Foundation Details
Slab
Property Condition
Resale
Roof
Composition, Shingle
Construction Materials
Brick Veneer, Masonry – Partial
Utilities & Energy
Water Source
Public
Parking Features
Attached, Garage
Fireplace Features
Living Room
Security Features
Fire Alarm, Smoke Detector(s)
Pool Features
None
Utilities
Cable Available, Electricity Available, High Speed Internet, Natural Gas Available, Natural Gas Connected, Sewer Available, Sewer Connected, Underground Utilities, Water Available, Water Connected
Other Features
Patio And Porch Features
Covered, Patio, Porch
Disclosures
Seller Disclosure, Seller Provided Survey Available
Subdivision Name
Cat Hollow Sec 09
Community Features
Curbs, Park, Playground, Pool, Sidewalks, Sport Court(s)/facility, Tennis Court(s), Trail(s)
Lot Features
Back Yard, Curbs, Front Yard, Sprinkler Automatic
Price History
| Date | Event | Price |
|---|---|---|
10/09/2026 Source: | Listed for Sale | $399,000 $231/sqft |
10/17/2025 Source: | Sold | $399,000 $231/sqft |
09/09/2025 Source: | Contingent (Active Under Contract) | $399,000 -3.86% $231/sqft |
06/02/2025 Source: | Listing Removed | $415,000 -0.95% $241/sqft |
03/18/2025 Source: | Listed for Sale | $419,000 +195.05% $243/sqft |

Show more
Nearby Homes
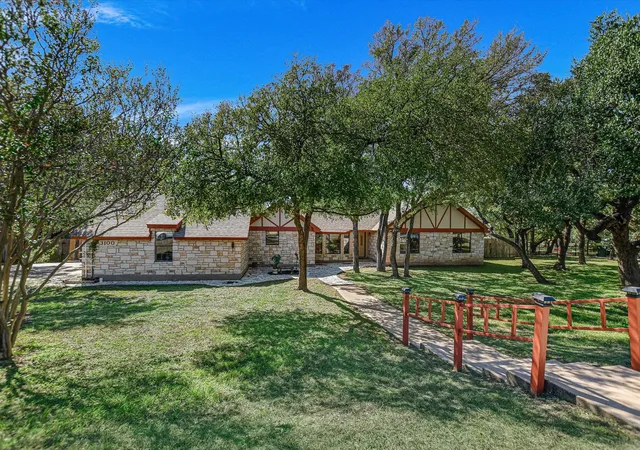
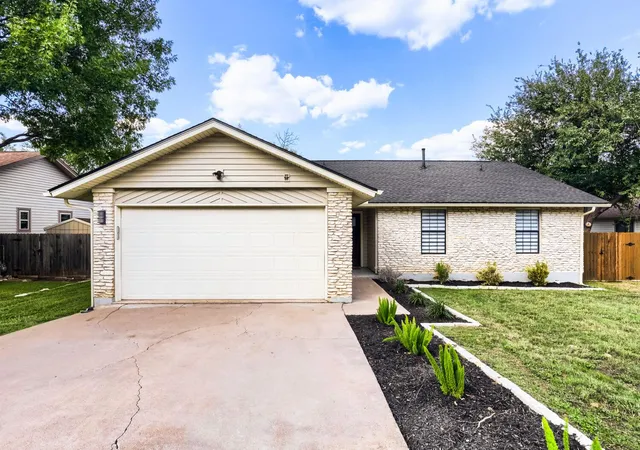
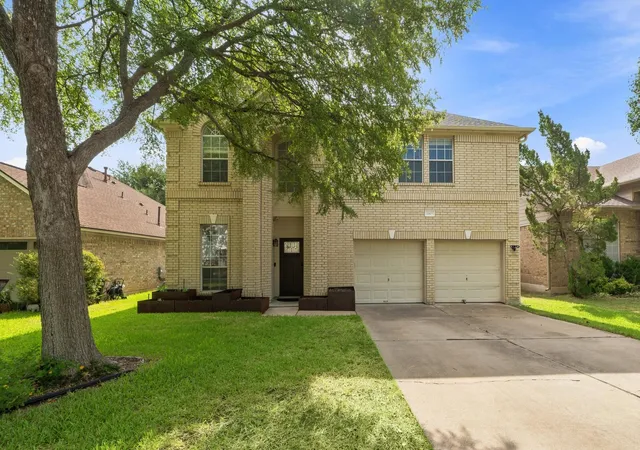
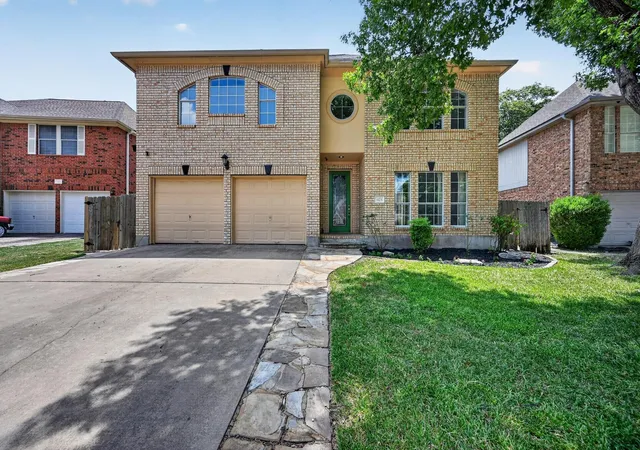
Find Homes by Property Features in Round Rock, TX
Nearby New Homes For Sale

Based on information submitted to the MLS GRID from Unlock MLS through Oct 09, 2026, 02:31PM. All information provided is deemed reliable but is not guaranteed and should be independently verified. Unlock MLS and its affiliates provide the MLS and all content therein “AS IS” and without any warranty, express or implied. All data is obtained from various sources and may not have been verified by broker or MLS GRID. Supplied Open House Information is subject to change without notice. All information should be independently reviewed and verified for accuracy. Properties may or may not be listed by the office/agent presenting the information. The information being provided is for consumers’ personal, non-commercial use. It may not be used for any purpose other than to identify prospective properties consumers may be interested in purchasing. © 2026 Unlock MLS. All Rights Reserved.
 Advertising Broker: Michelle Brecker | Pathway To Home Realty