- Overview
- Description
- Property Details
- Location
- HOA Management
- Facts & Features
- Getting Around
- Nearby Homes



$550,000
Monthly Est:$2,738
 4 Beds
 2 Baths
2 full baths
 2,455sqft
8305 Tanglerose Dr, Frisco, TX 75033
$550,000
$2,738/moEst:
Get Pre-Approved
Single Family Residence
Built in 1998
$43.33/mo HOA
0.21 acre lot
$224/sq.ft
Description
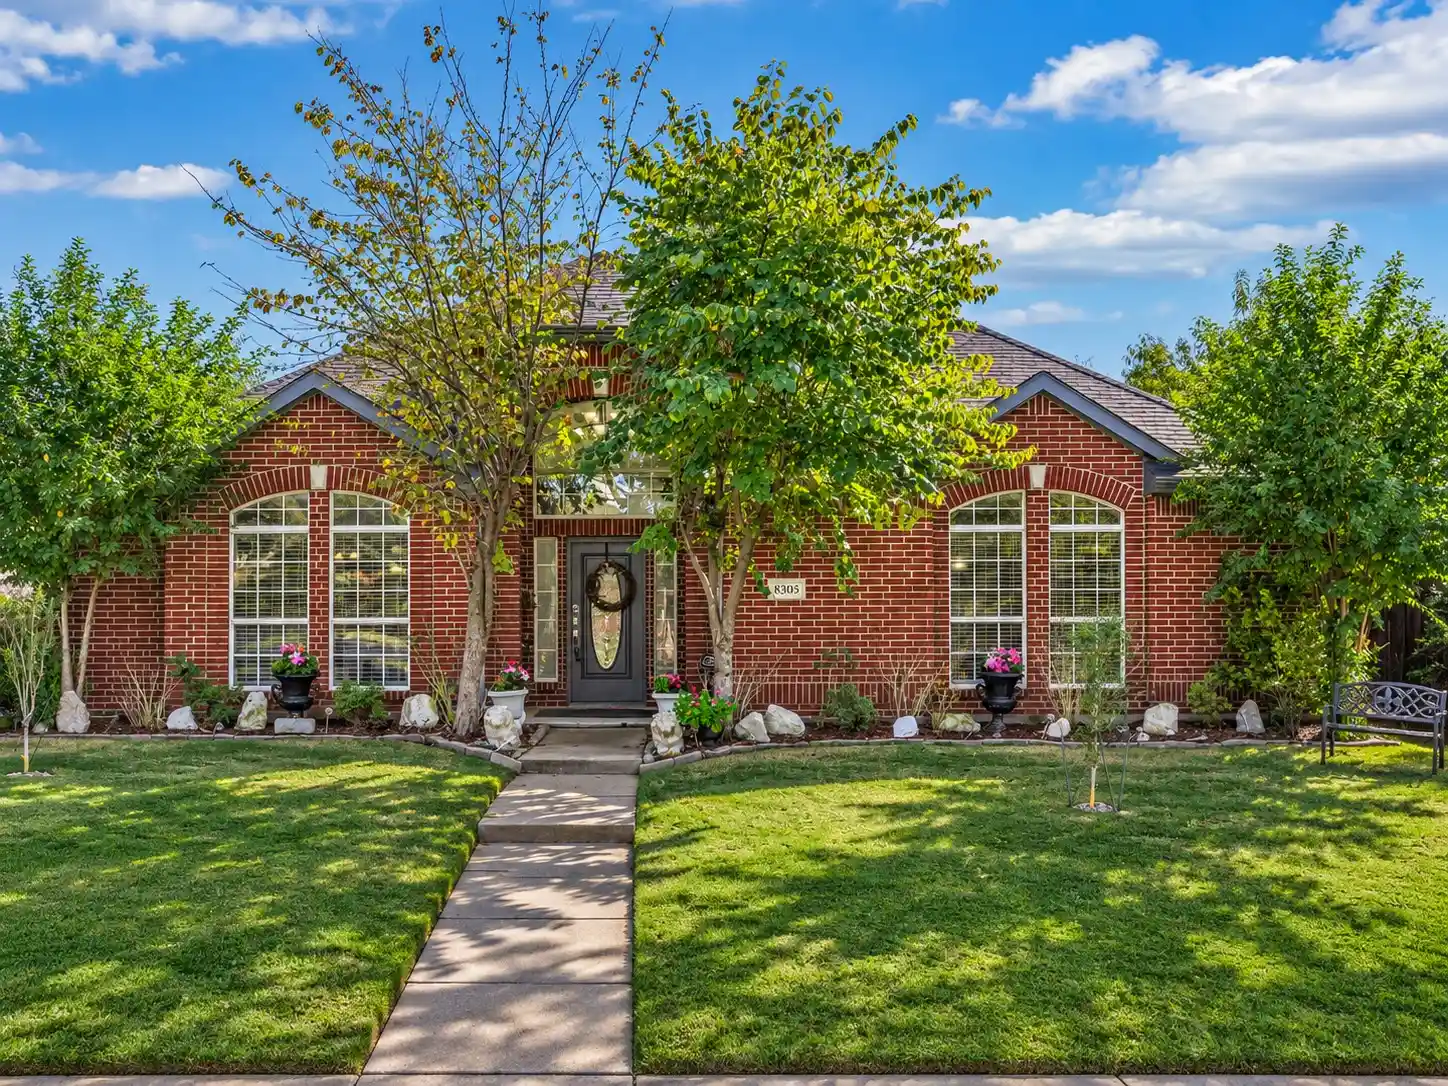
Some homes have a great location. Others have the updates you've been looking for. At 8305 Tanglerose Drive, you get both, along with a backyard that deserves a little extra attention.
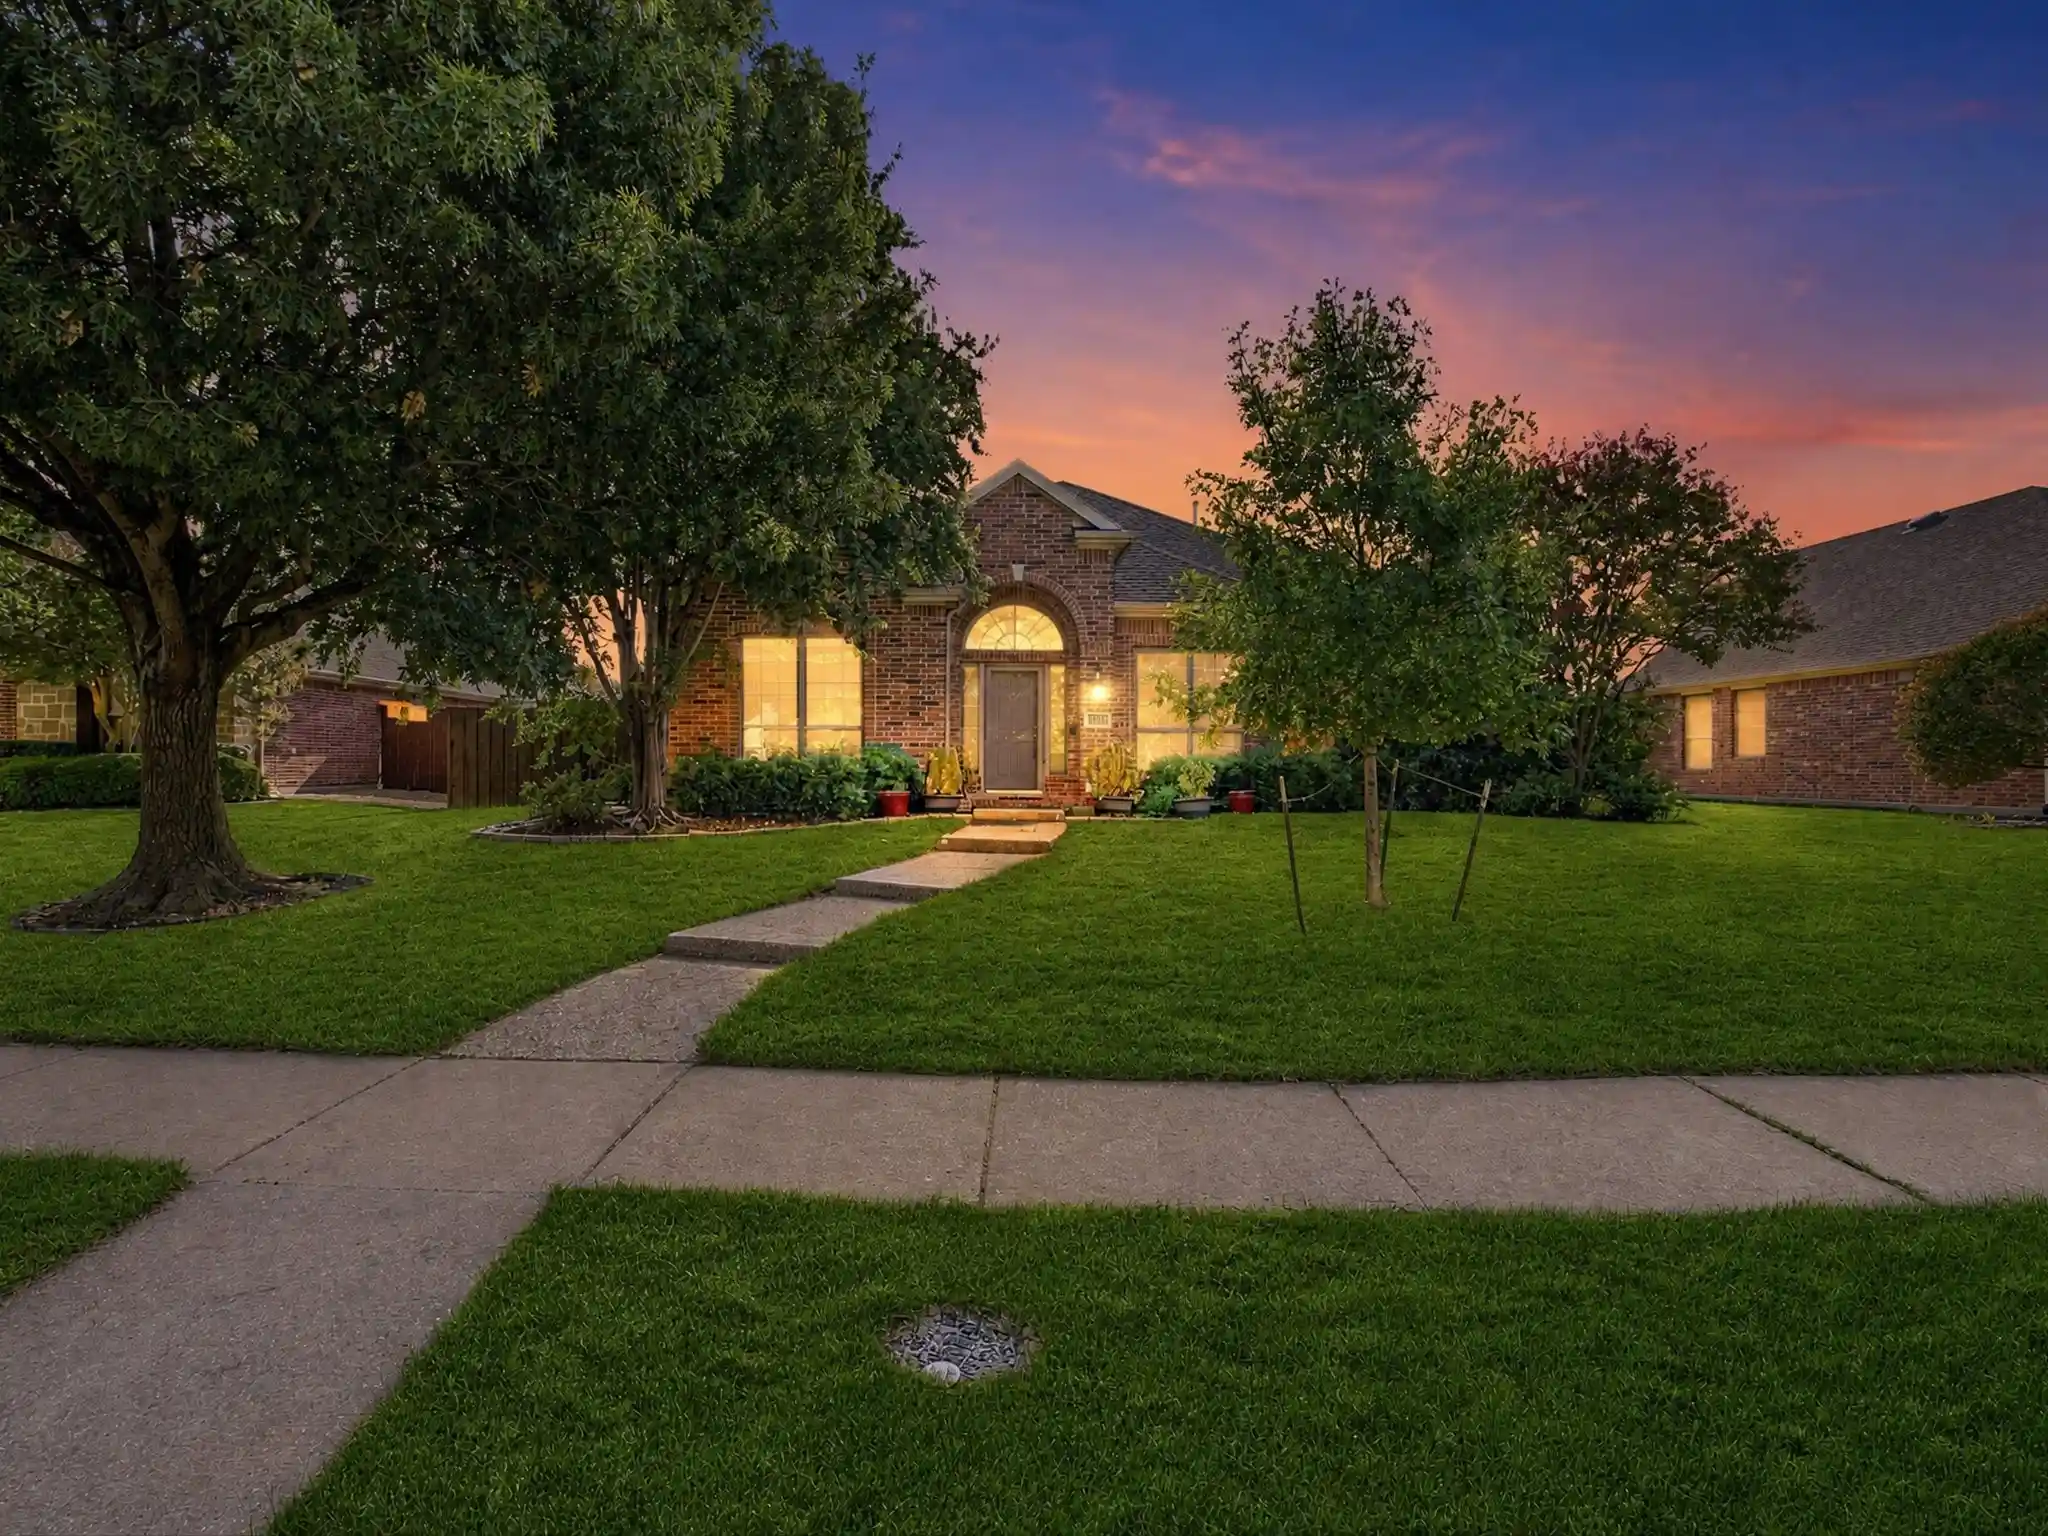
Located in Frisco's established Preston Highlands North community, this 4-bedroom, 2-bath home offers approximately 2,455 square feet of living space with thoughtful improvements throughout. The remodeled kitchen features granite countertops, an updated backsplash, self-closing cabinetry, a Bosch dishwasher, and KitchenAid cooking appliances. Updated light fixtures, tile flooring throughout, and remodeled bathrooms add to the home's appeal, while a gas fireplace brings warmth and character to the living area.
Beyond the finishes, the owners have invested in practical improvements, including large attic turbine ventilators, a recently replaced garage door, a new back door, select replacement windows, updated paddle-style switches, and USB outlets in select locations. The existing surround sound system also conveys with the home.
And then there's the landscaping. For anyone who enjoys gardening or simply appreciates a beautiful outdoor setting, the front and backyard offer something special. Established plantings and thoughtfully maintained garden spaces create an inviting place to relax, entertain, or spend a quiet morning outdoors. Front and rear sprinkler systems help make upkeep more manageable.
Situated in an established Frisco neighborhood with access to a community pool and playground, the home is also conveniently located near Warren Sports Complex, shopping, dining, and major routes including Preston Road and the Dallas North Tollway.
A home with meaningful updates, inviting outdoor spaces, and a location that keeps everyday conveniences close at hand. Come see what makes Tanglerose worth a closer look.
- Houzeo last checked: 13 minutes ago
- Listing updated: November 5, 2026 at 11:12 pm
- Listing Provided by: Matthew Braun (214) 903-6727 | Merit Homes (214) 903-6727
- Source: NTREIS MLS-TX | MLS#: 21426126

Property Details
Status
Active
Type
Single Family Residence
No. of Stories
1
County
City
Neighborhood
Year Built
1998
HOA Fees
$43.33/mo
Finished Area
2,455 sqft
Lot Size
0.21 acre lot
Basement Area
- sqft
MLS Name
NTREIS MLS
MLS Number
21426126
MLS Status
Active
Open House

Continue Your Journey in App
Find your dream home, receive real-time updates, and many more!
Continue Your Journey in App
Find your dream home, receive real-time updates, and many more!
Location
HOA Management
Preston Highlands North
HOA Fees
$520/ Annually
Amenities
 Amenities and services may be covered by one or multiple associations and service providers.
 AssociationManagement
Disclaimer: Amenities are based on third-party information and may vary; buyers must independently verify all amenities, as information is deemed reliable but not guaranteed.
Facts & Features
Rooms
Bedrooms & bathrooms
Bedrooms: 4
Bathrooms: 2
FamilyRoom
Level: First
Area: 210.00 Square Feet
Dimensions: 15 x 14
Laundry
Level: First
Area: 54.00 Square Feet
Dimensions: 9 x 6
DiningRoom
Level: First
Area: 165.00 Square Feet
Dimensions: 15 x 11
Kitchen
Level: First
Area: 380.00 Square Feet
Dimensions: 20 x 19
LivingRoom
Level: First
Area: 357.00 Square Feet
Dimensions: 17 x 21
FullBath
Level: First
Area: 36.00 Square Feet
Dimensions: 4 x 9
PrimaryBathroom
Level: First
Area: 104.00 Square Feet
Dimensions: 13 x 8
Bedroom
Level: First
Area: 154.00 Square Feet
Dimensions: 11 x 14
Bedroom
Level: First
Area: 182.00 Square Feet
Dimensions: 13 x 14
Bedroom
Level: First
Area: 100.00 Square Feet
Dimensions: 10 x 10
PrimaryBedroom
Level: First
Area: 255.00 Square Feet
Dimensions: 17 x 15
Interior
Appliances
Dishwasher, Electric Oven, Gas Cooktop, Disposal, Gas Water Heater, Microwave
Cooling
Ceiling Fans
Heating
Central
Flooring
Tile
Interior Features
Decorative Designer Lighting Fixtures, Eat In Kitchen, High Speed Internet, Kitchen Island, Walk In Closets, Wired For Sound
Construction
Year Built
Year Built: 1998
Home type
Single Family Residence
Property Condition
Resale
Construction Materials
Brick, Wood Siding
Roof
Composition
Architectural Style
Ranch, Farmhouse
Foundation Details
Slab
Utilities & Energy
Utilities
Electricity Available, Electricity Connected
Parking Features
Concrete, Driveway, Garage
Fireplace Features
Gas, Living Room
Security Features
Carbon Monoxide Detectors, Smoke Detectors
Laundry Features
Electric Dryer Hookup, Laundry In Utility Room
Pool Features
None
Other Features
Lot Features
Landscaped
Subdivision Name
Preston Highlands North Ph 3
Price History
| Date | Event | Price |
|---|---|---|
11/05/2026 Source: | Listed for Sale | $550,000 $224/sqft |

Nearby Homes
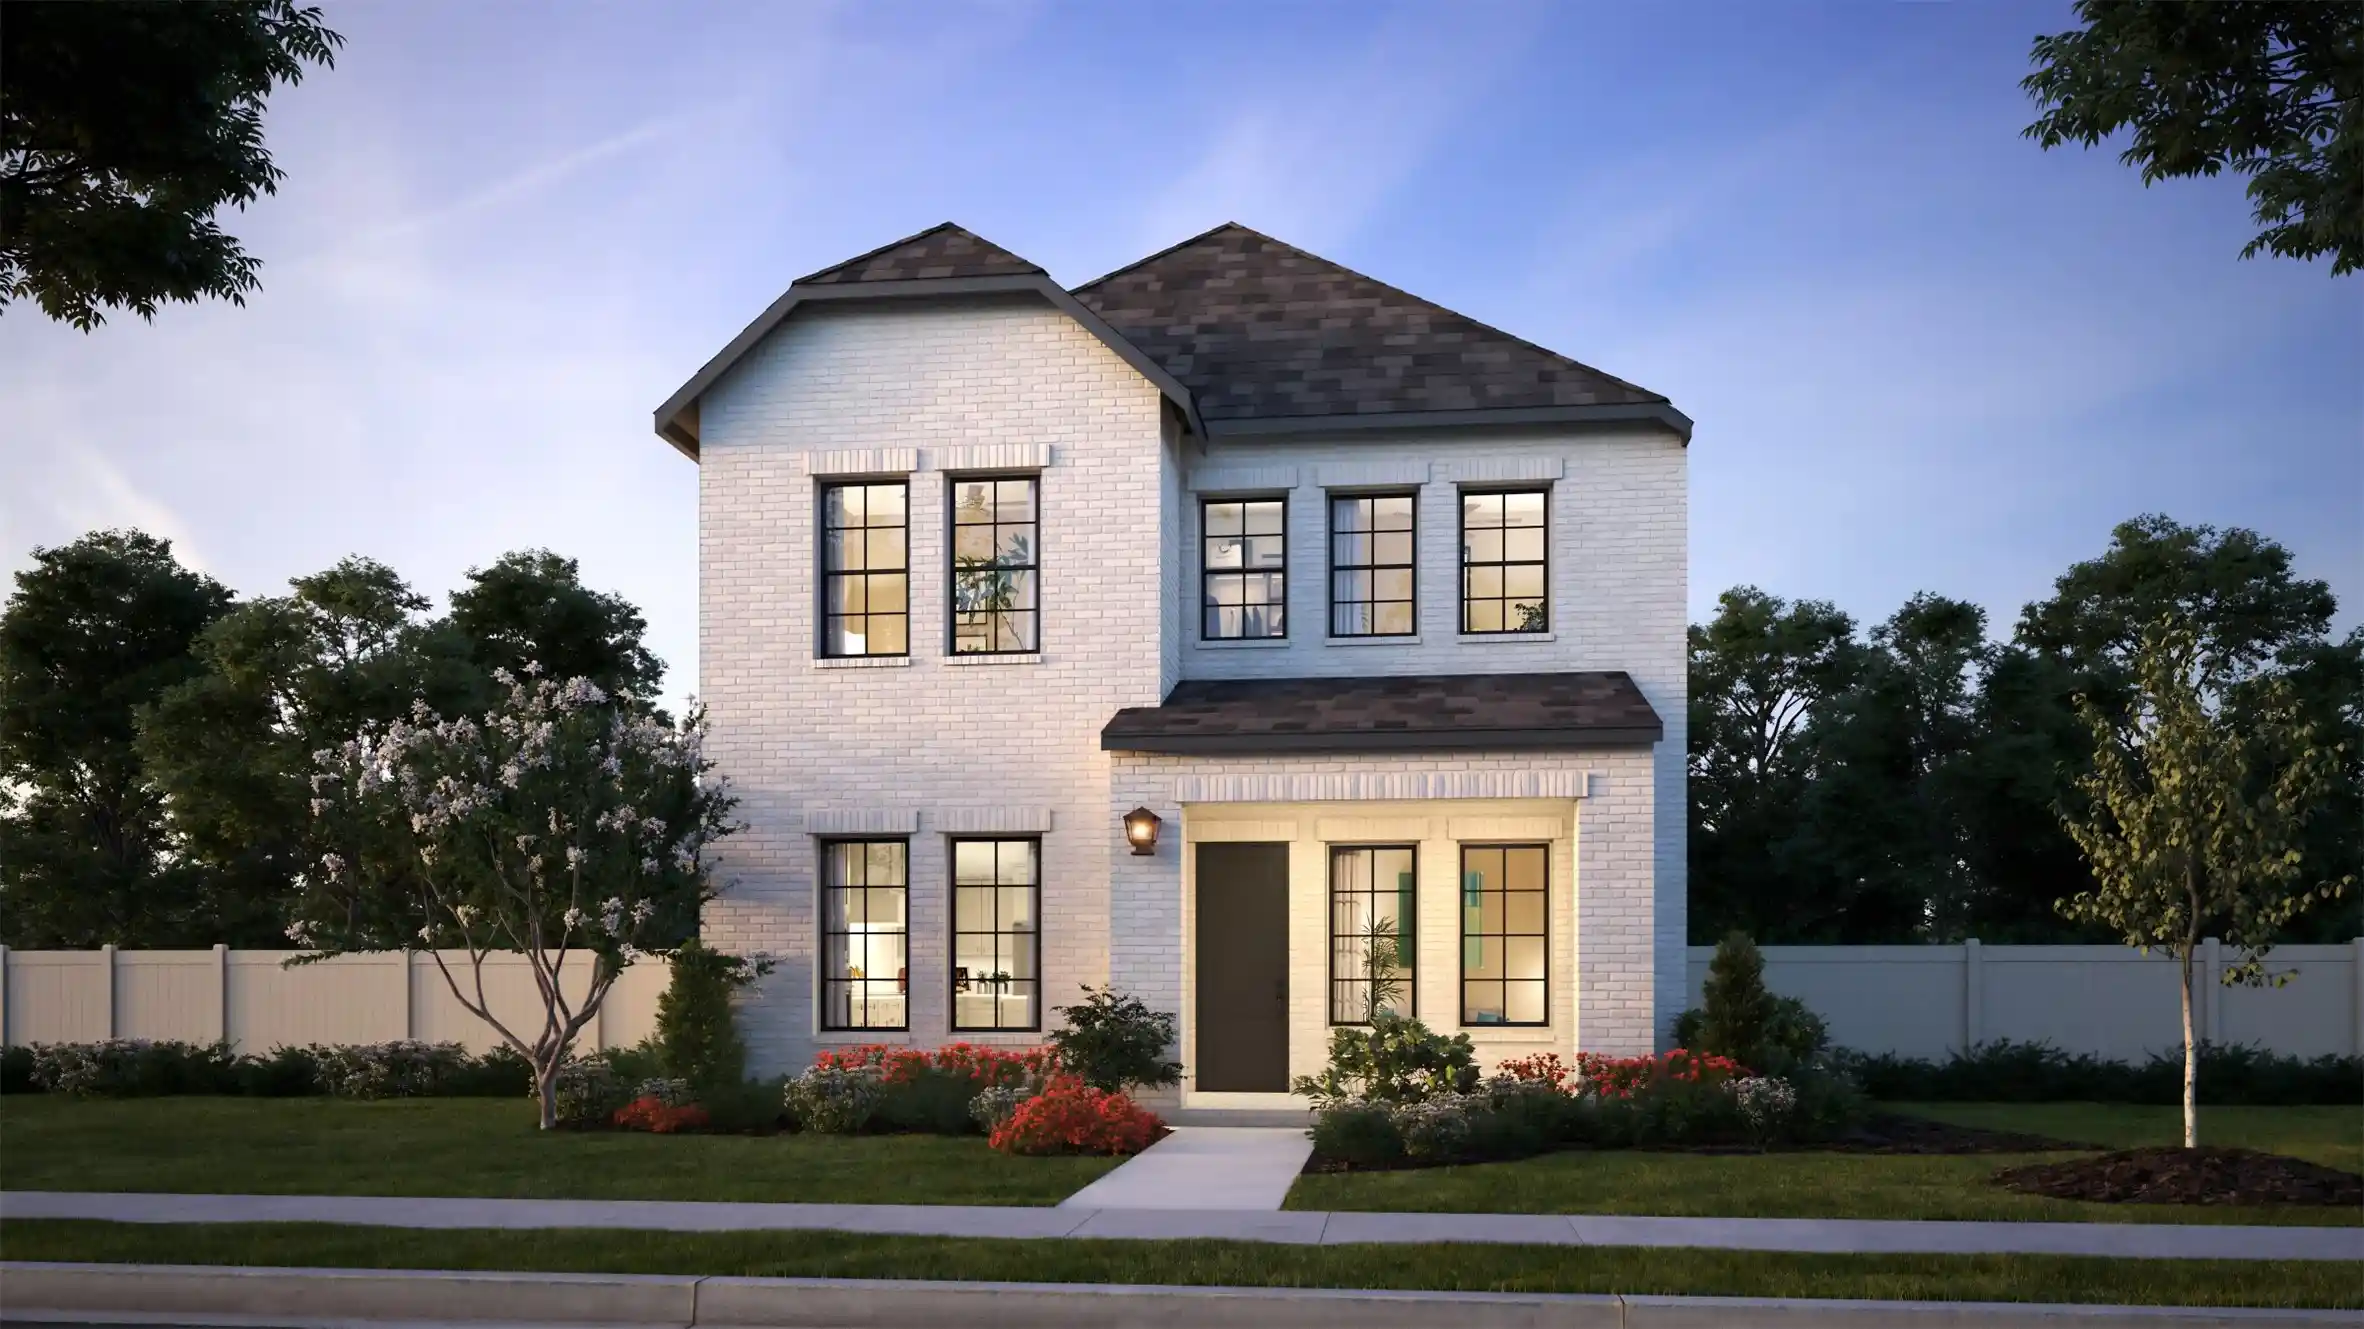
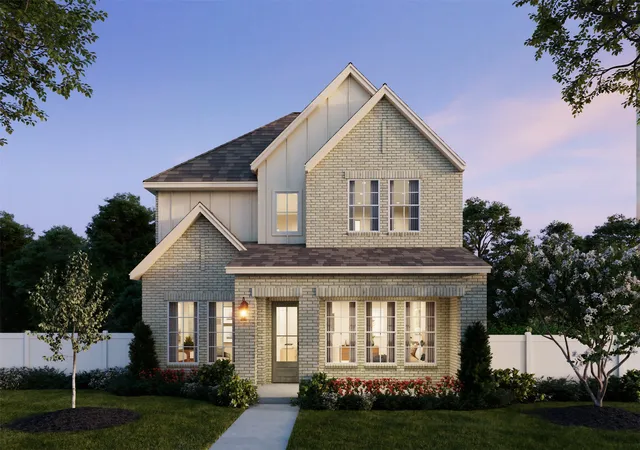
Find Homes by Property Features in Frisco, TX
Nearby New Homes For Sale

Based on information from the North Texas Real Estate Information Systems, Inc., through Nov 06, 2026, 12:15AM. Information is provided exclusively for consumers’ personal, non-commercial use. It may not be used for any purpose other than to identify prospective properties consumers may be interested in purchasing. Data is deemed reliable but is not guaranteed accurate. This website may not include listings or property addresses of sellers who have directed their listing brokers to withhold their listing or their property address from display on the Internet. ©2026 North Texas Real Estate Information Systems, Inc. All Rights Reserved.
 Advertising Broker: Michelle Brecker | Pathway To Home Realty
